- Overview
- Description
- Property Details
- Location
- Facts & Features
- Getting Around
- Nearby Homes



$949,900
Monthly Est:$4,728
 4 Beds
 2 Baths
2 full baths
 2,070sqft
1308 Lakeside Dr, Burnet, TX 78611
$949,900
$4,728/moEst:
Get Pre-Approved
Single Family Residence
Built in 1960
$-- HOA
5,662.8 sqft lot
$459/sq.ft
Description
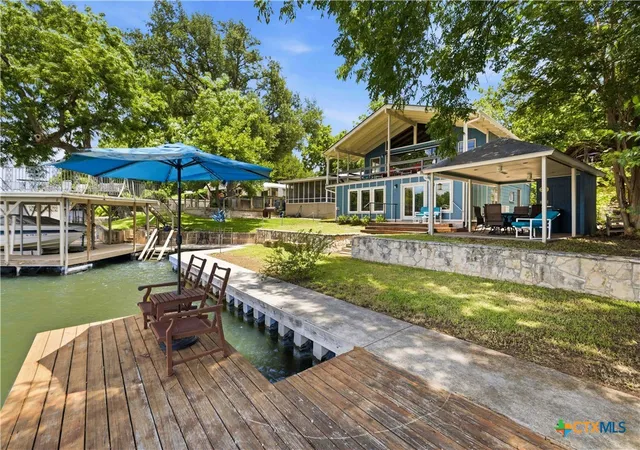
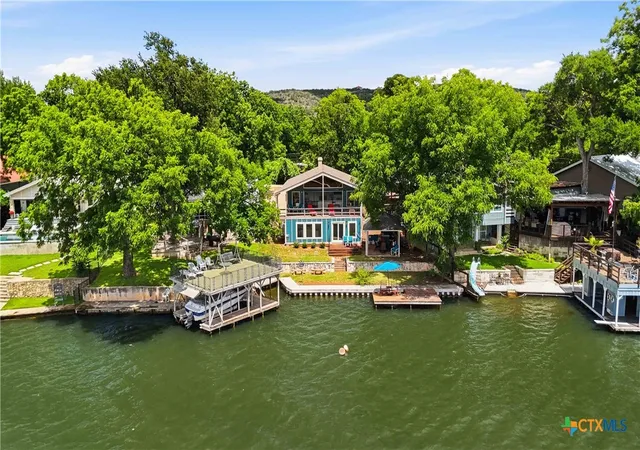
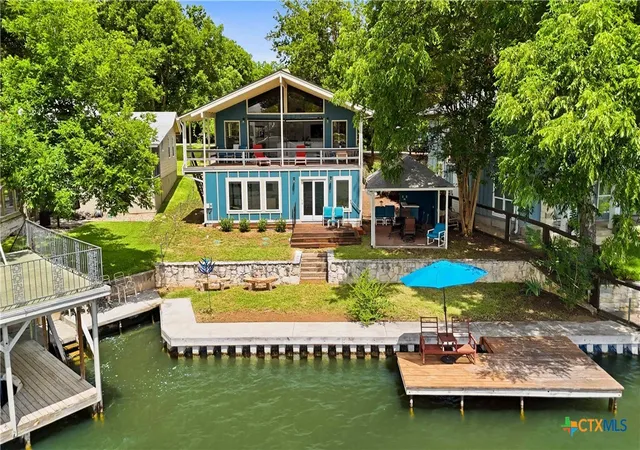
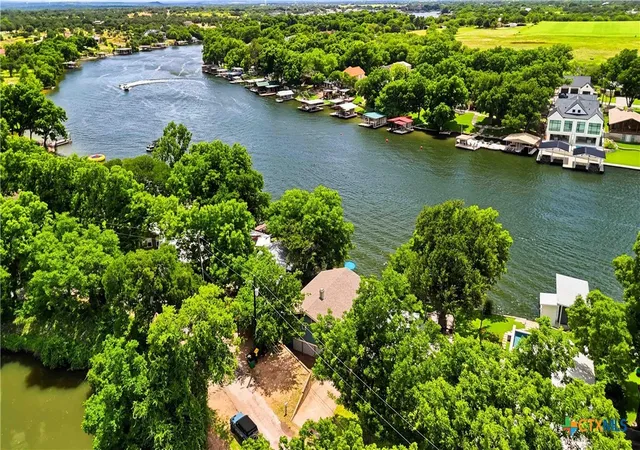
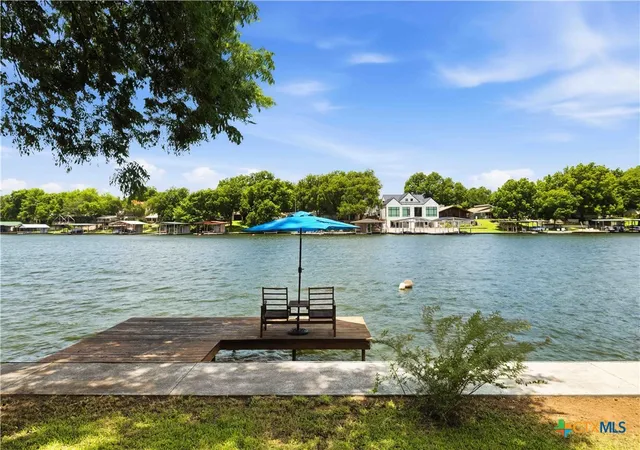
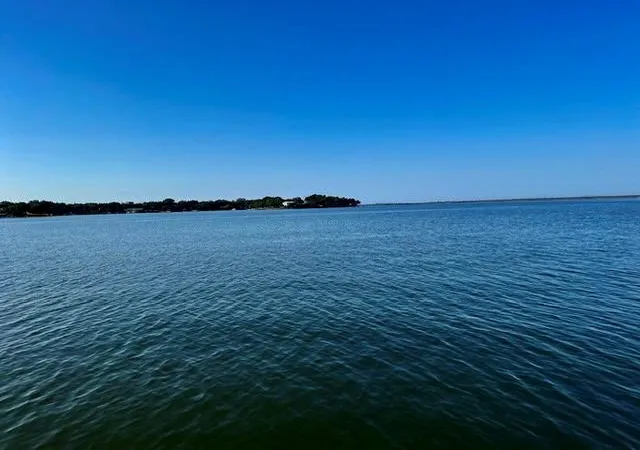
61 feet of improved Lake LBJ waterfront with open-water views, a private dock, concrete boardwalk, retaining wall, and easy access to year-round boating, fishing, swimming, and paddleboarding. Easy access between the home and the water, while multiple outdoor living spaces—including a covered lakeside patio, waterfront deck, and outdoor bar area—are designed for entertaining and enjoying life on the lake. Inside, vaulted beamed ceilings, floor-to-ceiling windows, and large sliding glass doors keep the water front and center. The home features multiple gathering spaces, a stone wood-burning fireplace, built-in bar, open-concept kitchen, and four bedrooms, including an upper-level owner's suite with lake views. Located near Kingsland, Legends Golf Course, dining, and area attractions, this property delivers the Lake LBJ lifestyle buyers come to the Highland Lakes to find.
- Houzeo last checked: 3 minutes ago
- Listing updated: September 16, 2026 at 3:02 pm
- Listing Provided by: Lakefront Grp & Hill Country Luxury Grp (830) 507-3030 DRE #Lakefront | Keller Williams Heritage (210) 493-3030
- Source: Central Texas MLS-TX | MLS#: 617268

Property Details
Status
Active
Type
Single Family Residence
No. of Stories
2
County
City
Neighborhood
--
Year Built
1960
HOA Fees
-
Finished Area
2,070 sqft
Lot Size
5,662.8 sqft lot
Basement Area
- sqft
MLS Name
Central Texas MLS
MLS Number
617268
MLS Status
Active
Days on Market
110
Cumulative Days on Market
89

Continue Your Journey in App
Find your dream home, receive real-time updates, and many more!
Download App
Continue Your Journey in App
Find your dream home, receive real-time updates, and many more!
Location
Facts & Features
Rooms
Bedrooms & bathrooms
Bedrooms: 4
Bathrooms: 2
Bedroom4
Level: Lower
Area: 108.21 Square Feet
Dimensions: 10.93 X 9.90
Bedroom3
Level: Lower
Area: 109.19 Square Feet
Dimensions: 11.04 X 9.89
Bedroom2
Level: Upper
Area: 173.00 Square Feet
Dimensions: 11.30 X 15.31
PrimaryBathroom
Level: Upper
Area: 50.44 Square Feet
Dimensions: 5.26 X 9.59
PrimaryBedroom
Level: Upper
Area: 167.16 Square Feet
Dimensions: 15.21 X 10.99
DiningRoom
Level: Lower
Area: 95.65 Square Feet
Dimensions: 9.78 X 9.78
Kitchen
Level: Lower
Area: 120.86 Square Feet
Dimensions: 12.46 X 9.70
FamilyRoom
Level: Lower
Area: 272.07 Square Feet
Dimensions: 28.37 X 9.59
LivingRoom
Level: Upper
Area: 544.65 Square Feet
Dimensions: 29.11 X 18.71
Interior
Exterior Features
Covered Patio, Rain Gutters
Sewer
Septic Tank
Interior Features
Ceiling Fans, Double Vanity, Multiple Living Areas, Open Floorplan, Recessed Lighting, Tub Shower, Upper Level Primary, Breakfast Bar, Bedroom On Main Level, Eat In Kitchen, Full Bath On Main Level
Heating
Central, Electric, Fireplaces
Flooring
Tile, Vinyl, Wood, Carpet Free
Appliances
Electric Range, Electric Water Heater, Range Hood, Microwave, Range
Cooling
Central Air, Electric, One Unit, Wall Window Units
Construction
Year Built
Year Built: 1960
Home type
Single Family Residence
Foundation Details
Slab
Property Condition
Resale
Architectural Style
Traditional
Roof
Composition, Shingle
Construction Materials
Stucco, Vinyl Siding
Utilities & Energy
Water Source
Public
Utilities
Electricity Available, High Speed Internet Available, Underground Utilities
Laundry Features
Washer Hookup, Electric Dryer Hookup, In Garage
Fireplace Features
Fireplace Screen, Living Room, Stone, Wood Burning
Parking Features
Attached, Garage, Off Street, Parking Pad
Pool Features
None
Security Features
Smoke Detectors
Other Features
Disclosures
Flood Plain Disclosure
Subdivision Name
Longhorn Valley
Community Features
None
Patio And Porch Features
Covered, Patio
Price History
| Date | Event | Price |
|---|---|---|
06/19/2026 Source: | Price Decreased | $949,900 -5.00% $459/sqft |
06/19/2026 Source: | Listed for Sale | $999,900 $483/sqft |

Nearby Homes

Find Homes by Property Features in Burnet, TX

Based on information from the association of REALTORS® (alternatively, from the Central Texas MLS) through Oct 08, 2026, 08:30PM. IDX information is provided exclusively for personal, non-commercial use, and may not be used for any purpose other than to identify prospective properties consumers may be interested in purchasing. Information is deemed reliable but not guaranteed. © 2026 Central Texas MLS, All Rights Reserved.
 Advertising Broker: Michelle Brecker | Pathway To Home Realty