- Overview
- Description
- Property Details
- Location
- Facts & Features
- Getting Around
- Nearby Homes





$775,000
Monthly Est:$3,857
 3 Beds
 3 Baths
2 full baths + 1 half bath
 3,564sqft
13082 S Wamblee Valley Rd, Conifer, CO 80433
$775,000
$3,857/moEst:
Get Pre-Approved
Single Family Residence
Built in 1961
$-- HOA
3.02 acres lot
$217/sq.ft
Description
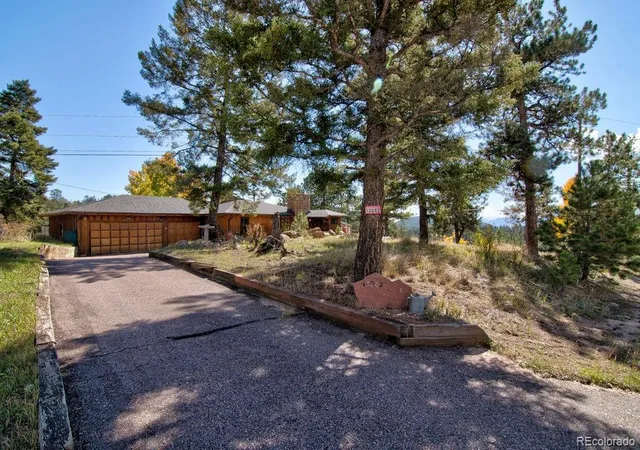
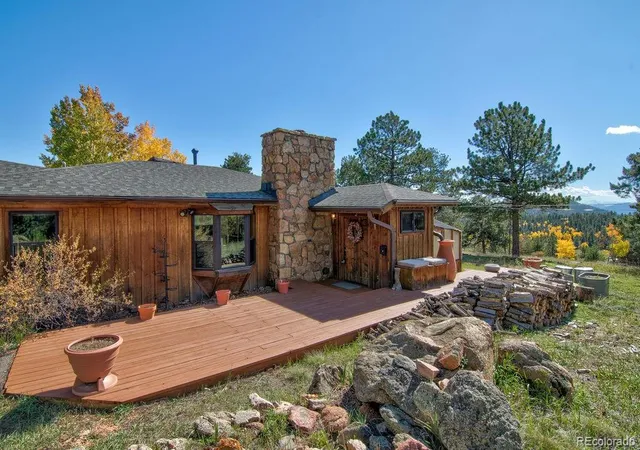
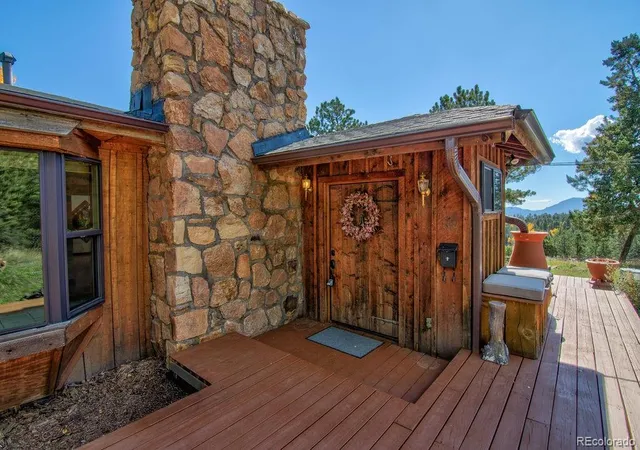
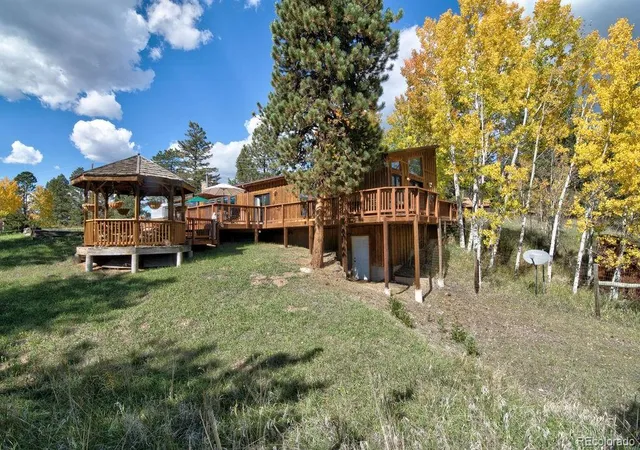
If you enjoy entertaining family and friends all year round, you will not find a more perfect home. This split level ranch boasts a party size family room and a home theater with tiered seating for 19 and full wet bar. It is perfect for Bronco games and movies for all ages. You might prefer to relax in the indoor hot tub. Outdoor areas offer the choice of a place in the sun or to barbecue on the huge wrap around deck. If you prefer shade, the gazebo is a great spot to chat with friends or just sit with a good book. This unique home sits on 3+ gentle and usable acres with spectacular mountain views that go on and on, including those of Pikes Peak. It affords the ease of working in Denver while enjoying the seclusion and peace of living in the mountains. The location is also perfect for heading to major ski areas, National Forests and Staunton State Park. Own your own little slice of heaven. More of this home pluses are an attached green house for growing flowers and herbs all year long, a steam shower and fenced dog run. You will not find better for the money. Come to peaceful Conifer where you can sell the lawn mower and rub elbows with mother nature.
- Houzeo last checked: 6 minutes ago
- Listing updated: October 10, 2026 at 8:02 pm
- Listing Provided by: Daryl Lynn Parness (303) 960-8343 | RE/MAX Professionals (303) 972-9999
- Source: DENVER (RE COLORADO) MLS-CO | MLS#: 2402229

Property Details
Status
Active
Type
Single Family Residence
No. of Stories
-
County
City
Neighborhood
--
Year Built
1961
HOA Fees
-
Finished Area
3,564 sqft
Lot Size
3.02 acres lot
Basement Area
- sqft
MLS Name
DENVER (RE COLORADO) MLS
MLS Number
2402229
MLS Status
Active
Days on Market
1

Continue Your Journey in App
Find your dream home, receive real-time updates, and many more!
Download App
Continue Your Journey in App
Find your dream home, receive real-time updates, and many more!
Location
Facts & Features
Rooms
Bedrooms & bathrooms
Bedrooms: 3
Bathrooms: 3
Living Room
Level: Main
Area: Square Feet
Dimensions: 208.00
Dining Room
Level: Main
Area: Square Feet
Dimensions: 117.00
Kitchen
Level: Main
Area: Square Feet
Dimensions: 165.00
Family Room
Level: Main
Area: Square Feet
Dimensions: 475.00
Sun Room
Level: Upper
Area: Square Feet
Dimensions: 312.00
Bedroom
Level: Upper
Area: Square Feet
Dimensions: 300.00
Bathroom Full
Level: Upper
Area: Square Feet
Dimensions: 135.00
Bedroom
Level: Upper
Area: Square Feet
Dimensions: 180.00
Bedroom
Level: Upper
Area: Square Feet
Dimensions: 117.00
Bathroom Full
Level: Upper
Area: Square Feet
Dimensions: 45.00
Bathroom Half
Level: Main
Area: Square Feet
Dimensions: 54.00
Media Room
Level: Basement
Area: Square Feet
Dimensions: 475.00
Interior
Appliances
Bar Fridge, Cooktop, Dishwasher, Disposal, Electric Water Heater, Microwave, Oven, Refrigerator
Window Features
Bay Window(s), Double Pane Windows, Skylight(s), Window Coverings
Heating
Forced Air, Natural Gas, Passive Solar
Sewer
Septic Tank
Cooling
None
Flooring
Carpet, Laminate, Tile
Exterior Features
Dog Run, Garden, Gas Grill, Gas Valve, Lighting, Private Yard, Rain Gutters
Interior Features
Breakfast Bar, Eat In Kitchen, Entrance Foyer, Granite Counters, High Speed Internet, Open Floorplan, Pantry, Primary Suite, Smoke Free, Solid Surface Counters, Hot Tub, Wet Bar
Construction
Year Built
Year Built: 1961
Home type
Single Family Residence
Property Condition
Updated/remodeled
Roof
Composition
Architectural Style
Mountain Contemporary, Rustic
Construction Materials
Frame, Wood Siding
Foundation Details
Structural
Utilities & Energy
Utilities
Electricity Connected, Natural Gas Connected, Phone Connected
Fireplace Features
Family Room, Living Room, Pellet Stove, Wood Burning
Basement
Finished
Laundry Features
In Unit
Security Features
Carbon Monoxide Detector(s), Smoke Detector(s)
Electric
110v, 220 Volts
Water Source
Well
Other Features
Lot Features
Meadow, Rolling Slope, Suitable For Grazing
Patio And Porch Features
Deck, Front Porch, Patio, Wrap Around
Subdivision Name
Richmond Hill
Vegetation
Aspen, Pine, Thinned
Price History
| Date | Event | Price |
|---|---|---|
10/09/2026 Source: | Listed for Sale | $775,000 -3.12% $217/sqft |
10/05/2026 Source: | Listing Removed | $800,000 $224/sqft |
08/07/2026 Source: | Listed for Sale | $800,000 $224/sqft |
08/05/2026 Source: | Coming Soon | $800,000 $224/sqft |
06/02/2026 Source: | Price Decreased | $800,000 -3.03% $224/sqft |

Show more
Nearby Homes
Find Homes by Property Features in Conifer, CO

Based on information from REcolorado®, Inc.through Oct 11, 2026, 09:45AM. Not all properties were listed and/or closed by Company. This representation is based in whole or in part on content supplied by REcolorado®, Inc. REcolorado®, Inc. does not guarantee nor is it in any way responsible for its accuracy. Content maintained by REcolorado®, Inc. may not reflect all real estate activity in the market. Some IDX listings have been excluded from this website. Any use search of data on the website, other than by a consumer looking to purchase real estate, is prohibited. If Houzeo suspect “scraping” of the data has occurred, the suspicion and any evidence will be reported to the MLS. IDX information is provided exclusively for consumers' personal non-commercial use. It may not be used for any purpose other than to identify prospective properties consumers may be interested in purchasing. The data is deemed reliable but is not guaranteed by REcolorado®. The use of the IDX Data may be subject to an end user license agreement prescribed by REcolorado® as amended from time to time.
Based on information submitted to the MLS GRID as of Oct 11, 2026, 09:45AM. All data is obtained from various sources and may not have been verified by broker or MLS GRID. Supplied Open House information is subject to change without notice. All information should be independently reviewed and verified for accuracy. Properties may or may not be listed by the office/agent presenting the information. ©2026 REcolorado®, Inc. All Rights Reserved.
 Advertising Broker: Albert Gollas | Gollas and Company, Inc.