- Overview
- Description
- Property Details
- Location
- Facts & Features
- Getting Around
- Nearby Homes



$514,000
Monthly Est:$2,558
 2 Beds
 1 Bath
1 full bath
 824sqft
27131 Log Trl, Conifer, CO 80433
$514,000
$2,558/moEst:
Get Pre-Approved
Single Family Residence
Built in 1957
$-- HOA
22,303 sqft lot
$624/sq.ft
Description
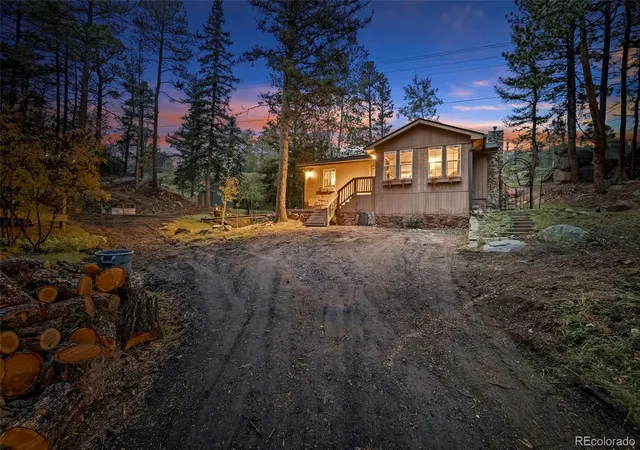
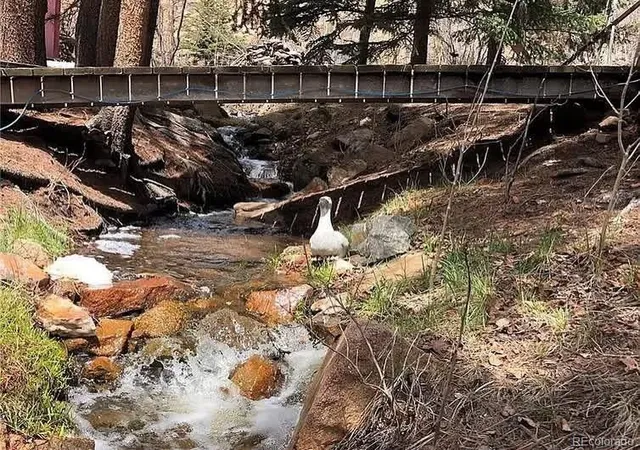
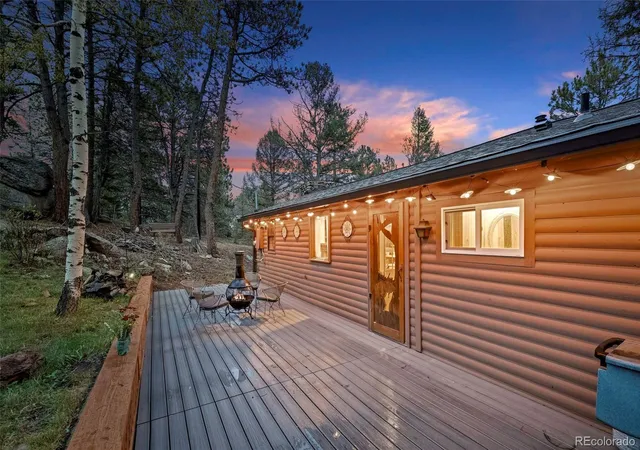
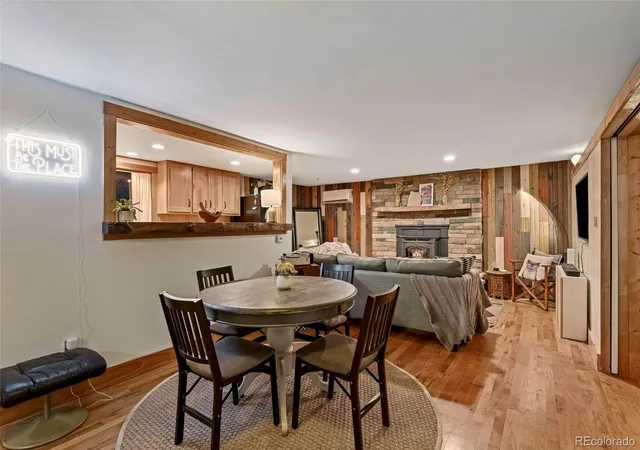
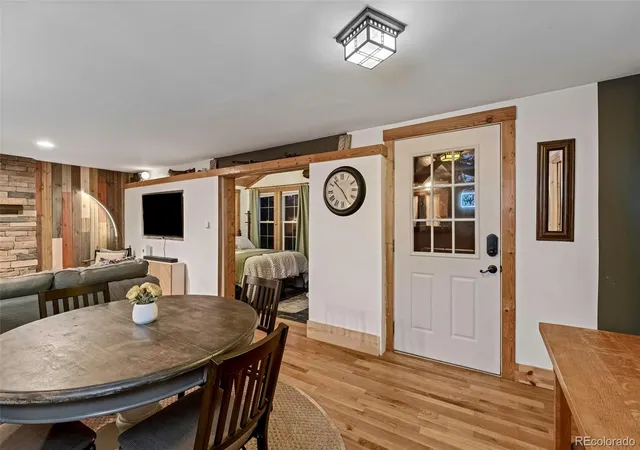
Open House Saturday! 2:30-4:30. A truly special Conifer mountain cabin where privacy, character, and outdoor living come together. Natural rock outcroppings and a seasonal stream create a remarkably private setting, while Denver and everyday amenities remain within easy reach. Wooden bridge crosses the stream to a wide driveway, cleared for RV parking. Inside the craftsmanship is immediate: screen door hand-carved by a local artist, hardwood floors throughout, beetle kill pine accent walls that frame a heat-efficient pellet stove. Mantel milled from locally sourced wood. The bathroom is updated with modern tile, a new 2026 Bathtub, a heat lamp, and an antique medicine cabinet for character. In the bedroom, antique solid wood doors conceal a walk-in closet, in-unit washer/dryer, and extra storage shelving. Open the plantation shutters and you're looking straight at mountain views, with the stream running just below. The vaulted-ceiling office (currently second bedroom) gets flooded with natural light — ideal as a remote work setup where the wildlife wanders past the window. Two outbuildings expand your options: a large bunk house with its own deck, complete with power, and a smaller shed suited to yard equipment, bikes, or a motorcycle. A full-length back deck with built-in workspace runs the length of the cabin, and the fenced backyard is scattered with more rock outcroppings and natural sitting areas with private spaces. The home runs entirely on electricity, including new mini-split system that provides both heating and A/C. What's New: Roof (2026), Tankless water heater (2026), Bathtub (2026), Back deck (2024), French drain (2025), Forest mitigation completed (2026), Mini-split heating/AC systems (2026). Whether it's a full-time residence or a mountain getaway, you're close to everything: Denver, hiking, snowshoeing, zip-lining, breweries and dining. Trails, Jeffco Open Space, a frisbee park, dog park, and a local restaurant, are all within walking distance.
- Houzeo last checked: 12 hours ago
- Listing updated: October 9, 2026 at 8:15 pm
- Listing Provided by: Jamie Schingeck (303) 589-8558 | The Green House (303) 589-8558
- Source: DENVER (RE COLORADO) MLS-CO | MLS#: 6174033

Property Details
Status
Active
Type
Single Family Residence
No. of Stories
-
County
City
Neighborhood
--
Year Built
1957
HOA Fees
-
Finished Area
824 sqft
Lot Size
22,303 sqft lot
Basement Area
- sqft
MLS Name
DENVER (RE COLORADO) MLS
MLS Number
6174033
MLS Status
Active
Days on Market
14

Continue Your Journey in App
Find your dream home, receive real-time updates, and many more!
Download App
Continue Your Journey in App
Find your dream home, receive real-time updates, and many more!
Location
Facts & Features
Rooms
Bedrooms & bathrooms
Bedrooms: 2
Bathroom: 1
Dining Room
Level: Main
Living Room
Level: Main
Kitchen
Level: Main
Bathroom Full
Level: Main
Bedroom
Level: Main
Bedroom
Level: Main
Laundry
Level: Main
Interior
Interior Features
Breakfast Bar, Built In Features, Butcher Counters, Ceiling Fan(s), High Speed Internet, No Stairs, Open Floorplan, Walk In Closet(s)
Appliances
Dishwasher, Disposal, Dryer, Electric Water Heater, Microwave, Oven, Refrigerator, Tankless Water Heater, Washer
Sewer
Septic Tank
Heating
Heat Pump
Flooring
Wood
Cooling
Central Air
Exterior Features
Garden, Private Yard
Construction
Year Built
Year Built: 1957
Home type
Single Family Residence
Architectural Style
Cottage
Construction Materials
Frame, Log, Stone
Property Condition
Updated/remodeled
Roof
Composition
Utilities & Energy
Laundry Features
In Unit
Fireplace Features
Living Room, Pellet Stove
Parking Features
Gravel
Security Features
Carbon Monoxide Detector(s), Smoke Detector(s)
Utilities
Electricity Connected
Water Source
Well
Other Features
Subdivision Name
Green Valley
Vegetation
Partially Wooded, Pine
Lot Features
Foothills, Level, Many Trees, Rock Outcropping
Patio And Porch Features
Deck, Front Porch
Price History
| Date | Event | Price |
|---|---|---|
09/25/2026 Source: | Listed for Sale | $515,000 +0.19% $625/sqft |
09/25/2026 Source: | Price Increased | $514,000 +4.90% $624/sqft |
04/20/2022 Source: | Price Increased | $490,000 +6.54% $595/sqft |
03/30/2022 Source: | Price Increased | $459,900 +126.78% $558/sqft |
04/28/2015 Source: | Price Increased | $202,800 +35.29% $246/sqft |

Show more
Nearby Homes
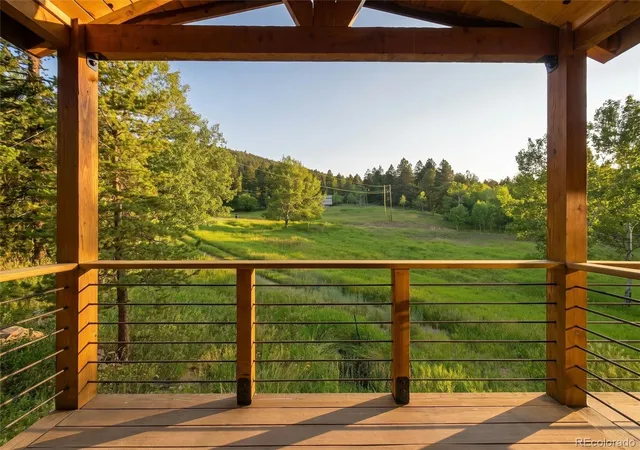
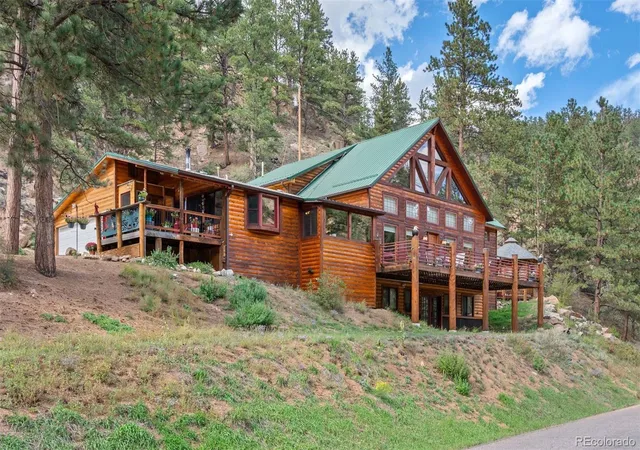
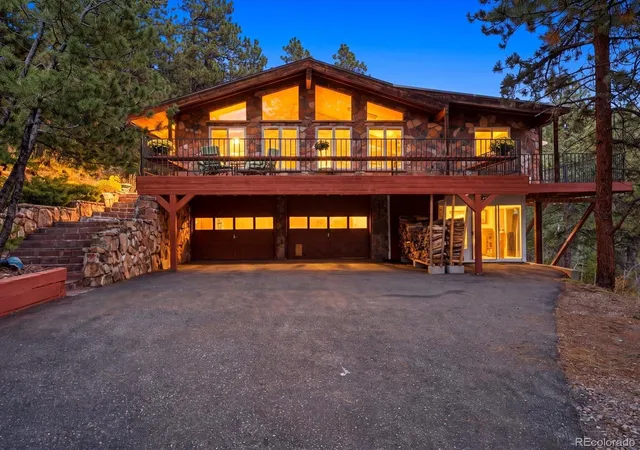
Find Homes by Property Features in Conifer, CO

Based on information from REcolorado®, Inc.through Oct 09, 2026, 02:30PM. Not all properties were listed and/or closed by Company. This representation is based in whole or in part on content supplied by REcolorado®, Inc. REcolorado®, Inc. does not guarantee nor is it in any way responsible for its accuracy. Content maintained by REcolorado®, Inc. may not reflect all real estate activity in the market. Some IDX listings have been excluded from this website. Any use search of data on the website, other than by a consumer looking to purchase real estate, is prohibited. If Houzeo suspect “scraping” of the data has occurred, the suspicion and any evidence will be reported to the MLS. IDX information is provided exclusively for consumers' personal non-commercial use. It may not be used for any purpose other than to identify prospective properties consumers may be interested in purchasing. The data is deemed reliable but is not guaranteed by REcolorado®. The use of the IDX Data may be subject to an end user license agreement prescribed by REcolorado® as amended from time to time.
Based on information submitted to the MLS GRID as of Oct 09, 2026, 02:30PM. All data is obtained from various sources and may not have been verified by broker or MLS GRID. Supplied Open House information is subject to change without notice. All information should be independently reviewed and verified for accuracy. Properties may or may not be listed by the office/agent presenting the information. ©2026 REcolorado®, Inc. All Rights Reserved.
 Advertising Broker: Albert Gollas | Gollas and Company, Inc.