- Overview
- Description
- Property Details
- Location
- HOA Management
- Facts & Features
- Getting Around
- Nearby Homes




$1,329,000
Monthly Est:$6,615
 4 Beds
 4 Baths
3 full baths + 1 half bath
 4,168sqft
13085 Upper Harden Ave, Orlando, FL 32827
$1,329,000
$6,615/moEst:
Get Pre-Approved
Single Family Residence
Built in 2015
$178.67/mo HOA
11,200 sqft lot
$319/sq.ft
Description
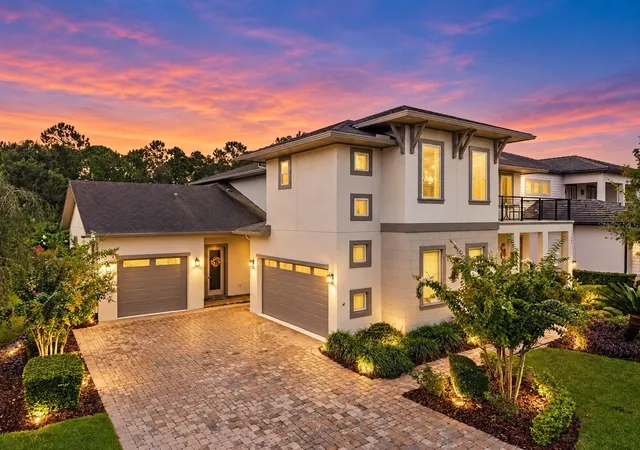
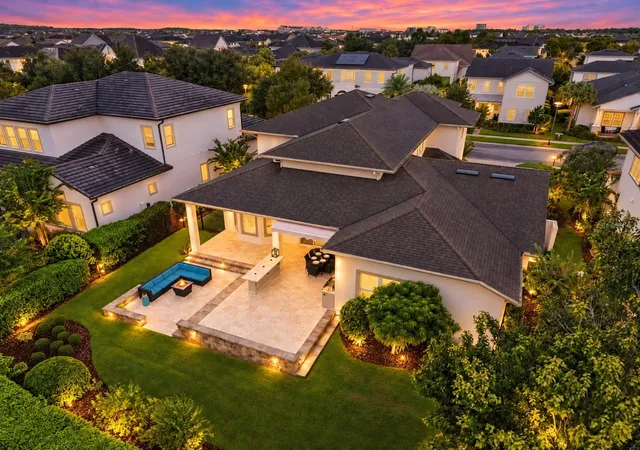
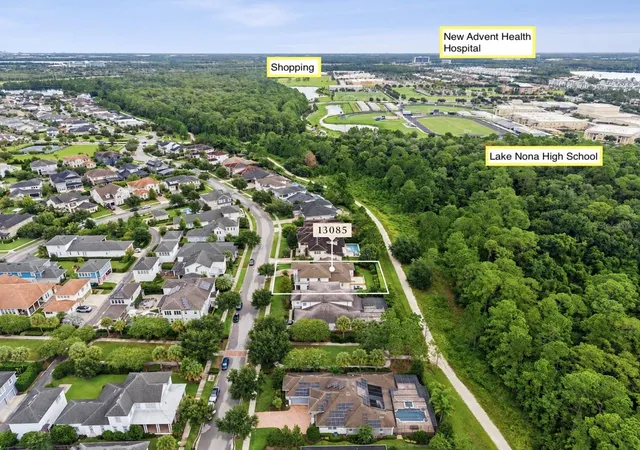
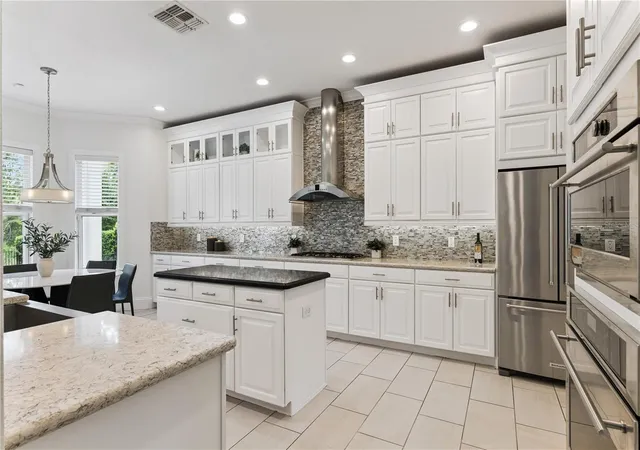
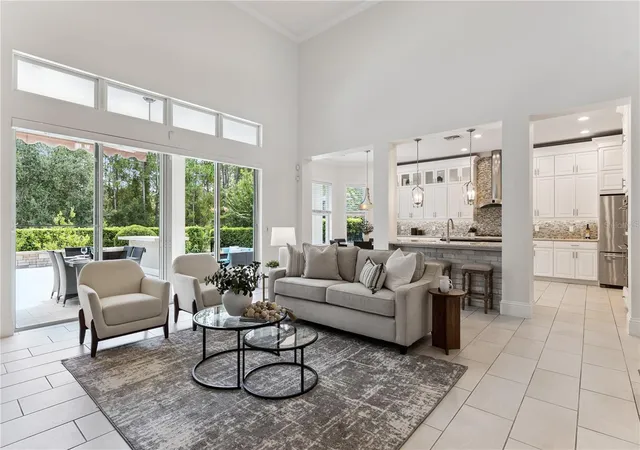
Under contract-accepting backup offers. Rare opportunity for ultimate privacy in Laureate Park! Positioned on an expansive 0.26-acre homesite with nature views, this 'one-owner' turnkey 4,168 sq ft Taylor Morrison Valencia manor home offers unparalleled peace with no rear neighbors. Freshly painted inside and out (2026). This well-loved home spans over 4000 square feet with four bedrooms, three-and-a-half baths, a First-Floor Primary Suite, Second-Floor En-Suite, Private Office with French doors, Loft, and a split three-car garage. The main level includes a Grande Foyer, Formal Living Room, Formal Dining Room, spacious family room, an eat-in kitchen - plus a 75+ bottle inspired wine cellar. Soaring ceilings, 8' doors, wood beams, crown molding, upgraded lighting, luxury vinyl plank flooring, tray ceilings, and a custom stone accent wall bring warmth and architectural presence throughout. A professionally installed Ubiquiti UniFi network provides reliable, high-performance connectivity throughout the home. An upgraded GE Monogram appliance package anchors the kitchen, including a five-burner Natural Gas cooktop, Built-in Convection Wall Oven, Advantium Speedcook oven and fully integrated dishwasher. Designed for entertaining, the kitchen also features Viaterra Quartz Countertops, 42-inch Painted Maple Cabinetry with glass display uppers, a full-height mosaic backsplash, statement island, and walk-in pantry with custom storage. Viatera Quartz is carried throughout the home, including the bathrooms and laundry room. Entertain in style with the custom Mediterranean Inspired Wine Cellar that stands apart with true stone and brick walls, wood detailing, temperature-controlled storage, and a wrought iron entry door. A First-floor primary suite includes dual Custom Closets, direct lanai access, and a spa-style bath with dual granite countertop vanities, a freestanding tub, and frameless glass shower. Upstairs, a spacious loft connects three bedrooms, each with a walk-in closet. One bedroom includes a private en-suite bath, while two bedrooms share access to an expansive balcony overlooking the front of the home. Quadruple sliding doors open to an expansive, multi-level travertine terrace featuring a covered lanai, outdoor kitchen, dining space, and sunken conversation lounge. Mature landscaping and conservation views create a private setting for year-round outdoor living. A neighborhood trail provides direct access to Lake Nona High School, with a gated fence for easy access. Laureate Park amenities include the Aquatic Center, LP Fit, tennis and pickleball courts, parks, trails and community gathering spaces. HOA dues also include access to the resident amenities and bulk high-speed internet through Summit Broadband. Convenientlys located near the amenity center, Canvas; also located near Nemours Parkway, SR 417, Medical City, Nemours Hospital, the Orlando VA Medical Center, Lake Nona Town Center, the Lake Nona Wave Hotel, Lake Nona West and the new Advent Health Hospital. Expect to be impressed as this lovely home offers privacy, architectural presence, and custom entertaining spaces in one of Lake Nona’s most connected locations - adjacent to streets that provide alternatives to Narcoossee Road, without battling school traffic. In Laureate Park, the builder you choose matters! Schedule your private showing today.
- Houzeo last checked: 1 hour ago
- Listing updated: October 16, 2026 at 7:08 pm
- Listing Provided by: Sophia Rogers (407) 676-4377 | SERHANT (786) 296-8626
- Source: Stellar MLS-FL as distributed by MLS GRID | MLS#: O6438812

Property Details
Status
Active Under Contract
Type
Single Family Residence
No. of Stories
2
County
City
Neighborhood
Year Built
2015
HOA Fees
$178.67/mo
Finished Area
4,168 sqft
Lot Size
11,200 sqft lot
Basement Area
- sqft
MLS Name
Stellar MLS
MLS Number
O6438812
MLS Status
Pending
Days on Market
59
Cumulative Days on Market
43

Continue Your Journey in App
Find your dream home, receive real-time updates, and many more!
Continue Your Journey in App
Find your dream home, receive real-time updates, and many more!
Location
HOA Management
First Service Residential
HOA Fees
$535.63/ Quarterly
Amenities
 Amenities and services may be covered by one or multiple associations and service providers.
 Tennis
 Internet
 Pool
 Gym
 Bike Trails
 Park Playground
 Basket Ball
 Recreation Facilities
Recreational Facilities
Disclaimer: Amenities are based on third-party information and may vary; buyers must independently verify all amenities, as information is deemed reliable but not guaranteed.
Facts & Features
Rooms
Bedrooms & bathrooms
Bedrooms: 4
Bathrooms: 4
Primary Bedroom
Level: First
Area: 304.00 Square Feet
Dimensions: 16x19
Bedroom 2
Level: Second
Area: 182.00 Square Feet
Dimensions: 14x13
Bedroom 3
Level: Second
Area: 132.00 Square Feet
Dimensions: 11x12
Bedroom 4
Level: Second
Area: 255.00 Square Feet
Dimensions: 15x17
Living Room
Level: First
Area: 378.00 Square Feet
Dimensions: 21x18
Dining Room
Level: First
Area: 143.00 Square Feet
Dimensions: 13x11
Family Room
Level: First
Area: 143.00 Square Feet
Dimensions: 13x11
Kitchen
Level: First
Area: 288.00 Square Feet
Dimensions: 24x12
Office
Level: First
Area: 121.00 Square Feet
Dimensions: 11x11
Loft
Level: Second
Area: 399.00 Square Feet
Dimensions: 21x19
Interior
Exterior Features
Awning(s), Outdoor Grill, Outdoor Kitchen, Private Mailbox, Private Yard, Rain Gutters, Sidewalk
Sewer
Public Sewer
Cooling
Central Air
Flooring
Ceramic Tile, Luxury Vinyl
Interior Features
Ceiling Fans(s), Crown Molding, Eat In Kitchen, High Ceilings, Open Floorplan, Primary Bedroom Main Floor
Window Features
Blinds, Double Pane Windows
Heating
Central
Appliances
Cooktop, Dishwasher, Disposal, Electric Water Heater, Microwave, Range Hood, Refrigerator, Wine Refrigerator
Construction
Year Built
Year Built: 2015
Home type
Single Family Residence
Construction Materials
Block, Stucco, Frame
Architectural Style
Contemporary
Roof
Shingle
Foundation Details
Block, Stem Wall
Property Condition
Completed
Utilities & Energy
Utilities
Electricity Connected, Sewer Connected
Parking Features
Driveway, Garage Faces Side, Garage
Security Features
Security System Owned
Water Source
Public
Association Amenities
Basketball Court, Fitness Center, Park, Playground, Pool, Recreation Facilities, Tennis Court(s), Trail(s)
Laundry Features
Electric Dryer Hookup, Inside, Laundry Room, Washer Hookup
Fireplace Features
Decorative, Electric
Other Features
Vegetation
Mature Landscaping, Trees/landscaped
Subdivision Name
Laureate Park Ph 3b
Patio And Porch Features
Covered, Front Porch, Rear Porch
Lot Features
City Limits, Landscaped, Oversized Lot, Sidewalk, Paved
Community Features
Dog Park, Fitness Center, Golf Carts Ok, Park, Playground, Pool, Restaurant, Sidewalks, Tennis Court(s)
Price History
| Date | Event | Price |
|---|---|---|
10/16/2026 Source: | Contingent (Active Under Contract) | $1,329,000 $319/sqft |
09/30/2026 Source: | Price Decreased | $1,329,000 -5.07% $319/sqft |
09/03/2026 Source: | Listed for Sale | $1,400,000 $336/sqft |

Lake Nona South Ranks #3 in Orlando, FL

Homes

Rental Prices

Median Home Price
Nearby Homes

Find Homes by Property Features in Orlando, FL
Nearby New Homes For Sale

Based on information from Stellar MLS® through Nov 01, 2026, 10:45AM as submitted to and distributed by MLS GRID. All data is obtained from various sources and may not have been verified by the broker or MLS GRID. Supplied Open House Information is subject to change without notice. All information should be independently reviewed and verified for accuracy. Properties may or may not be listed by the office/agent presenting the information. IDX information is provided exclusively for consumers’ personal non-commercial use. It may not be used for any purpose other than to identify prospective properties consumers may be interested in purchasing. The data is deemed reliable but is not guaranteed by MLS GRID. The use of the MLS GRID Data may be subject to an end-user license agreement prescribed by the Member Participant’s applicable MLS, if any, and as amended from time to time. © 2026 Stellar MLS. All Rights Reserved.
 Advertising Broker: Fred McGill | Simple Showing, Inc
