- 0
- 9
- Overview
- Description
- Property Details
- Location
- HOA Management
- Facts & Features
- Getting Around
- Nearby Homes
 41 hours ago
 New Construction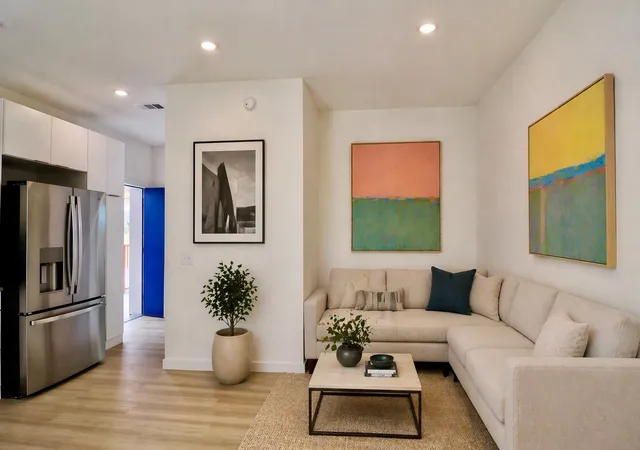
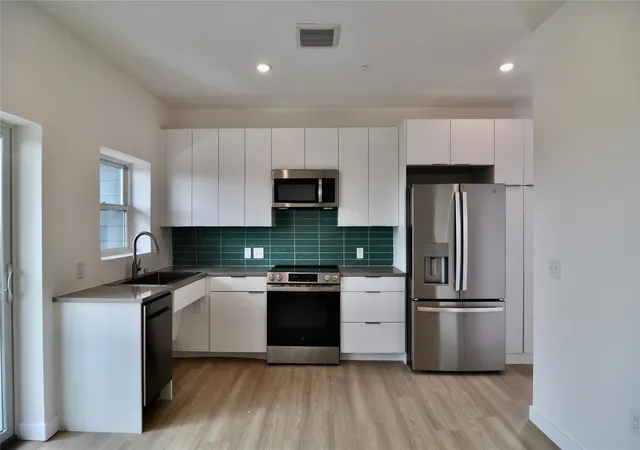

Street View
$280,000
Monthly Est:$1,394
 1 Bed
1 Bed 1 Bath
1 full bath
 451sqft
1309 Chicon St #507, Austin, TX 78702
$280,000
$1,394/moEst:
Get Pre-Approved
Condominium
Built in 2026
$168/mo HOA
226.51 sqft lot
$621/sq.ft
Description
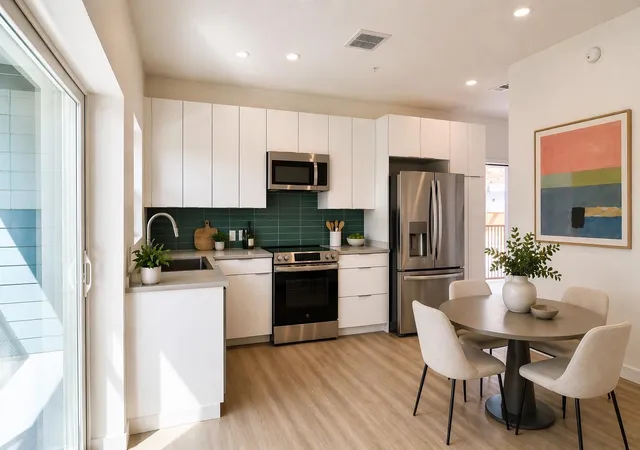
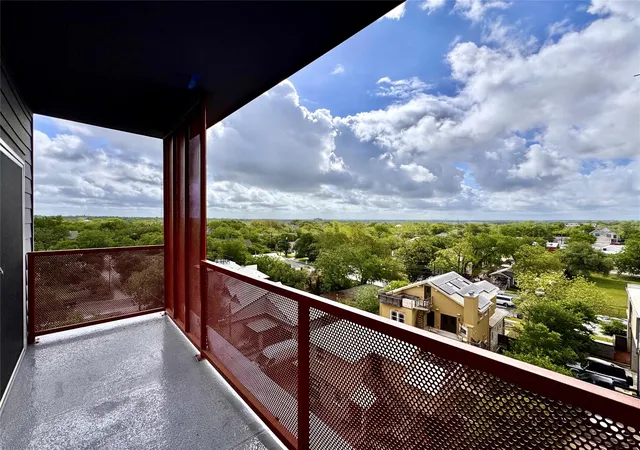
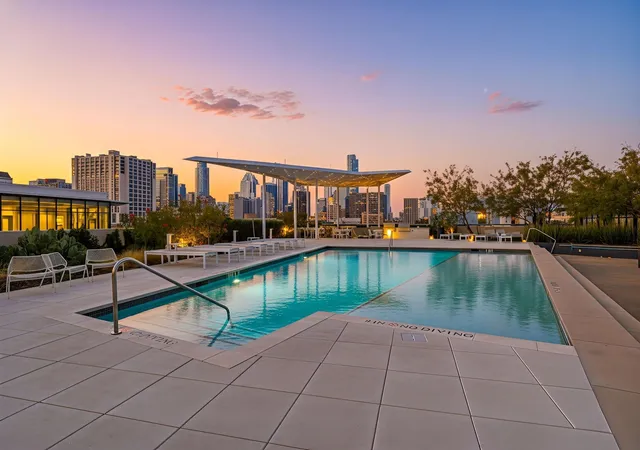
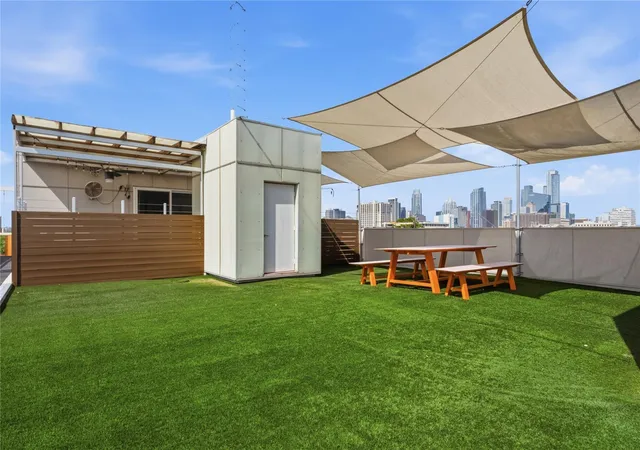
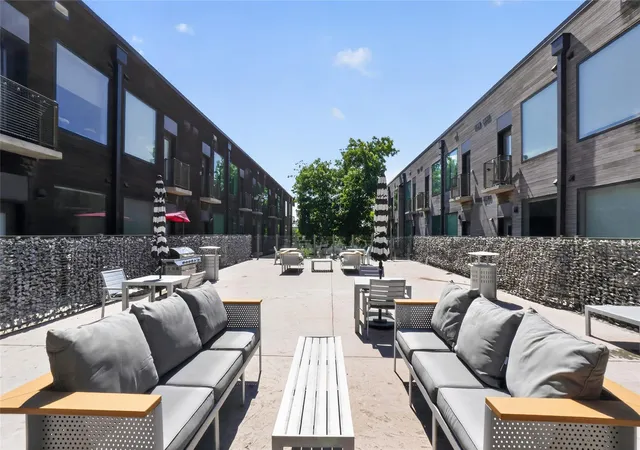
The Ivory, an innovative mixed-use condominium project, elevates sustainable Austin living to a new level. Its 13 market-rate condos range in size from 440sf to 800sf, ranging in price from $250,000 to $456,000. Most units offer balconies & stunning, expansive views west (downtown, Capitol) and east. Project features include: car sharing vehicles for owners; fully stocked exercise room; solar coverage for 90% of anticipated electric usage; covered rooftop amenity space; 1st floor courtyard with trees, plantings & benches; secure keypad entry to gated building; ample bicycle storage; available on-site storage spaces; and three locally owned commercial spaces on the ground ...
Continue Reading- Houzeo last checked: 14 minutes ago
- Listing updated: September 21, 2026 at 9:01 am
- Listing Provided by: Rob Seidenberg (512) 228-2900 , Roland Galang | Skout Real Estate (512) 595-3588
- Source: Unlock MLS-TX | MLS#: 6457236

Part of

Property Details
Status
Active
Type
Condominium
No. of Stories
-
County
City
Neighborhood
Year Built
2026
HOA Fees
$168/mo
Finished Area
451 sqft
Lot Size
226.51 sqft lot
Basement Area
- sqft
MLS Name
Unlock MLS
MLS Number
6457236
MLS Status
Active
Days on Market
1

Continue Your Journey in App
Find your dream home, receive real-time updates, and many more!
Download App
Continue Your Journey in App
Find your dream home, receive real-time updates, and many more!
Location
HOA Management
The Ivory at The Chicon Association, Inc.
HOA Fees
$168/ Monthly
Amenities
 Amenities and services may be covered by one or multiple associations and service providers.
 Trash Pickup
 Maintenance
 Common Area Maintenance
Disclaimer: Amenities are based on third-party information and may vary; buyers must independently verify all amenities, as information is deemed reliable but not guaranteed.
Facts & Features
Rooms
Bedrooms & bathrooms
Bedroom: 1
Bathroom: 1
Primary Bedroom
Level: Main
Interior
Appliances
Built In Electric Oven, Built In Electric Range, Dishwasher, Electric Range, Free Standing Electric Oven, Rnghd, Refrigerator, Stainless Steel Appliance(s)
Sewer
Public Sewer
Window Features
Double Pane Windows, Insulated Windows
Heating
Central, Electric
Flooring
Tile, Vinyl
Interior Features
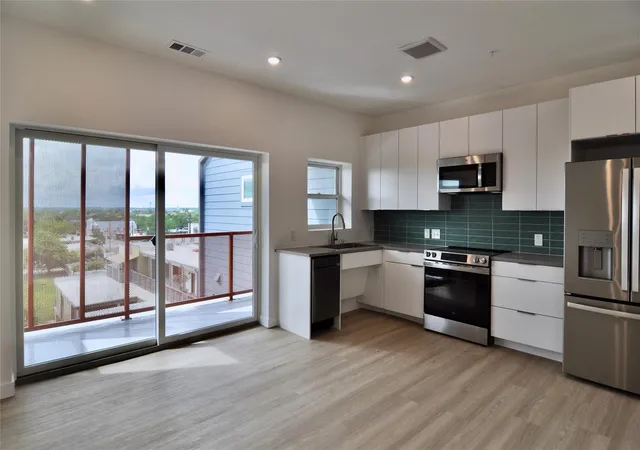
Breakfast Bar, Ceiling Fan(s), Quartz Counters, No Interior Steps, Open Floorplan, Primary Bedroom On Main, Recessed Lighting, Stackable W/d Connections
Exterior Features
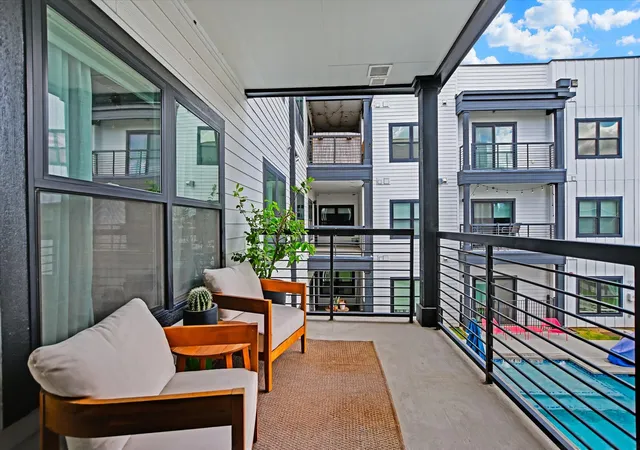
Balcony, Barbecue, Uncovered Courtyard, Electric Car Plug In, Rain Gutters, Lighting, Private Entrance, Restricted Access
Cooling
Central Air, Electric
Construction
Year Built
Year Built: 2026
Home type
Condominium
Property Condition
New Construction
Construction Materials
Brick, Stucco
Foundation Details
Slab
Roof
Elastomeric, Membrane
Utilities & Energy
Parking Features
None
Utilities
Cable Available, Electricity Connected, Natural Gas Not Available, Sewer Connected, Water Connected
Security Features
Building Security, Carbon Monoxide Detector(s), Key Card Entry, Security Lights, Smoke Detector(s)
Pool Features
None
Water Source
Public
Other Features
Subdivision Name
Habichts
Community Features
See Remarks, Bbq Pit/grill, Bike Storage/locker, Car Share Available, Cluster Mailbox, Common Grounds, Controlled Access, Courtyard, Fitness Center, On Site Retail
Lot Features
Alley, City Lot, Cleared, Corner Lot, Curbs, Near Public Transit, Public Maintained Road
Patio And Porch Features
Covered, Terrace
Disclosures
None
Price History
| Date | Event | Price |
|---|---|---|
09/21/2026 Source: | Listed for Sale | $280,000 $621/sqft |

Nearby Homes

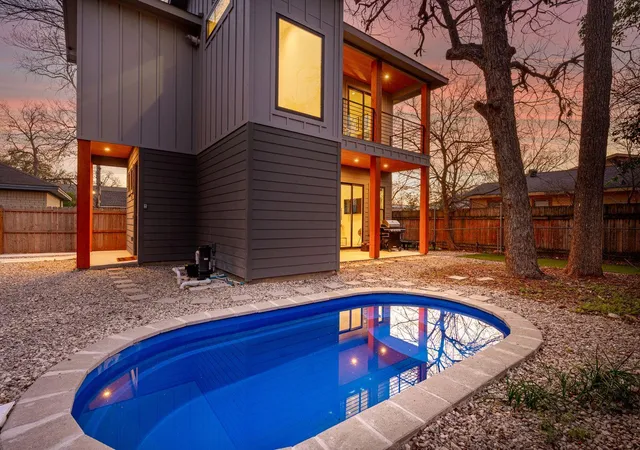
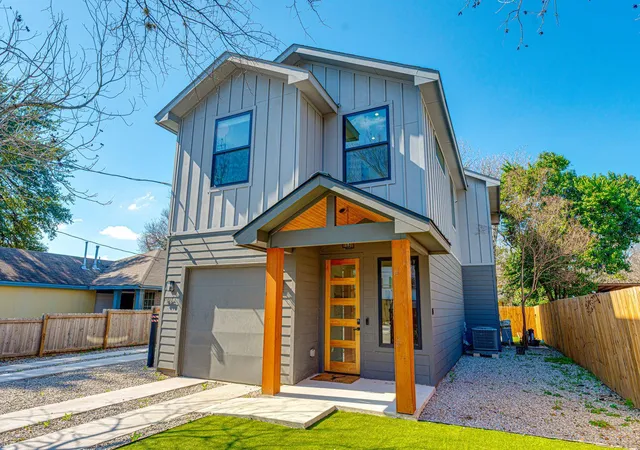
Find Homes by Property Features in Austin, TX
Nearby New Homes For Sale

Based on information submitted to the MLS GRID from Unlock MLS through Sep 23, 2026, 02:15AM. All information provided is deemed reliable but is not guaranteed and should be independently verified. Unlock MLS and its affiliates provide the MLS and all content therein “AS IS” and without any warranty, express or implied. All data is obtained from various sources and may not have been verified by broker or MLS GRID. Supplied Open House Information is subject to change without notice. All information should be independently reviewed and verified for accuracy. Properties may or may not be listed by the office/agent presenting the information. The information being provided is for consumers’ personal, non-commercial use. It may not be used for any purpose other than to identify prospective properties consumers may be interested in purchasing. © 2026 Unlock MLS. All Rights Reserved.
 Advertising Broker: Michelle Brecker | Pathway To Home Realty

Love this home?
Here's 4 things you can do

Your local real estate expert. Speak directly with agent about the home & pricing.

Book your private tour
as early as Tomorrow at 09:00 AM

Rates starting from 6.3%. Secure financing early to move quickly when you're ready.

Fastest way to get your offer in. Speak directly with agent to negotiate the offer.


