- Overview
- Description
- Property Details
- Location
- Facts & Features
- Getting Around
- Nearby Homes


Street View
$799,000
Monthly Est:$3,977
 5 Beds
 2 Baths
2 full baths
 2,225sqft
1309 Worcaster Pl, Charlotte, NC 28211
$799,000
$3,977/moEst:
Get Pre-Approved
Single Family Residence
Built in 1966
$-- HOA
0.41 acre lot
$359/sq.ft
Description
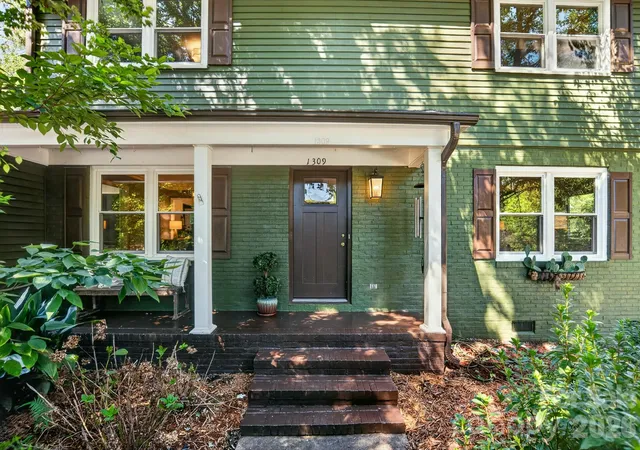
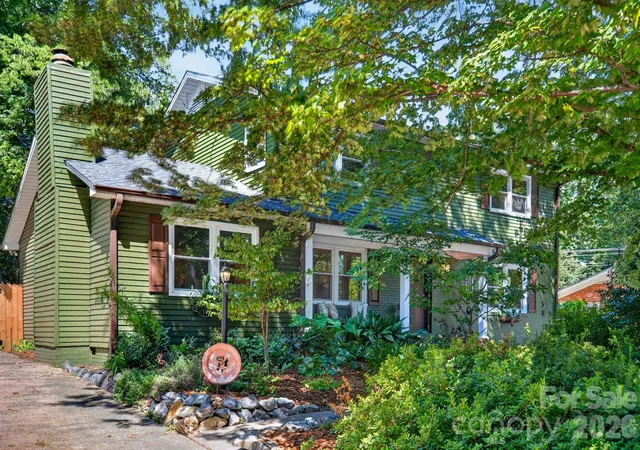
Discover the possibilities in this warm and inviting Cotswold home, ideally situated for effortless access to both Uptown Charlotte and SouthPark. With shopping, dining, entertainment, and everyday conveniences just minutes away, this private setting offers the perfect balance of convenience and tranquility.
Inside, generous living spaces and spacious bedrooms create a wonderfully versatile floor plan with room to make the home uniquely your own. The inviting kitchen flows seamlessly into the dining area, creating an open and comfortable setting for everyday living and entertaining. The main level offers exceptional flexibility, including a bedroom that could serve beautifully as a guest suite, home office, or be transformed into a main-level primary suite. Upstairs, four spacious bedrooms provide abundant room for family, guests, hobbies, or work-from-home needs. The generous primary bedroom offers a private retreat, while the home's flexible configuration allows the primary suite to be located on either level. Whether you're envisioning multigenerational living, dedicated guest accommodations, a home office, or simply spaces that can evolve with you, this home offers endless possibilities.
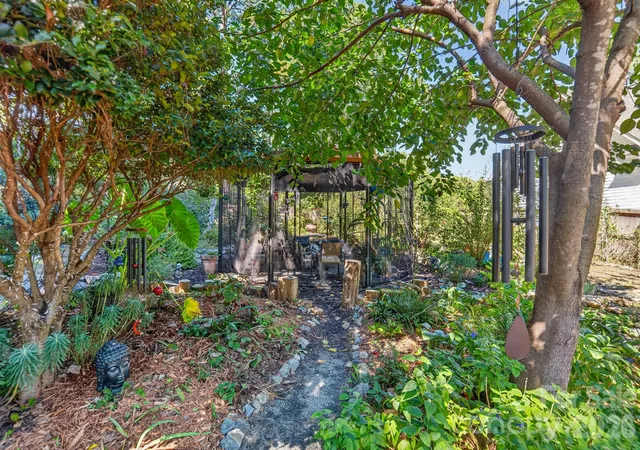
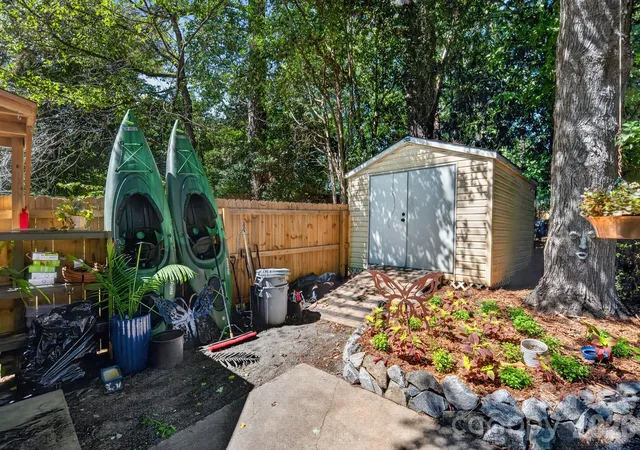
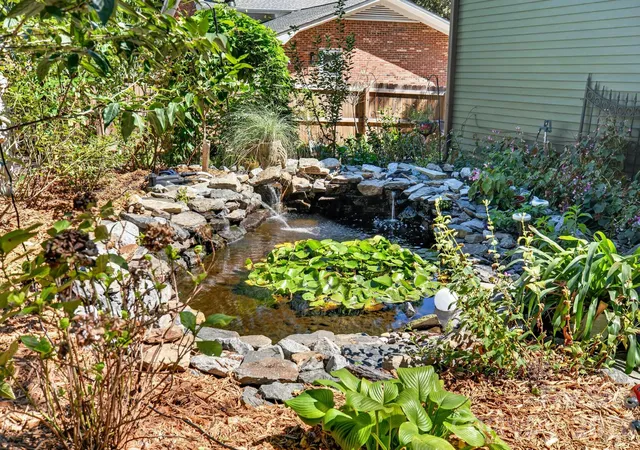
Outside, a gardener's dream awaits. The private grounds feature a beautiful four-season garden designed to offer interest and enjoyment throughout the year. Mature landscaping creates a lush, secluded setting, while a charming goldfish pond adds a peaceful focal point to the enchanting backyard. Whether tending the garden, entertaining friends, or enjoying a quiet morning surrounded by nature, these outdoor spaces provide a tranquil escape in the heart of Cotswold.
With its generous proportions, flexible floor plan, private lot, exceptional four-season garden, and coveted Cotswold location, this is a home filled with character, comfort, and opportunity. Come imagine the possibilities and create the home you've been waiting for in one of Charlotte's most desirable locations—just minutes from the very best of the city.
- Houzeo last checked: 6 hours ago
- Listing updated: September 30, 2026 at 7:55 pm
- Listing Provided by: Katie Catron (704) 533-2068 | Dickens Mitchener & Associates Inc (704) 342-1000
- Source: Canopy MLS | MLS#: 4426713

Property Details
Status
Active
Type
Single Family Residence
No. of Stories
-
County
City
Neighborhood
Year Built
1966
HOA Fees
-
Finished Area
2,225 sqft
Lot Size
0.41 acre lot
Basement Area
- sqft
MLS Name
Canopy MLS
MLS Number
4426713
MLS Status
Active
Days on Market
7
Cumulative Days on Market
6
Open House

Continue Your Journey in App
Find your dream home, receive real-time updates, and many more!
Download App
Continue Your Journey in App
Find your dream home, receive real-time updates, and many more!
Location
Facts & Features
Rooms
Bedrooms & bathrooms
Bedrooms: 5
Bathrooms: 2
Interior
Heating
Natural Gas
Appliances
Dishwasher, Disposal, Electric Range, Electric Water Heater, Refrigerator With Ice Maker, Self Cleaning Oven
Interior Features
Attic Other
Sewer
Public Sewer
Cooling
Central Air
Flooring
Tile, Wood
Construction
Year Built
Year Built: 1966
Home type
Single Family Residence
Foundation Details
Crawl Space
Roof
Architectural Shingle
Architectural Style
Traditional
Construction Materials
Aluminum, Brick Partial
Utilities & Energy
Parking Features
Driveway
Laundry Features
Electric Dryer Hookup, Laundry Closet, Main Level, Washer Hookup
Utilities
Electricity Connected, Natural Gas
Water Source
City
Fireplace Features
Den, Wood Burning
Other Features
Lot Features
Level, Private
Subdivision Name
Cotswold
Patio And Porch Features
Front Porch, Patio
Price History
| Date | Event | Price |
|---|---|---|
09/24/2026 Source: | Listed for Sale | $799,000 $359/sqft |
09/23/2026 Source: | Coming Soon | $799,000 $359/sqft |

Nearby Homes
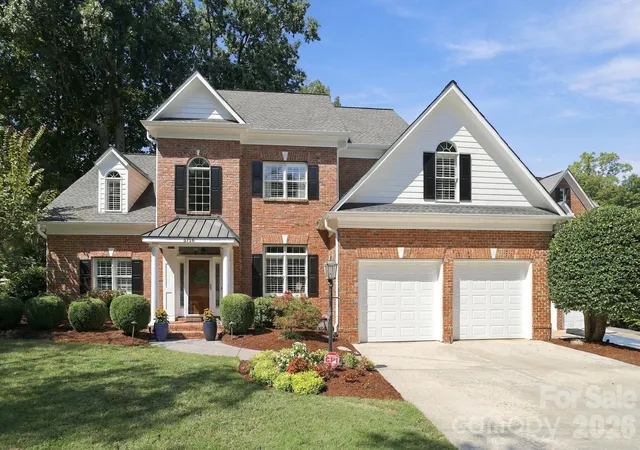
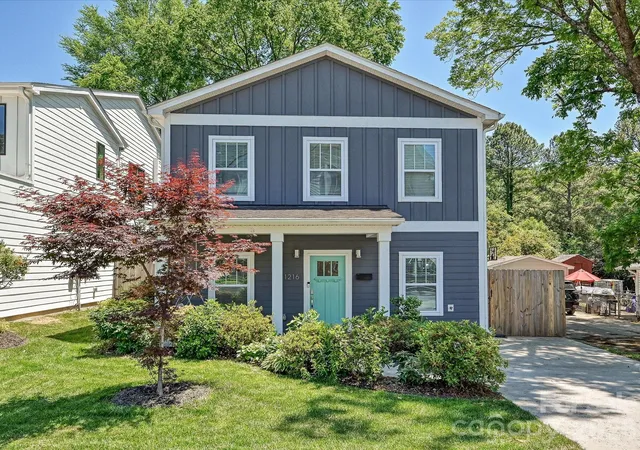
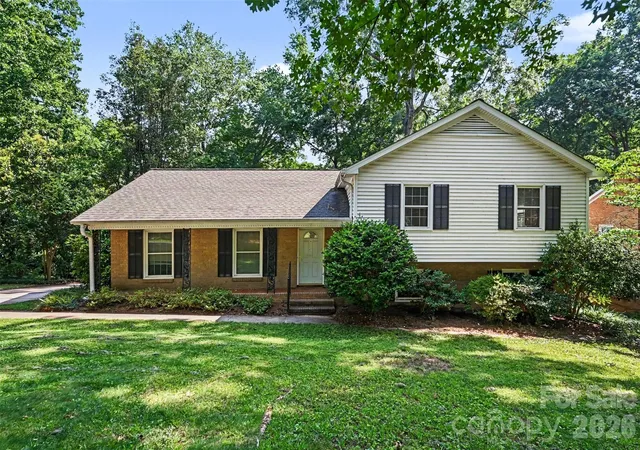

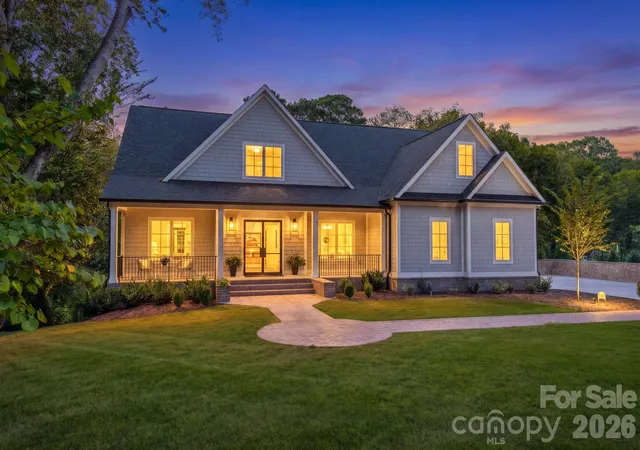
Find Homes by Property Features in Charlotte, NC
Nearby New Homes For Sale

Based on information submitted to the MLS GRID from Canopy MLS through Oct 01, 2026, 02:46PM. All data is obtained from various sources and may not have been verified by the broker or MLS GRID. Supplied Open House Information is subject to change without notice. All information should be independently reviewed and verified for accuracy. Properties may or may not be listed by the office/agent presenting the information. IDX information is provided exclusively for consumers’ personal, noncommercial use. It may not be used for any purpose other than to identify prospective properties which the consumers may be interested in purchasing. The data is deemed reliable but is not guaranteed by MLS GRID. The use of the MLS GRID Data may be subject to an end-user license agreement prescribed by the Member Participant’s applicable MLS, if any, and as amended from time to time. ©2026 Canopy MLS. All Rights Reserved.
 Advertising Broker: Nicholas Huscroft | Chosen Realty