- Overview
- Description
- Property Details
- Location
- HOA Management
- Facts & Features
- Getting Around
- Nearby Homes

Street View
$1,089,000
Monthly Est:$5,420
 3 Beds
 3 Baths
2 full baths + 1 half bath
 4,258sqft
131 Arcadia Fls Way, Black Mountain, NC 28711
$1,089,000
$5,420/moEst:
Get Pre-Approved
Single Family Residence
Built in 2006
$104.17/mo HOA
2.95 acres lot
$256/sq.ft
Description
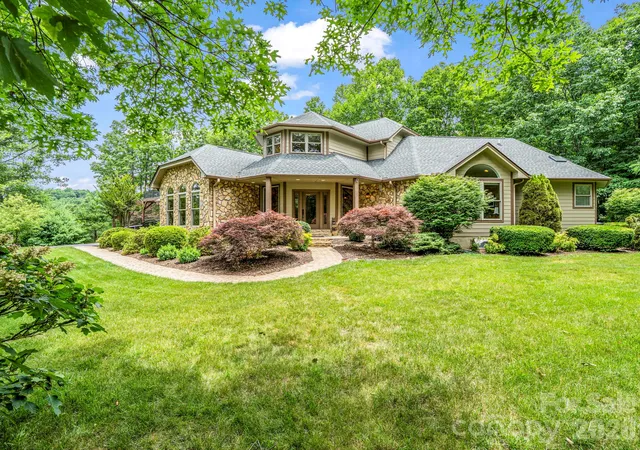
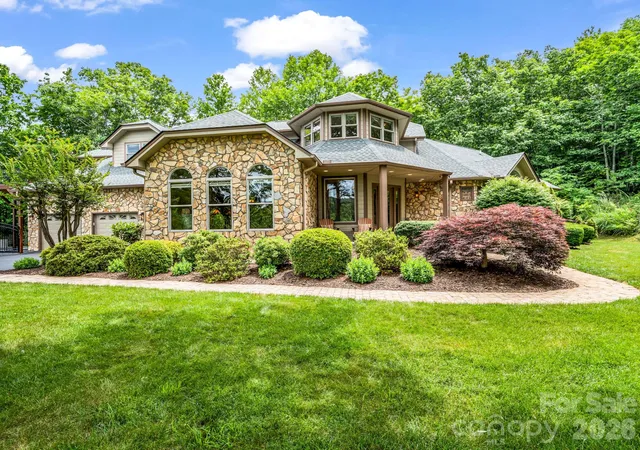
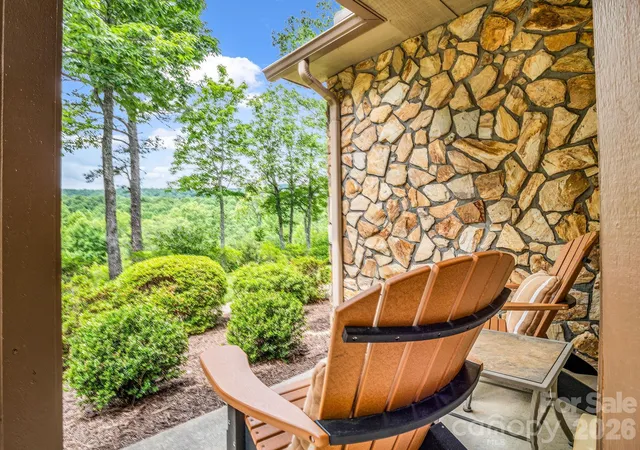
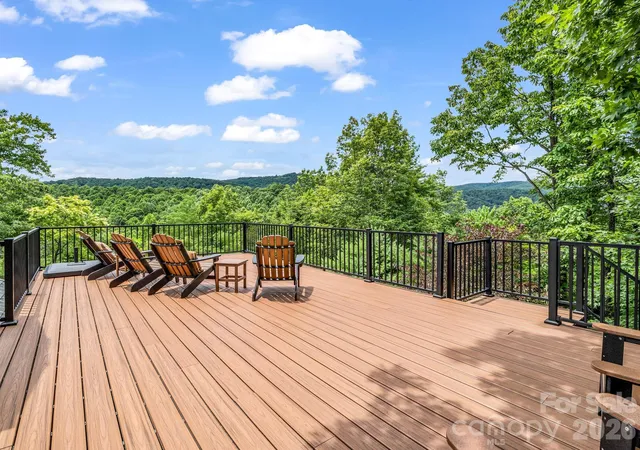
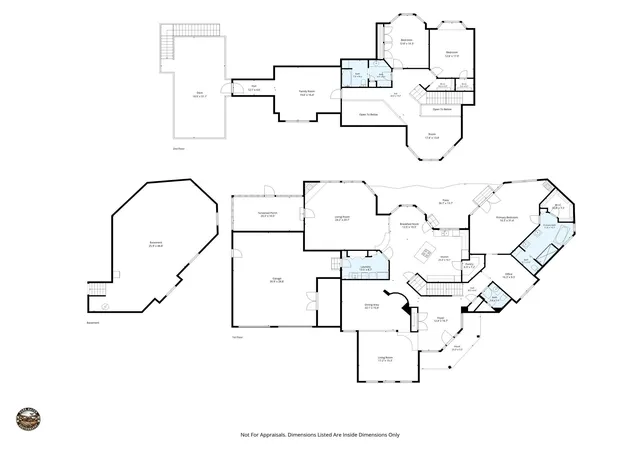
For the buyer who wants to truly get away from it all without giving up the charm and convenience of Black Mountain, this is mountain living at its best. Set on a private homesite within gated Catawba Falls Preserve, this exceptional retreat offers peace, cool mountain air and long-range views toward Mt. Mitchell—all just 8 miles from downtown Black Mountain. The sense of getting away begins as you leave town and wind your way into the mountains, where life feels quieter and more connected to nature. Start the day with coffee on the porch, gather for dinner on the screened porch or unwind on the expansive Trex deck as deer and wild turkeys make their way through the property. With hiking, biking, waterfalls and abundant outdoor recreation nearby, adventure is always within reach. Inside, soaring vaulted ceilings and walls of windows bring the beauty of the surrounding mountains and forest into nearly every room. The open living spaces are warm and inviting, anchored by a gas fireplace and filled with natural light and serene views. The kitchen features custom hickory cabinetry, quartz countertops, a spacious pantry and generous workspace, while the cathedral-ceiling dining room creates a stunning setting for everyday meals or entertaining. The main-level primary suite is a private retreat of its own, complete with a fireplace, custom walk-in closet and spa-inspired bath. Two additional bedrooms and a versatile bonus room provide plenty of space for family and guests, or flexibility for a home office, fitness room or additional sleeping accommodations. Outdoor living is just as thoughtfully designed. A screened porch, private stone terrace with gas fireplace and newly expanded Trex deck create multiple spaces to relax, dine and entertain while taking in the surrounding mountains and long-range views toward Mt. Mitchell. The home has been thoughtfully maintained and prepared for its next owner. The sellers completed a pre-listing home inspection and radon test and addressed identified items in advance. Additional features include a whole-house generator, oversized two-car garage with workshop and built-in storage, unfinished basement with excellent storage and future potential, two energy-efficient HVAC systems installed in 2025, a newer water heater, architectural roof and conditioned crawl space. This is not a home for someone who wants to be in the middle of town—and that is precisely its appeal. It is for the buyer who values privacy, nature, beautiful views and the restorative feeling of a true mountain retreat, while still keeping Black Mountain within easy reach. Come for the house. Stay for the peace, quiet and mountain views.
- Houzeo last checked: 1 hour ago
- Listing updated: October 5, 2026 at 8:21 pm
- Listing Provided by: Eddie Colley (828) 776-3834 | Keller Williams Professionals (828) 669-5220
- Source: Canopy MLS | MLS#: 4397436

Property Details
Status
Active
Type
Single Family Residence
No. of Stories
-
County
City
Neighborhood
--
Year Built
2006
HOA Fees
$104.17/mo
Finished Area
4,258 sqft
Lot Size
2.95 acres lot
Basement Area
- sqft
MLS Name
Canopy MLS
MLS Number
4397436
MLS Status
Active
Days on Market
103
Cumulative Days on Market
100

Continue Your Journey in App
Find your dream home, receive real-time updates, and many more!
Download App
Continue Your Journey in App
Find your dream home, receive real-time updates, and many more!
Location
HOA Management
IPM
HOA Fees
$1,250/ Annually
Disclaimer: Amenities are based on third-party information and may vary; buyers must independently verify all amenities, as information is deemed reliable but not guaranteed.
Facts & Features
Rooms
Bedrooms & bathrooms
Bedrooms: 3
Bathrooms: 3
Interior
Sewer
Septic Installed
Cooling
Ceiling Fan(s), Central Air, Electric, Energy Star Qualified Equipment, Heat Pump, Multi Units, Zoned
Flooring
Carpet, Tile, Wood
Heating
Electric, Energy Star Qualified Equipment, Forced Air, Heat Pump, Hot Water, Propane, Zoned
Appliances
Convection Oven, Dishwasher, Double Oven, Electric Cooktop, Electric Oven, Electric Water Heater, Microwave, Oven, Plumbed For Ice Maker, Refrigerator, Self Cleaning Oven, Wall Oven
Window Features
Insulated Window(s), Skylight(s), Storm Window(s), Window Treatments
Interior Features
Breakfast Bar, Built In Features, Central Vacuum, Entrance Foyer, Kitchen Island, Open Floorplan, Pantry, Storage, Walk In Closet(s), Walk In Pantry
Construction
Year Built
Year Built: 2006
Home type
Single Family Residence
Architectural Style
Contemporary
Foundation Details
Basement, Crawl Space, Permanent
Construction Materials
Hardboard Siding, Stone
Roof
Architectural Shingle
Utilities & Energy
Water Source
Well
Basement
Daylight, Partial, Storage Space
Fireplace Features
Family Room, Gas, Gas Log, Insert, Primary Bedroom, Propane
Parking Features
Attached Garage, Garage Door Opener, Garage Faces Front, Garage Shop, Keypad Entry, Parking Space(s), Rv Access/parking
Security Features
Carbon Monoxide Detector(s), Security System, Smoke Detector(s)
Laundry Features
Mud Room, Inside, Laundry Chute, Laundry Room, Main Level, Sink, Washer Hookup
Utilities
Cable Available, Electricity Connected, Fiber Optics, Propane, Underground Power Lines, Underground Utilities, Wired Internet Available
Other Features
Subdivision Name
Catawba Falls Preserve
Patio And Porch Features
Covered, Deck, Front Porch, Patio, Porch, Rear Porch, Screened, Side Porch
Community Features
Clubhouse, Gated, Playground, Walking Trails
Lot Features
Private, Wooded, Views
Price History
| Date | Event | Price |
|---|---|---|
09/21/2026 Source: | Price Decreased | $1,089,000 -5.30% $256/sqft |
06/27/2026 Source: | Listed for Sale | $1,150,000 $270/sqft |

Nearby Homes
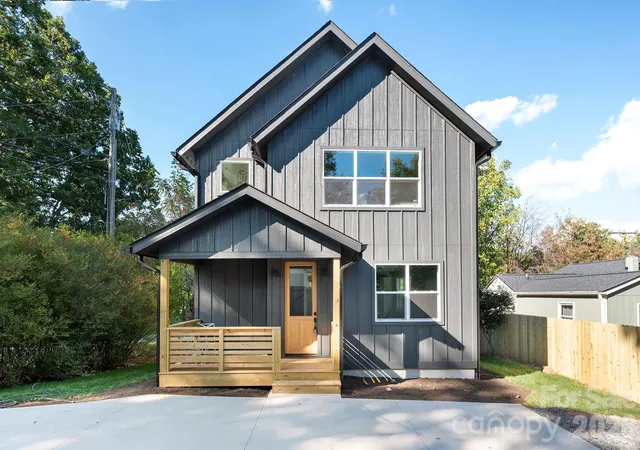
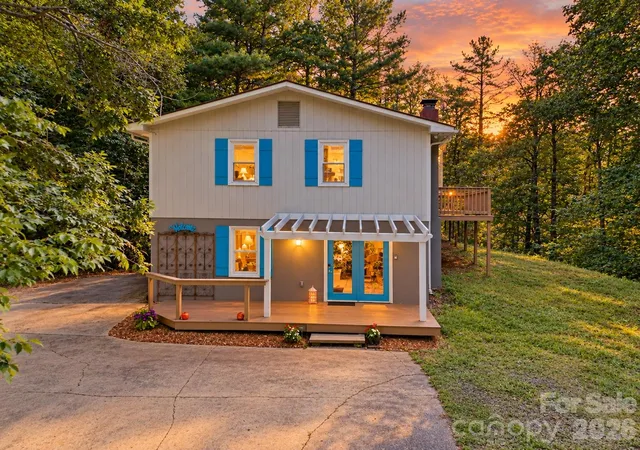
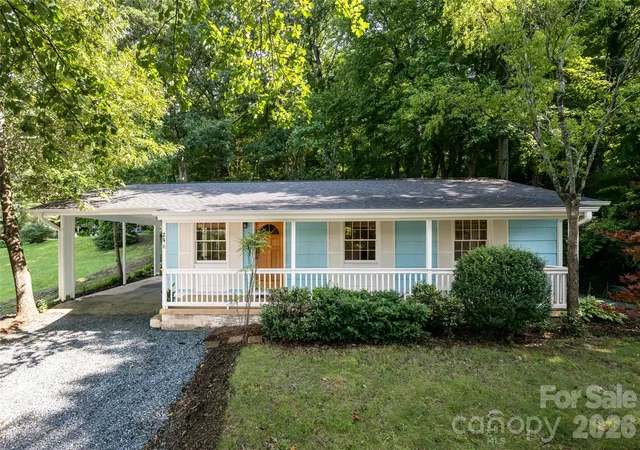
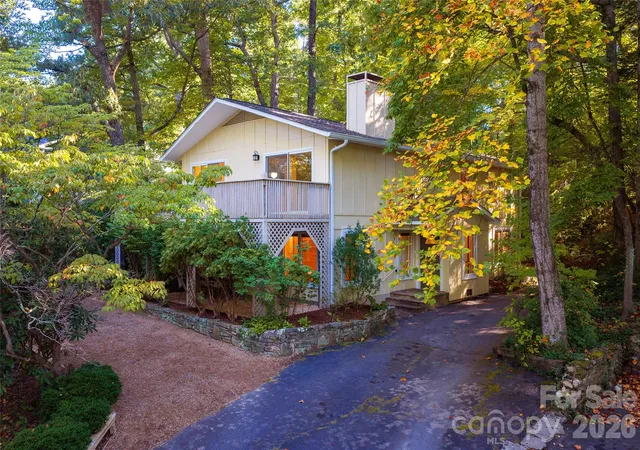
Find Homes by Property Features in Black Mountain, NC
Nearby New Homes For Sale

Based on information submitted to the MLS GRID from Canopy MLS through Oct 08, 2026, 11:00AM. All data is obtained from various sources and may not have been verified by the broker or MLS GRID. Supplied Open House Information is subject to change without notice. All information should be independently reviewed and verified for accuracy. Properties may or may not be listed by the office/agent presenting the information. IDX information is provided exclusively for consumers’ personal, noncommercial use. It may not be used for any purpose other than to identify prospective properties which the consumers may be interested in purchasing. The data is deemed reliable but is not guaranteed by MLS GRID. The use of the MLS GRID Data may be subject to an end-user license agreement prescribed by the Member Participant’s applicable MLS, if any, and as amended from time to time. ©2026 Canopy MLS. All Rights Reserved.
 Advertising Broker: Nicholas Huscroft | Chosen Realty