- 0
- 5
- Overview
- Description
- Property Details
- Location
- Facts & Features
- Getting Around
- Nearby Homes
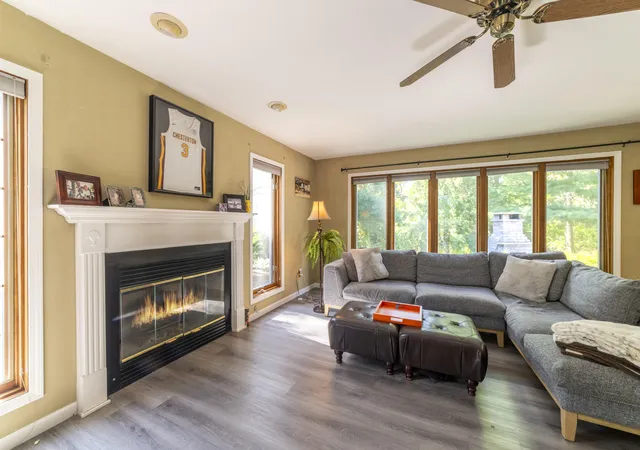

Street View
$525,000
Monthly Est:$2,613
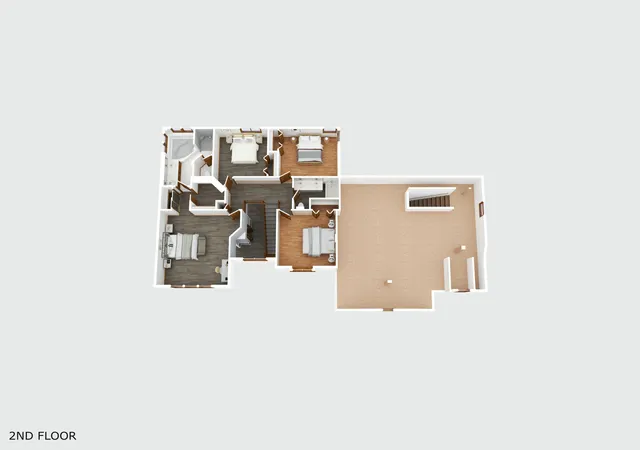
 4 Beds
 3 Baths
2 full baths + 1 half bath
 2,596sqft
131 Beverly Dr, Chesterton, IN 46304
$525,000
$2,613/moEst:
Get Pre-Approved
Single Family Residence
Built in 1995
$-- HOA
24,394 sqft lot
$202/sq.ft
Description
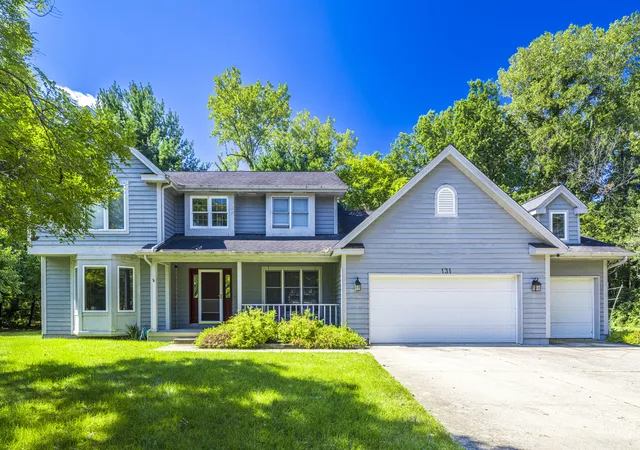
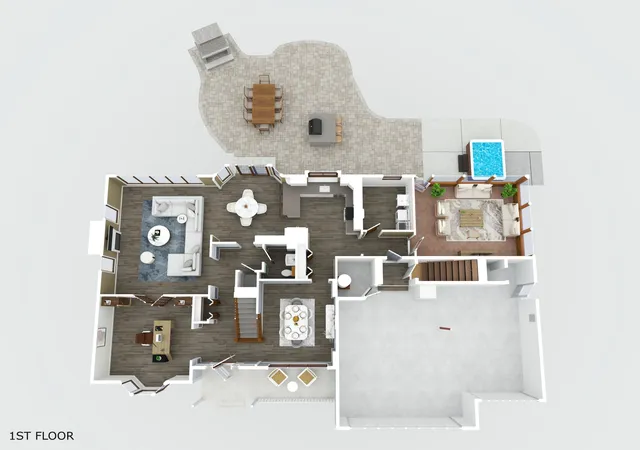
Stunning, updated 2-story home nestled on a private, wooded 0.56-acre in-town lot in Chesterton! A grand 2-story entry welcomes you with luxury vinyl plank flooring extending throughout the main level, featuring a formal dining room. French doors from a den/office and flow into the family room, highlighted by a gas-start fireplace and a wall of windows showcasing the woods. The open-concept layout effortlessly connects the family room, eating area, and peninsula counter kitchen, which boasts painted oak cabinets, solid surface countertops, and recessed lighting. The rear hallway leads to the laundry room, a 3-car garage, and a vaulted ceiling screen porch with skylights. ...
Continue Reading- Houzeo last checked: 2 minutes ago
- Listing updated: September 22, 2026 at 6:53 pm
- Listing Provided by: John Guest (773) 443-8300 | Coldwell Banker Realty (219) 865-9911
- Source: Northwest Indiana REALTORS® Association MLS-IN | MLS#: 844236

Property Details
Status
Active
Type
Single Family Residence
No. of Stories
-
County
City
Neighborhood
--
Year Built
1995
HOA Fees
-
Finished Area
2,596 sqft
Lot Size
24,394 sqft lot
Basement Area
- sqft
MLS Name
Northwest Indiana REALTORS® Association MLS
MLS Number
844236
MLS Status
Active
Days on Market
30

Continue Your Journey in App
Find your dream home, receive real-time updates, and many more!
Download App
Continue Your Journey in App
Find your dream home, receive real-time updates, and many more!
Facts & Features
Rooms
Bedrooms & bathrooms
Bedrooms: 4
Bathrooms: 3
Interior
Sewer
Public Sewer
Appliances
Dryer, Washer, Stainless Steel Appliance(s), Range Hood, Refrigerator, Microwave, Gas Water Heater, Gas Range, Dishwasher, Disposal
Exterior Features
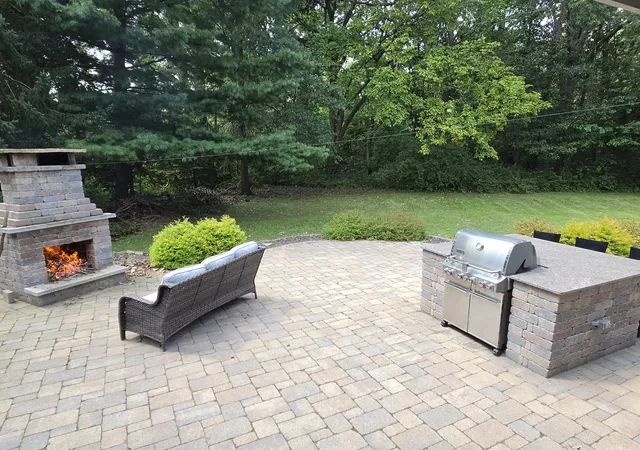
Fire Pit, Rain Gutters, Private Yard, Lighting
Heating
Forced Air, Zoned, Natural Gas
Window Features
Insulated Windows
Interior Features
Ceiling Fan(s), Walk In Closet(s), Soaking Tub, Recessed Lighting, Pantry, Open Floorplan, His And Hers Closets, High Ceilings, Eat In Kitchen, Double Vanity
Utilities & Energy
Fireplace Features
Family Room, Gas
Electric
Circuit Breakers
Pool Features
None
Security Features
Carbon Monoxide Detector(s), Smoke Detector(s)
Water Source
Public
Basement
Crawl Space
Parking Features
Attached, Driveway, Concrete
Utilities
Cable Connected, Water Connected, Underground Utilities, Natural Gas Connected, Electricity Connected
Laundry Features
Main Level, Sink
Other Features
Lot Features
Back Yard, Wooded, Private, Landscaped
Patio And Porch Features
Covered, Screened, Patio, Front Porch, Enclosed
Subdivision Name
Ganzs Add
Price History
| Date | Event | Price |
|---|---|---|
09/22/2026 Source: | Price Decreased | $525,000 -0.92% $202/sqft |
09/11/2026 Source: | Listed for Sale | $529,900 +41.31% $204/sqft |
02/28/2024 Source: | Price Increased | $375,000 +6.56% $144/sqft |
08/12/2021 Source: | Sold | $351,900 $136/sqft |

Nearby Homes

Find Homes by Property Features in Chesterton, IN
Nearby New Homes For Sale

Based on information provided by the Northwest Indiana REALTORS® Association, Inc. Multiple Listing Service through Sep 23, 2026, 01:16AM as submitted to and distributed by MLS GRID. Information Deemed Reliable But Not Guaranteed. All data is obtained from various sources and may not have been verified by broker or MLS GRID. Supplied Open House Information is subject to change without notice. All information is provided exclusively for personal, non-commercial use, and may not be used for any purpose other than to identify prospective properties consumers may be interested in purchasing. All information should be independently reviewed and verified for accuracy. Properties may or may not be listed by the office/agent presenting the information. © 2026 Northwest Indiana REALTORS® Association, Inc. Multiple Listing Service. All rights reserved.
 Advertising Broker: Donna Mink | Mink Realty

Love this home?
Here's 4 things you can do

Your local real estate expert. Speak directly with agent about the home & pricing.

Book your private tour
as early as Tomorrow at 09:00 AM

Rates starting from 6.3%. Secure financing early to move quickly when you're ready.

Fastest way to get your offer in. Speak directly with agent to negotiate the offer.


