- 0
- 2
- Overview
- Description
- Property Details
- Location
- HOA Management
- Facts & Features
- Getting Around
- Nearby Homes


Street View
$2,896,000
 2 Beds
 4 Baths
3 full baths + 1 half bath
 2,250sqft
131 St Botolph Street #4, Boston, MA 02115
$2,896,000
Condominium
Built in 1884
$589/mo HOA
-- sqft lot
$1,287/sq.ft
Description
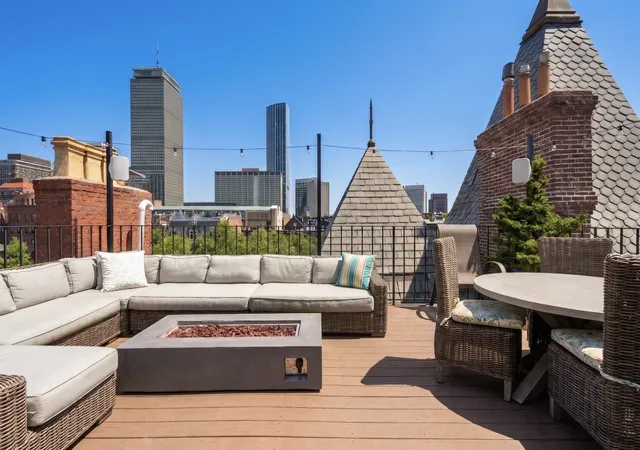
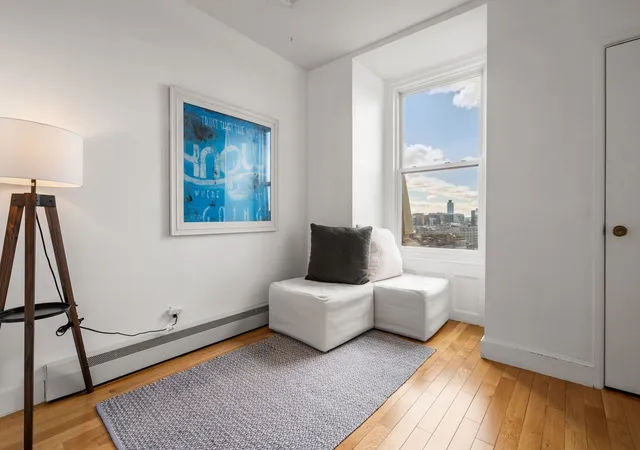
The Cornerstone of Modern Elegance on Saint Botolph: Stunning south views from this grand scale triple terrace Penthouse located in the most elegant stretch of 25’ wide brownstones. Front-to-back walls of windows fill the luxurious Penthouse floor w/ an abundance of light, sliding glass doors to tranquil outdoor entertaining space spanning 40 feet! Entertain w/ perfection from the salon wet bar kitchen, 900 sq. ft. of elevated clear-form indoor/outdoor opulence. Powered sunshades, all wood flooring w/ Book Match Walnut cabinetry. Entire home includes Lutron lighting technology and Sonos Sound. Meticulously appointed millwork wrap the entire formal fireplaced livingroom, ...
Continue Reading- Houzeo last checked: 14 minutes ago
- Listing updated: July 14, 2019 at 1:57 pm
- Listing Provided by: Paul Araujo (617) 267-8000 | Clarendon Companies Group (617) 267-8000
- Source: MLS Property Information Network-MA | MLS#: 72502103

Part of

Property Details
Status
Closed
Type
Condominium
No. of Stories
2
County
City
Neighborhood
Year Built
1884
HOA Fees
$589/mo
Finished Area
2,250 sqft
Lot Size
-- sqft lot
Basement Area
- sqft
MLS Name
MLS Property Information Network
MLS Number
72502103
MLS Status
Sold

Continue Your Journey in App
Find your dream home, receive real-time updates, and many more!
Download App
Continue Your Journey in App
Find your dream home, receive real-time updates, and many more!
HOA Management
N/A
HOA Fees
$589/ Monthly
Amenities
 Amenities and services may be covered by one or multiple associations and service providers.
 Water
Water
 Insurance
 Maintenance
Disclaimer: Amenities are based on third-party information and may vary; buyers must independently verify all amenities, as information is deemed reliable but not guaranteed.
Facts & Features
Rooms
Bedrooms & bathrooms
Bedrooms: 2
Bathrooms: 4
Interior
Appliances
Range, Oven, Dishwasher, Disposal, Refrigerator, Energy Star Qualified Dishwasher
Flooring
Wood, Tile
Heating
Central
Exterior Features
Deck Roof, Balcony
Cooling
Central Air
Sewer
Public Sewer
Construction
Year Built
Year Built: 1884
Home type
Condominium
Construction Materials
Brick, Stone
Utilities & Energy
Water Source
Public, Cistern
Parking Features
Off Street
Basement
N
Other Features
Patio And Porch Features
Deck Roof
Community Features
Public Transportation, Shopping, Tennis Court(s), Park, Walk/jog Trails, Medical Facility, Highway Access
Disclosures
A Long Gallery Leads To The King Sized Master Suite Featuring Spa Master Bath, Custom Double Vanity, Walk In Dressing Room, And Airy Private Coffee Balcony Looking North To The Christian Science Dome And One Dalton.
Price History
| Date | Event | Price |
|---|---|---|
07/14/2019 Source: | Price Decreased | $2,896,000 -1.66% $1,287/sqft |
07/14/2019 Source: | Sold | $2,945,000 $1,309/sqft |

Back Bay Ranks #3 in Boston, MA


Homes

Rental Prices

Median Home Price
Nearby Homes


Find Homes by Property Features in Boston, MA

Based on information provided to and compiled by MLS Property Information Network, Inc. covering through Sep 17, 2026, 07:45AM. The property listing data and information, or the Images, set forth herein were provided to MLS Property Information Network, Inc. from third-party sources, including sellers, lessors and public records, and were compiled by MLS Property Information Network, Inc. The property listing data and information, and the Images, are for the personal, non-commercial use of consumers having a good faith interest in purchasing or leasing listed properties of the type displayed to them and may not be used for any purpose other than to identify prospective properties which such consumers may have a good faith interest in purchasing or leasing. MLS Property Information Network, Inc. and its subscribers disclaim any and all representations and warranties as to the accuracy of the property listing data and information, or as to the accuracy of any of the Images, set forth herein. All information provided is deemed reliable, but is not guaranteed to be accurate and should be independently verified. © 2026 MLS Property Information Network, Inc. All Rights Reserved.
 Advertising Broker: Derek Greene | The Greene Realty Group
Houzeo Corp. holds real estate brokerage licenses in Alabama (License No. 000157023 - 0) and Texas (License No. 9013396)
TREC: Info About Brokerage Services, Consumer Protection Notice.
§ 442‑H New York Standard Operating Procedure.
New York State Fair Housing Notice.


