- Overview
- Description
- Property Details
- Location
- HOA Management
- Facts & Features
- Getting Around
- Nearby Homes


$295,000
Monthly Est:$1,468
 3 Beds
 2 Baths
2 full baths
 2,004sqft
131 Wilson Ct, Saylorsburg, PA 18353
$295,000
$1,468/moEst:
Get Pre-Approved
Single Family Residence
Built in 1985
$5.83/mo HOA
1.01 acres lot
$147/sq.ft
Description
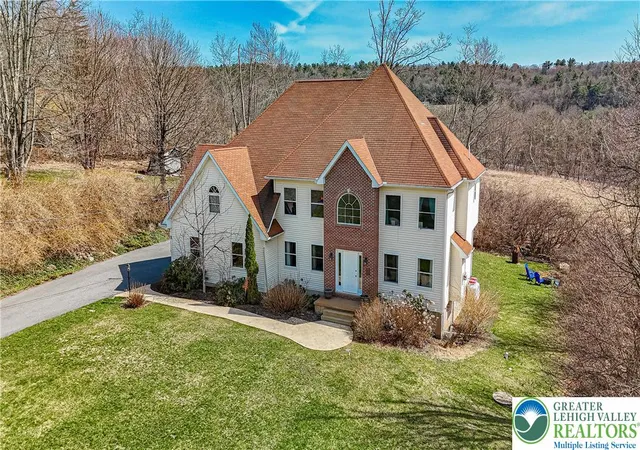
Welcome to Sierra View, your next home that does not include the hassle of living in the crowded city, Pull into your driveway surrounded by woods and up to your two car garage, large enough to park your car in and have a workbench. Walk around back to check on your two chicken pens or your Koi pond with two fish swimming around peacefully. Enter into the lower level and find your large family room and a pellet stove for those cold days. There is one bedroom on this level. Notice the floors with all new LVP flooring and go upstairs to the open concept living room and dining area, perfect for parties and gatherings. In the spacious primary bedroom is a walk-in closet to handle all your needs. Attached is a second room for a study, office or another walk-through bedroom. In the next bedroom , there is a spiral staircase leading up to a loft that leads out to its own deck with another staircase to the large deck that spans the rear of your home. On the side of the home, there is a utility shed to store all your needs for taking care of the outdoors. Enjoy the sunlight that comes into every room from the cornucopia of windows, sit on the deck and watch the deer forage around feet from your back door. For those hot days, there are mini splits to cool the home or use your house fan. On cold days, there are also electric baseboard heat and a pellet stove. The kitchen has an inductive stove top that will need appropriate cookware but no more waiting for your food to heat up. A home that you must see to enjoy the uniqueness hidden in Saylorsburg.
- Houzeo last checked: 14 minutes ago
- Listing updated: May 20, 2026 at 11:28 am
- Listing Provided by: William Ryan (215) 322-0701 | Better Homes Regional Realty (215) 322-0701
- Source: Bright MLS-NJ | MLS#: PAMR2006366

Property Details
Status
Pending
Type
Single Family Residence
No. of Stories
-
County
City
Neighborhood
--
Year Built
1985
HOA Fees
$5.83/mo
Finished Area
2,004 sqft
Lot Size
1.01 acres lot
Basement Area
- sqft
MLS Name
Bright MLS
MLS Number
PAMR2006366
MLS Status
PENDING-BRIGHT
Days on Market
33

Continue Your Journey in App
Find your dream home, receive real-time updates, and many more!
Download App
Continue Your Journey in App
Find your dream home, receive real-time updates, and many more!
Location
HOA Management
BIRCHES III
HOA Fees
$70/ Annually
Disclaimer: Amenities are based on third-party information and may vary; buyers must independently verify all amenities, as information is deemed reliable but not guaranteed.
Facts & Features
Rooms
Bedrooms & bathrooms
Bedrooms: 3
Bathrooms: 2
Interior
Heating
Baseboard Electric, Pellet Stove
Sewer
On Site Septic
Appliances
Built In Microwave, Dishwasher, Dryer Electric, Oven/range Electric, Refrigerator, Washer, Water Heater
Exterior Features
Exterior Lighting, Other
Window Features
Bay/bow, Screens
Cooling
Attic Fan, Multi Units
Flooring
Carpet, Luxury Vinyl Plank
Construction
Year Built
Year Built: 1985
Home type
Single Family Residence
Roof
Asbestos Shingle
Foundation Details
Block, Slab
Property Condition
Good
Construction Materials
Frame, Concrete, Shingle Siding, Wood Siding
Architectural Style
Bi Level
Utilities & Energy
Utilities
Above Ground, Electric Available, Water Available, Sewer Available
Electric
200+ Amp Service
Parking Features
Asphalt Driveway
Water Source
Well
Security Features
Carbon Monoxide Detectors
Basement
Fully Finished
Other Features
Patio And Porch Features
Deck, Patio
Subdivision Name
Sierra View
Price History
| Date | Event | Price |
|---|---|---|
05/20/2026 Source: | Pending | $295,000 $147/sqft |
05/10/2026 Source: | Price Decreased | $295,000 -9.23% $147/sqft |
04/15/2026 Source: | Price Increased | $325,000 +10.17% $162/sqft |
04/15/2026 Source: | Listed for Sale | $295,000 $147/sqft |

Nearby Homes



Find Homes by Property Features in Saylorsburg, PA
Nearby New Homes For Sale


Based on information from Bright MLS through Oct 22, 2026, 01:15PM. Listing information is from various brokers who participate in the Bright MLS IDX program and not all listings may be visible on the site. The property information being provided on or through the website is for the personal, non-commercial use of consumers and such information may not be used for any purpose other than to identify prospective properties consumers may be interested in purchasing. Some properties which appear for sale on the website may no longer be available because they are for instance, under contract, sold or are no longer being offered for sale. Property information displayed is deemed reliable but is not guaranteed. IDX information is provided exclusively for personal, non-commercial use, and may not be used for any purpose other than to identify prospective properties consumers may be interested in purchasing. Information is deemed reliable but not guaranteed. © 2026 Bright MLS, Inc. All Rights Reserved. Click here for more information
 Advertising Broker: Joe Hawkins | Hawkins Real Estate Services
