Realty Solution
Powered by 
- 0
- 7
- Overview
- Description
- Property Details
- Location
- HOA Management
- Facts & Features
- Getting Around
- Nearby Homes


Listed by: Trevor Phelps (949) 307-1237 DRE #01391582, Alicia Fukuzawa DRE #02174821 | Coldwell Banker Realty (949) 644-1600
$1,150,000
Monthly Est:$5,724
 4 Beds
 4 Baths
3 full baths + 1 half bath
 1,818sqft
1310 Windmill Rd, Ladera Ranch, CA 92694
$1,150,000
$5,724/moEst:
Get Pre-Approved
Single Family Residence
Built in 2024
$304/mo HOA
1,969 sqft lot
$633/sq.ft
Description
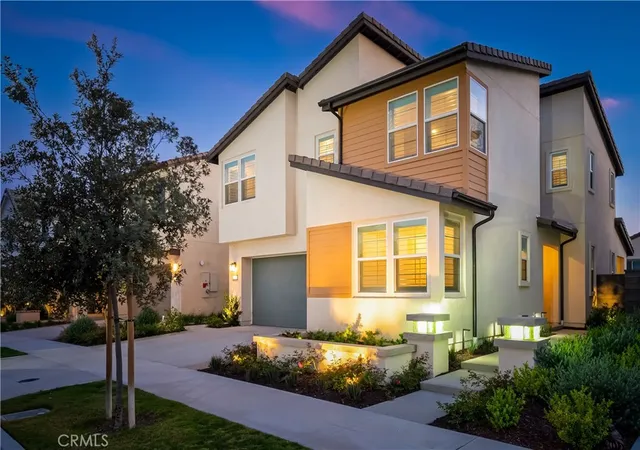
Set on a corner lot in the heart of Rienda, this thoughtfully designed four-bedroom home offers a level of flexibility that is hard to find, with living spaces arranged across three levels to create both connection and privacy. A private first-floor bedroom with its own ensuite bath provides a comfortable retreat for guests, multigenerational living, or a dedicated home office. The second floor brings the kitchen, dining room, and living room together in one bright, open space. Crisp white cabinetry and quartz countertops give the kitchen a clean, timeless feel, while a generous island with bar seating anchors the room and creates a natural gathering place. Just beyond, the living room opens to a covered balcony, extending the living space outdoors for morning coffee, casual dinners, or an evening outside. A powder bath completes the level. Upstairs, the primary suite is bright and inviting, with an oversized picture window, walk-in closet, and ensuite bath featuring dual sinks and a large walk-in shower with built-in bench. Two additional bedrooms provide space for family, guests, or a home office and share a full bath with a dual-sink vanity and tub/shower combo. Conveniently located on the same level, the laundry makes everyday routines easy. LVP flooring extends throughout the home, while additional upgrades include a water softener, reverse-osmosis filtration, upgraded black and gold hardware, and an EV charger. Beyond the home itself, this location puts some of Rancho Mission Viejo's most loved amenities close at hand. Rienda Plunge, Boulder Pond, Ranch Camp, parks, trails, and clubhouses make it easy to incorporate the outdoors and community into everyday life, from morning walks and afternoons at the pool to evenings spent exploring the neighborhood. The future Rienda TK-8 school and Rienda Sports Park, scheduled to open in fall 2027, are also nearby. With a private suite on the first floor, an entire second level devoted to gathering, and three additional bedrooms upstairs, 1310 Windmill offers a remarkably functional floorplan in one of Rancho Mission Viejo's newest and most connected neighborhoods.
- Houzeo last checked: 6 hours ago
- Listing updated: October 4, 2026 at 11:52 pm
- Source: California Regional MLS-CA | MLS#: OC26207934

Property Details
Status
Active
Type
Single Family Residence
No. of Stories
3
County
City
Neighborhood
--
Year Built
2024
HOA Fees
$304/mo
Finished Area
1,818 sqft
Lot Size
1,969 sqft lot
Basement Area
- sqft
MLS Name
California Regional MLS
MLS Number
OC26207934
MLS Status
Active
Days on Market
13
Cumulative Days on Market
9

Continue Your Journey in App
Find your dream home, receive real-time updates, and many more!
Download App
Continue Your Journey in App
Find your dream home, receive real-time updates, and many more!
Location
HOA Management
Rancho MMC
HOA Fees
$304/ Monthly
Amenities
 Amenities and services may be covered by one or multiple associations and service providers.
 Bike Trails
 Pool
Pool
 Club House
 Tennis
 Spa
Spa
 Gym
Gym
 Park Playground
 Game Room
Sports Court
Meeting Room
PicnicArea
OutdoorCookingArea
FirePit
RecreationRoom
Barbecue
Disclaimer: Amenities are based on third-party information and may vary; buyers must independently verify all amenities, as information is deemed reliable but not guaranteed.
Facts & Features
Rooms
Bedrooms & bathrooms
Bedrooms: 4
Bathrooms: 4
Interior
Sewer
Public Sewer
Cooling
Central Air
Window Features
Drapes, Palladian Windows, Screens
Flooring
See Remarks, Tile, Vinyl
Interior Features
Breakfast Bar, Ceiling Fans, Separate Formal Dining Room, High Ceilings, Open Floorplan, Quartz Counters, Recessed Lighting, Bedroom On Main Level, Jack And Jill Bath, Main Level Primary, Primary Suite, Walk In Closets
Heating
Central
Appliances
Dishwasher, Gas Cooktop, Microwave, Range Hood, Water Softener, Vented Exhaust Fan, Water To Refrigerator, Water Heater, Water Purifier
Exterior Features
Lighting, Rain Gutters
Construction
Year Built
Year Built: 2024
Home type
Single Family Residence
Construction Materials
Drywall, Lap Siding, Stone Veneer, Stucco
Foundation Details
Slab
Architectural Style
Ranch
Property Condition
Turnkey
Utilities & Energy
Water Source
Public
Parking Features
Direct Access, Electric Vehicle Charging Stations, Garage, Garage Faces Rear
Electric
Volts220in Garage
Laundry Features
Washer Hookup, Electric Dryer Hookup, Gas Dryer Hookup, Inside, Laundry Closet, Stacked, Upper Level
Utilities
Electricity Connected, Natural Gas Connected, Sewer Connected, Water Connected
Fireplace Features
None
Pool Features
Community, Association
Association Amenities
Bocce Court, Clubhouse, Sport Court, Dog Park, Fitness Center, Fire Pit, Game Room, Meeting Room, Meeting Banquet Party Room, Outdoor Cooking Area, Other Courts, Barbecue, Picnic Area, Paddle Tennis, Playground, Pickleball, Pool, Recreation Room, Spa Hot Tub, Tennis Courts, Trails
Other Features
Community Features
Biking, Curbs, Dog Park, Gutters, Hiking, Storm Drains, Street Lights, Sidewalks, Park, Pool
Disclosures
Covenants Restrictions Disclosure, Hoa Disclosure
Lot Features
Close To Clubhouse, Corner Lot, Drip Irrigation Bubblers, Front Yard, Landscaped, Level, Near Park, Sprinklers Timer, Street Level
Patio And Porch Features
Patio, See Remarks
Subdivision Name
Flora
Price History
| Date | Event | Price |
|---|---|---|
09/25/2026 Source: | Listed for Sale | $1,150,000 $633/sqft |
09/23/2026 Source: | Off Market | $1,150,000 $633/sqft |
09/23/2026 Source: | Coming Soon | $1,150,000 $633/sqft |

Nearby Homes




Find Homes by Property Features in Ladera Ranch, CA
Nearby New Homes For Sale


Based on information from California Regional Multiple Listing Service, Inc. as of Oct 08, 2026, 11:00AM and /or other sources. All data, including all measurements and calculations of area, is obtained from various sources and has not been, and will not be, verified by broker or MLS. All information should be independently reviewed and verified for accuracy. Properties may or may not be listed by the office/agent presenting the information. Information being provided is for consumers’ personal, non-commercial use and may not be used for any purpose other than to identify prospective properties consumers may be interested in purchasing. This website may not include listings or property addresses of sellers who have directed their listing brokers to withhold their listing or their property address from display on the Internet. © 2026 California Regional Multiple Listing Service. All Rights Reserved.
 Advertising Broker: William Johnson DRE #01463271 | William Johnson Brokerage