- Overview
- Description
- Property Details
- Location
- HOA Management
- Facts & Features
- Getting Around
- Nearby Homes



$399,000
Monthly Est:$1,986
 4 Beds
 3 Baths
3 full baths
 2,287sqft
1311 Gleneagles Ln, Davenport, FL 33896
$399,000
$1,986/moEst:
Get Pre-Approved
Single Family Residence
Built in 2014
$889/mo HOA
7,405 sqft lot
$174/sq.ft
Description
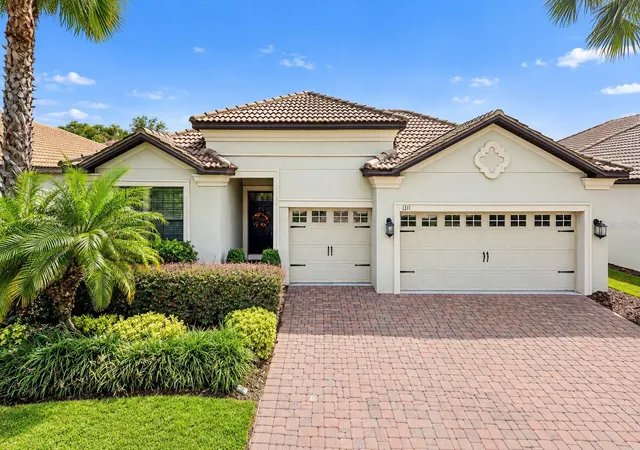
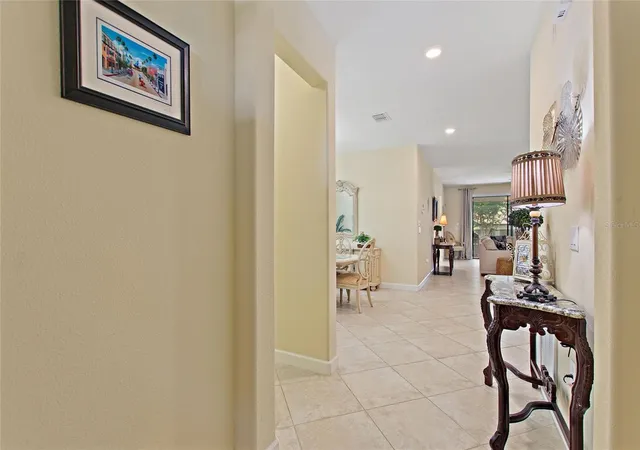
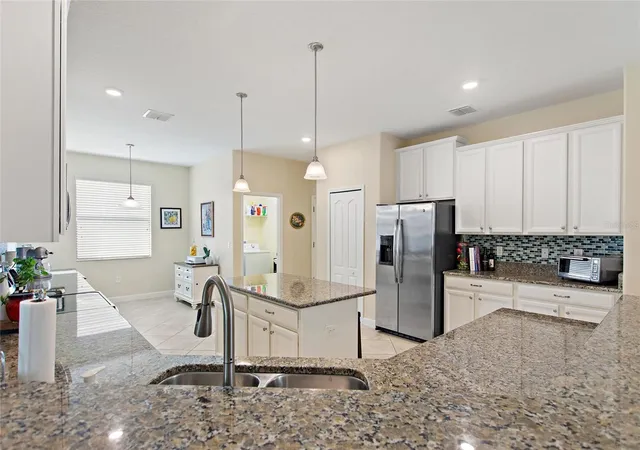
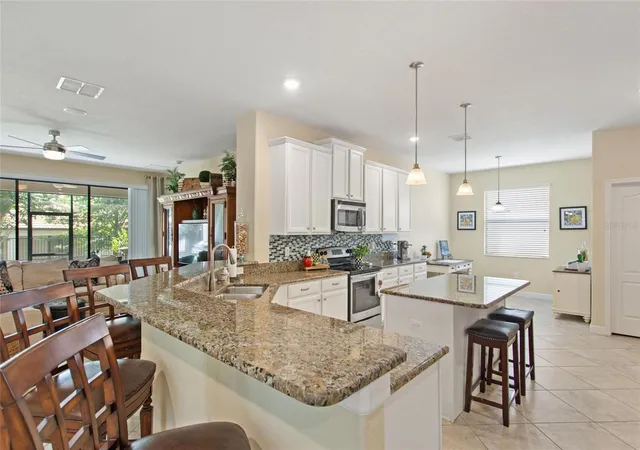
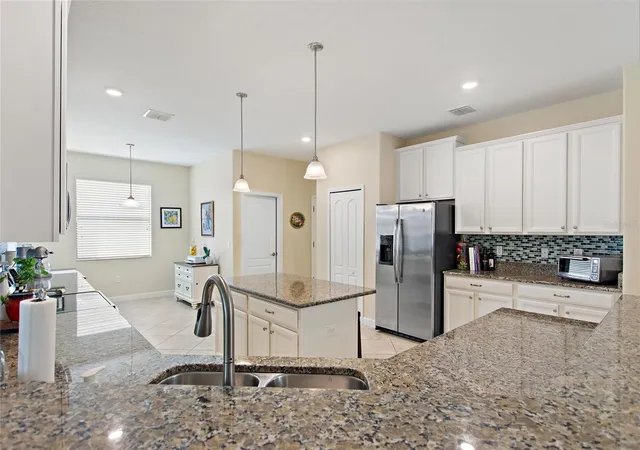
FULL GOLF & TENNIS MEMBERSHIP INCLUDED with your HOA! Live like a champion in this beautifully maintained 4-bedroom, 3-bath home featuring a spacious 3-car garage and extended 3-car driveway—offering ample parking for family and guests, ideally located in the highly sought-after Phase 1 of ChampionsGate Country Club. From the moment you arrive, pride of ownership is evident. This light-filled, move-in-ready home features an open-concept layout designed for effortless living and entertaining. The chef’s kitchen is a dream come true, boasting granite countertops, 42” solid wood cabinetry, and diagonally laid 18” tile flooring throughout the main living areas. The luxurious primary suite offers a spa-like retreat with dual vanities, a soaking tub, and a walk-in shower. Relax on your east-facing screened lanai, the perfect spot to enjoy rocket launches, hot air balloons, and evening fireworks. Professionally landscaped grounds add to the home’s impressive curb appeal. Perfectly positioned just steps away from The Plaza and a short walk to the golf course and Oasis Club, this home offers unmatched access to world-class amenities. The Oasis Club is a private 14,000+ sq ft clubhouse featuring a restaurant, bar, lazy river, movie theater, waterslide, fitness center, game room, and more. Homeowners also enjoy exclusive access to The Plaza’s private clubhouse, which includes a $75/month food and beverage credit at the restaurant, pickleball courts, two additional pools, and a second fitness center. You’ll also enjoy the all-new Retreat Club with a full water park, putt-putt, restaurant, and bar. The HOA includes all of these resort-style amenities plus lawn care, gated security, cable, high-speed internet, phone service—and even the CDD and trash collection are already included in your taxes! Located just minutes from Orlando’s world-famous theme parks, top-rated dining, shopping, and major highways, this home offers the ultimate combination of luxury, convenience, and resort-style living. Homes like this don’t come around often—schedule your private showing today!
- Houzeo last checked: 13 minutes ago
- Listing updated: October 17, 2026 at 6:06 pm
- Listing Provided by: Matthew Link (309) 433-3258 , Terry Horne | CHAMPIONSGATE REALTY (407) 818-5588
- Source: Stellar MLS-FL as distributed by MLS GRID | MLS#: S5159578

Property Details
Status
Active
Type
Single Family Residence
No. of Stories
1
County
City
Neighborhood
--
Year Built
2014
HOA Fees
$889/mo
Finished Area
2,287 sqft
Lot Size
7,405 sqft lot
Basement Area
- sqft
MLS Name
Stellar MLS
MLS Number
S5159578
MLS Status
Active
Days on Market
20
Cumulative Days on Market
336

Continue Your Journey in App
Find your dream home, receive real-time updates, and many more!
Continue Your Journey in App
Find your dream home, receive real-time updates, and many more!
Location
HOA Management
andrea Fidler
HOA Fees
$889/ Monthly
Amenities
 Amenities and services may be covered by one or multiple associations and service providers.
 Tennis
 Club House
 Pool
 Park Playground
 Gym
 Cable TV
 Security Guard
 Golf
 Security Gate
 Internet
 Spa
 Sports Court
Recreational Facilities
Recreation Facilities
Disclaimer: Amenities are based on third-party information and may vary; buyers must independently verify all amenities, as information is deemed reliable but not guaranteed.
Facts & Features
Rooms
Bedrooms & bathrooms
Bedrooms: 4
Bathrooms: 3
Living Room
Level: First
Kitchen
Level: First
Primary Bedroom
Level: First
Primary Bathroom
Level: First
Bedroom 2
Level: First
Bedroom 3
Level: First
Bathroom 4
Level: First
Bathroom 2
Level: First
Bathroom 3
Level: First
Interior
Flooring
Carpet, Ceramic Tile
Interior Features
Open Floorplan
Sewer
Public Sewer
Exterior Features
Private Mailbox, Sprinkler Metered
Appliances
Dishwasher, Disposal, Dryer, Microwave, Range, Refrigerator
Cooling
Central Air
Heating
Electric
Construction
Year Built
Year Built: 2014
Home type
Single Family Residence
Foundation Details
Slab
Construction Materials
Block, Stucco
Roof
Tile
Utilities & Energy
Laundry Features
Laundry Room
Association Amenities
Cable Tv, Clubhouse, Fence Restrictions, Fitness Center, Gated, Golf Course, Pickleball Court(s), Playground, Pool, Recreation Facilities, Security, Spa/hot Tub, Tennis Court(s)
Utilities
Cable Connected, Electricity Connected, Sewer Connected, Sprinkler Meter, Sprinkler Recycled, Underground Utilities, Water Connected
Water Source
Public
Other Features
Community Features
Clubhouse, Dog Park, Fitness Center, Gated Community Guard, Golf Carts Ok, Golf, Street Lights
Subdivision Name
Stoneybrook South Ph 1 Rep Of Tracts C1 & H1
Price History
| Date | Event | Price |
|---|---|---|
10/15/2026 Source: | Listed for Sale | $399,000 -2.44% $174/sqft |
09/15/2026 Source: | Listing Removed | $409,000 $179/sqft |
08/20/2026 Source: | Price Decreased | $409,000 -1.21% $179/sqft |
08/03/2026 Source: | Price Decreased | $414,000 -1.19% $181/sqft |
06/29/2026 Source: | Price Decreased | $419,000 -2.33% $183/sqft |

Show more
Nearby Homes










Find Homes by Property Features in Davenport, FL

Based on information from Stellar MLS® through Nov 04, 2026, 10:00PM as submitted to and distributed by MLS GRID. All data is obtained from various sources and may not have been verified by the broker or MLS GRID. Supplied Open House Information is subject to change without notice. All information should be independently reviewed and verified for accuracy. Properties may or may not be listed by the office/agent presenting the information. IDX information is provided exclusively for consumers’ personal non-commercial use. It may not be used for any purpose other than to identify prospective properties consumers may be interested in purchasing. The data is deemed reliable but is not guaranteed by MLS GRID. The use of the MLS GRID Data may be subject to an end-user license agreement prescribed by the Member Participant’s applicable MLS, if any, and as amended from time to time. © 2026 Stellar MLS. All Rights Reserved.
 Advertising Broker: Fred McGill | Simple Showing, Inc
