Realty Solution
Powered by 
- 23
- Overview
- Description
- Property Details
- Location
- Facts & Features
- Getting Around
- Nearby Homes


Street View
Listed by: Zach Goldsmith (310) 908-6860 DRE #01454329 | The Agency (424) 230-3700
$3,895,000
Monthly Est:$19,387
 4 Beds
 4 Baths
4 full baths
 3,000sqft
1311 N Beverly Dr, Beverly Hills, CA 90210
$3,895,000
$19,387/moEst:
Get Pre-Approved
Single Family Residence
Built in 1957
$-- HOA
8,738 sqft lot
$1,298/sq.ft
Description
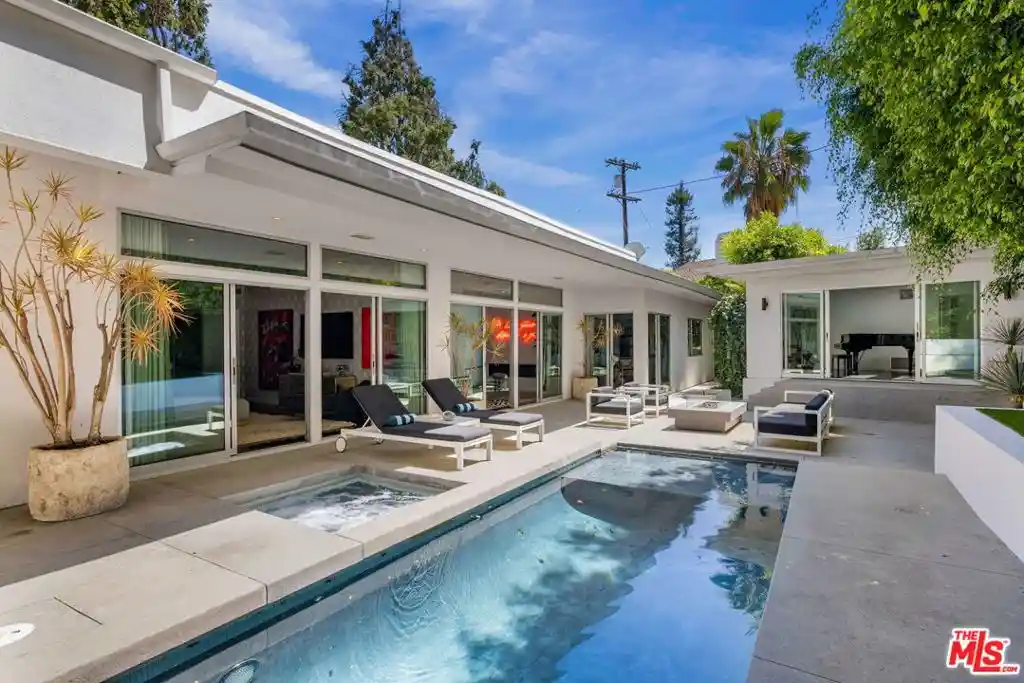
A distinctly cool expression of mid-century modern design with a 70's/80's vintage rock n' roll vibe. Sophisticated Hollywood glamour designed along with Martyn Lawrence Bullard, known for his eclectic and dazzling, star-studded residential projects. Completely private, walled and gated, 1311 N. Beverly sits at the bottom of N. Beverly Drive, just above Coldwater Park. The residence pairs architectural simplicity with a decidedly glamorous point of view. Thoughtfully reimagined for contemporary living, the home is defined by expansive walls of glass and oversized sliding doors that dissolve the boundary between the interiors and the lush, private poolside setting. The main living spaces and primary suite open effortlessly to the outside, creating an exceptional sense of flow and indoor / outdoor living. Inside, the aesthetic is refined yet playful, layering rich materials, sculptural furnishings, bold artwork and unexpected moments of color. Sleek lines are softened by warm wood floors, dramatic textiles and carefully curated details, giving the home a sense of personality without sacrificing its architectural integrity. This home has created a setting that feels both swanky and effortlessly sophisticated. The private backyard centers around a sparkling pool, spa, outdoor dining and entertaining spaces, framed by mature greenery for an intimate atmosphere. A detached guest house adds flexibility as a pool house, guest suite, private office, music/art studio or creative retreat. Stylish, intimate and undeniably cool, this is California living with a sophisticated modern edge, designed for those who appreciate understated architecture, great design and a little bit of swagger.
- Houzeo last checked: 2 hours ago
- Listing updated: October 18, 2026 at 7:37 pm
- Source: California Regional MLS-CA | MLS#: 26986527

Property Details
Status
Active
Type
Single Family Residence
No. of Stories
1
County
City
Neighborhood
--
Year Built
1957
HOA Fees
-
Finished Area
3,000 sqft
Lot Size
8,738 sqft lot
Basement Area
- sqft
MLS Name
California Regional MLS
MLS Number
26986527
MLS Status
Active
Days on Market
47

Continue Your Journey in App
Find your dream home, receive real-time updates, and many more!
Continue Your Journey in App
Find your dream home, receive real-time updates, and many more!
Location
Facts & Features
Rooms
Bedrooms & bathrooms
Bedrooms: 4
Bathrooms: 4
Interior
Flooring
Wood
Cooling
Central Air
Heating
Central
Appliances
Dishwasher, Disposal, Microwave, Refrigerator, Dryer, Washer
Interior Features
Walk In Closets
Construction
Year Built
Year Built: 1957
Home type
Single Family Residence
Architectural Style
Mid Century Modern
Utilities & Energy
Pool Features
In Ground
Parking Features
Driveway, Private
Laundry Features
Laundry Room, Outside
Fireplace Features
Living Room
Price History
| Date | Event | Price |
|---|---|---|
09/11/2026 Source: | Listed for Sale | $4,350,000 +11.68% $1,450/sqft |
09/11/2026 Source: | Price Increased | $3,895,000 +69.86% $1,298/sqft |
10/06/2014 Source: | Sold | $2,293,040 $764/sqft |

Nearby Homes










Find Homes by Property Features in Beverly Hills, CA
Nearby New Homes For Sale


Based on information from California Regional Multiple Listing Service, Inc. as of Oct 29, 2026, 06:30AM and /or other sources. All data, including all measurements and calculations of area, is obtained from various sources and has not been, and will not be, verified by broker or MLS. All information should be independently reviewed and verified for accuracy. Properties may or may not be listed by the office/agent presenting the information. Information being provided is for consumers’ personal, non-commercial use and may not be used for any purpose other than to identify prospective properties consumers may be interested in purchasing. This website may not include listings or property addresses of sellers who have directed their listing brokers to withhold their listing or their property address from display on the Internet. © 2026 California Regional Multiple Listing Service. All Rights Reserved.
 Advertising Broker: William Johnson DRE #01463271 | William Johnson Brokerage
