- Overview
- Description
- Property Details
- Location
- HOA Management
- Facts & Features
- Getting Around
- Nearby Homes
 New Construction


Street View
$694,900
Monthly Est:$3,459
 4 Beds
 4 Baths
3 full baths + 1 half bath
 2,750sqft
13114 Blakeslee Dr #46, Soddy Daisy, TN 37379
$694,900
$3,459/moEst:
Get Pre-Approved
Single Family Residence
Built in 2024
$50/mo HOA
0.47 acre lot
$253/sq.ft
Description
Builder will pay 2% of sales price toward buyers closing costs. No other builder incentives will apply.
**MOVE-IN-READY **
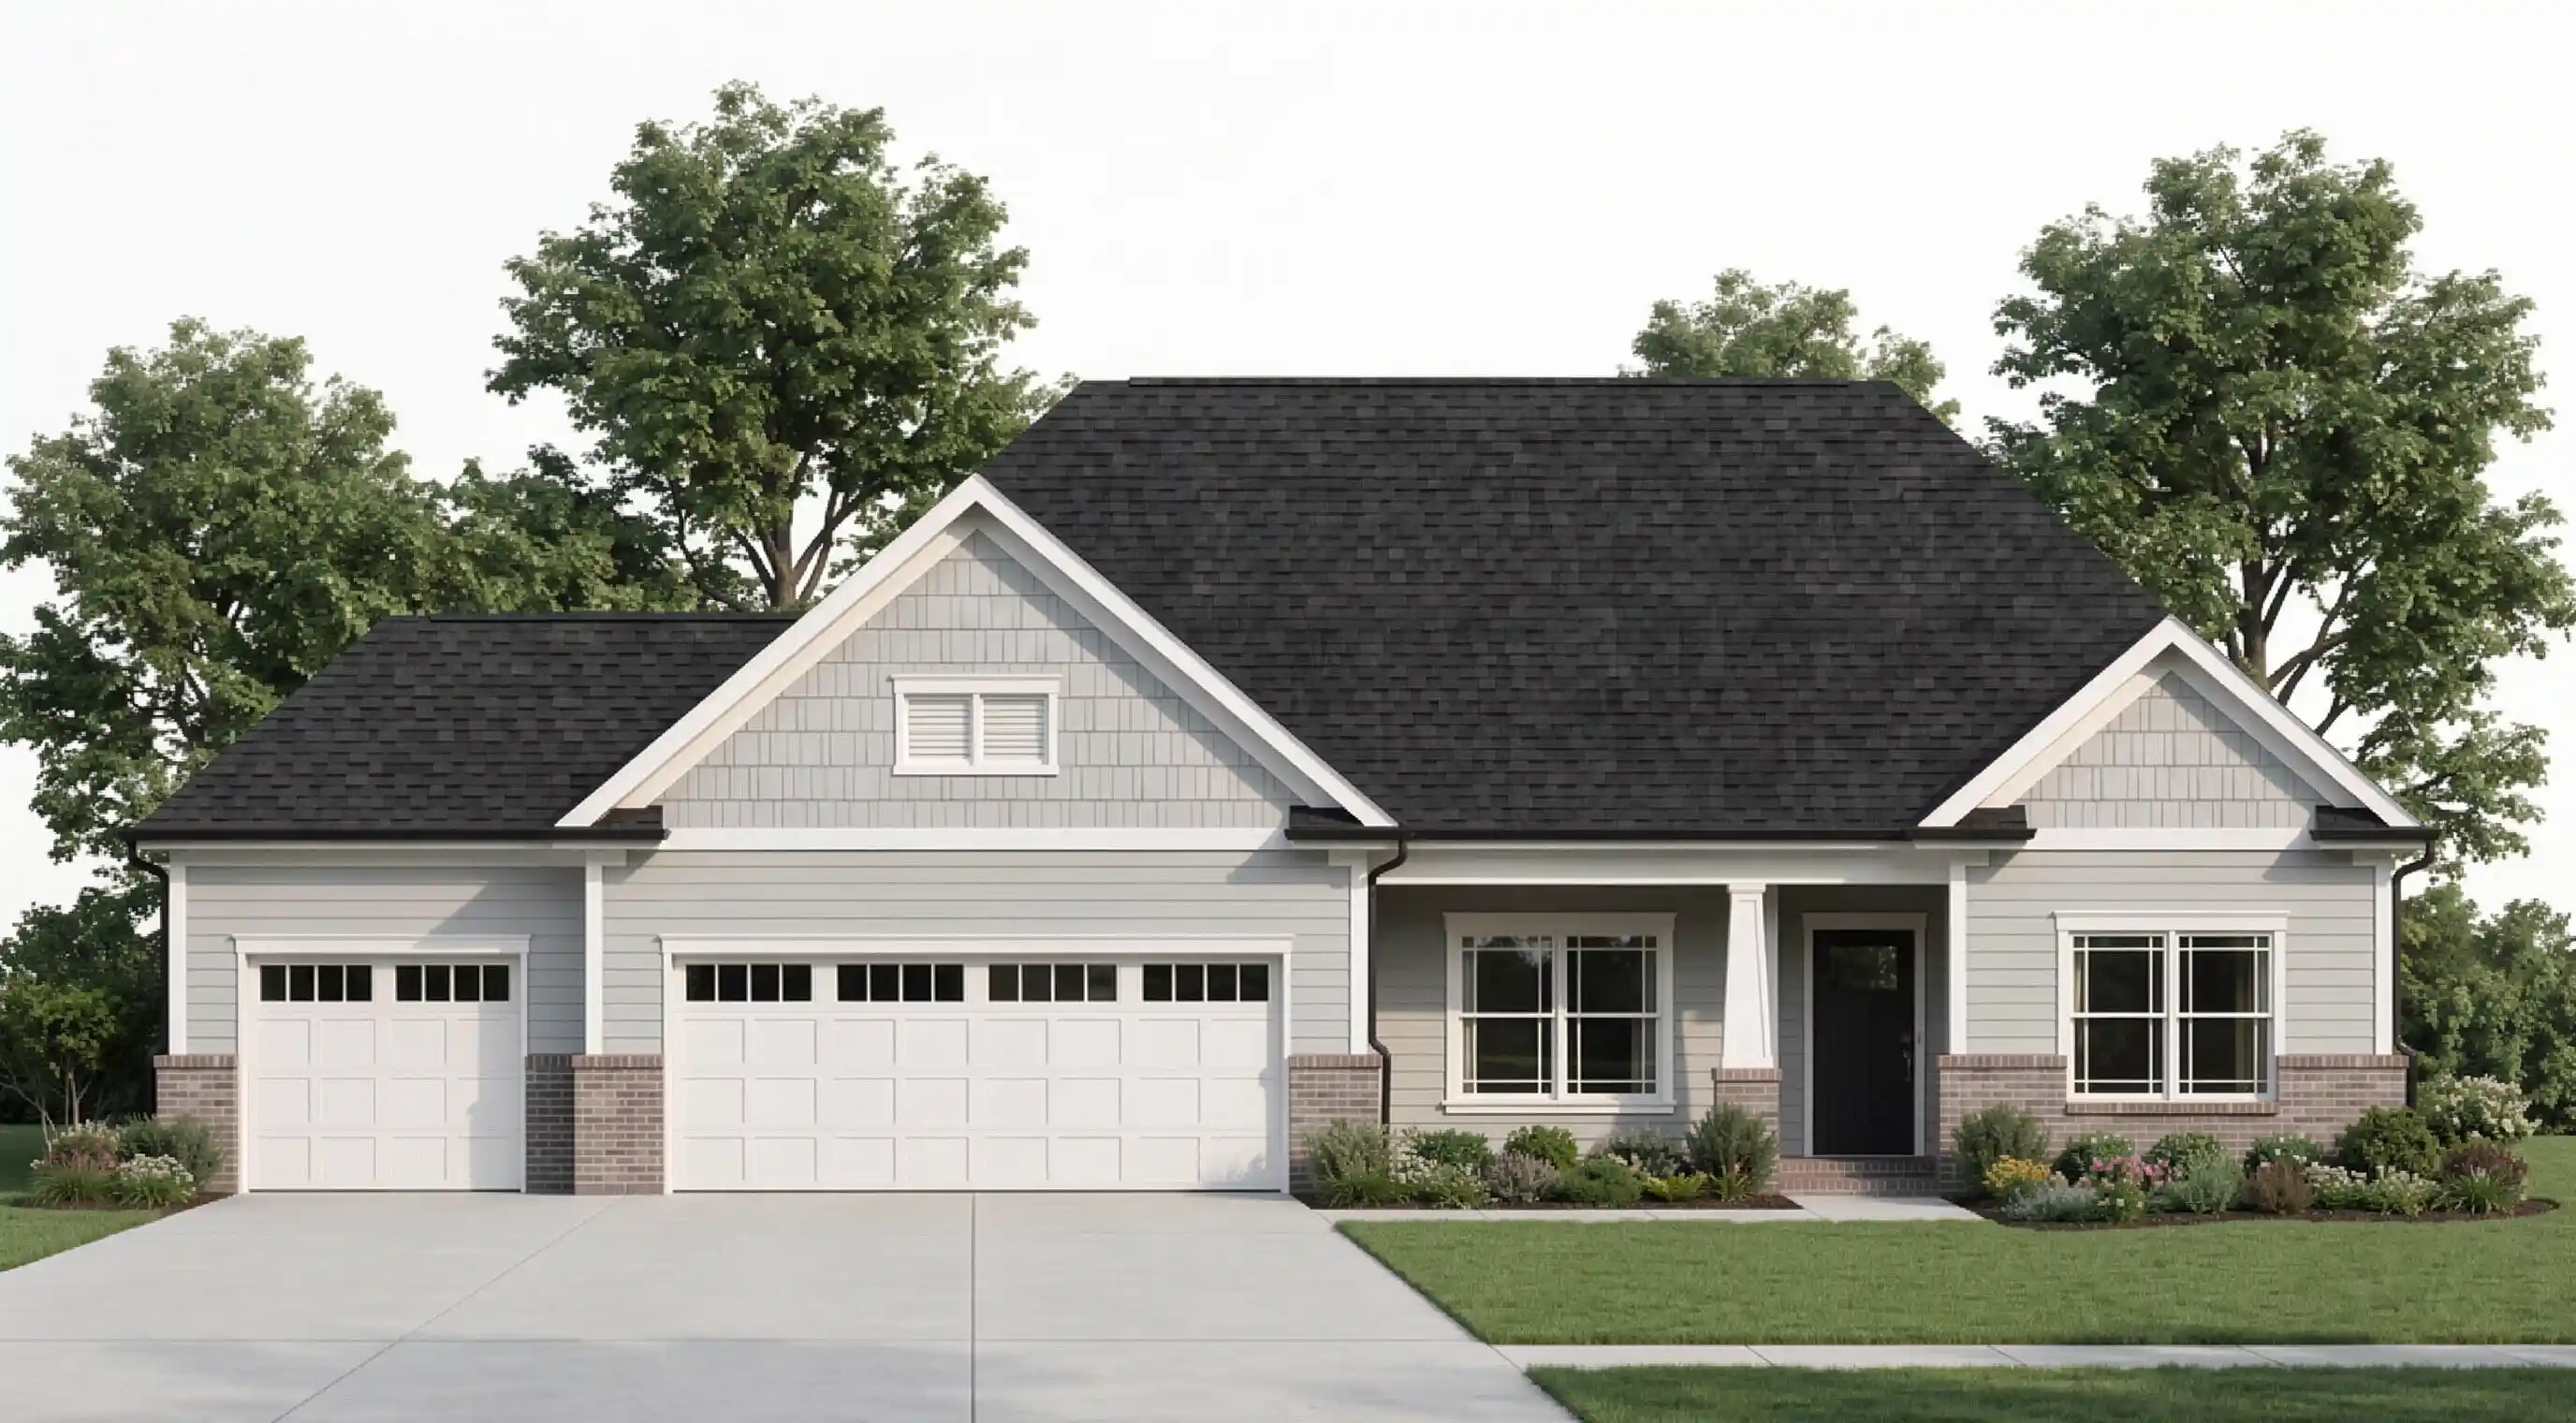
The G.T. ISSA home design offers a luxurious, spacious living environment, ideal for those seeking comfort and style. Featuring an open floor plan, this house includes four bedrooms and 3.5 bathrooms, providing ample space for the family and guests.
Attention to detail is evident throughout, highlighted by stunning upgrades such as gleaming hardwood floors and elegant wainscoting. The great room serves as a focal point, showcasing a striking stone fireplace and unique specialty ceilings that add character to the space.
The kitchen is a chef's dream, equipped with high-end KitchenAid appliances, including a gas drop-in cooktop and a built-in microwave/oven combination. Custom kitchen cabinets, a farmhouse sink, and a large island with seating make the kitchen both functional and inviting.
The main level master suite offers a private retreat, complete with a free-standing tub and a spacious tiled shower, embodying the perfect blend of luxury and practicality.
- Houzeo last checked: 10 minutes ago
- Listing updated: July 23, 2026 at 6:00 pm
- Listing Provided by: Gina Y Sakich (423) 595-8364 DRE #260454 | Better Homes and Gardens Real Estate Signature Brokers (423) 362-4444
- Source: Greater Chattanooga AOR MLS-AL | MLS#: 1394944

Property Details
Status
Pending
Type
Single Family Residence
No. of Stories
-
County
City
Neighborhood
--
Year Built
2024
HOA Fees
$50/mo
Finished Area
2,750 sqft
Lot Size
0.47 acre lot
Basement Area
- sqft
MLS Name
Greater Chattanooga AOR MLS
MLS Number
1394944
MLS Status
Contingent
Days on Market
816

Continue Your Journey in App
Find your dream home, receive real-time updates, and many more!
Continue Your Journey in App
Find your dream home, receive real-time updates, and many more!
Location
HOA Management
N/A
HOA Fees
$600/ Annually
Disclaimer: Amenities are based on third-party information and may vary; buyers must independently verify all amenities, as information is deemed reliable but not guaranteed.
Facts & Features
Rooms
Bedrooms & bathrooms
Bedrooms: 4
Bathrooms: 4
Interior
Appliances
Microwave, Free Standing Gas Range, Disposal, Dishwasher
Heating
Natural Gas
Window Features
Vinyl Frames
Flooring
Carpet, Hardwood, Tile
Cooling
Central Air, Electric, Multi Units
Interior Features
Coffered Ceiling(s), En Suite, Granite Counters, High Ceilings, Pantry, Primary Downstairs, Separate Dining Room, Separate Shower, Tub/shower Combo, Walk In Closet(s)
Exterior Features
None
Sewer
Public Sewer
Construction
Year Built
Year Built: 2024
Home type
Single Family Residence
Construction Materials
Brick, Stone
Roof
Shingle
Foundation Details
Concrete Perimeter
Utilities & Energy
Parking Features
Garage Door Opener
Basement
Crawl Space, Unfinished
Laundry Features
Laundry Room
Fireplace Features
Gas Log, Great Room
Water Source
Public
Security Features
Smoke Detector(s)
Utilities
Cable Available, Electricity Available, Sewer Connected, Underground Utilities
Other Features
Lot Features
Gentle Sloping
Community Features
Playground, Sidewalks, Pond
Subdivision Name
Barrington Pointe
Patio And Porch Features
Porch, Porch Covered
Price History
| Date | Event | Price |
|---|---|---|
07/23/2026 Source: | Pending | $694,900 $253/sqft |
06/23/2026 Source: | Price Decreased | $694,900 -2.11% $253/sqft |
08/07/2024 Source: | Listed for Sale | $709,900 $258/sqft |

Nearby Homes



Find Homes by Property Features in Soddy Daisy, TN
Nearby New Homes For Sale


Based on information from the Greater Chattanooga REALTORS® (or, alternatively, from the MLS of Chattanooga, Inc.) through Nov 01, 2026, 06:45PM. IDX information is provided exclusively for consumers' personal, non-commercial use; it may not be used for any purpose other than to identify prospective properties consumers may be interested in purchasing, and the data is deemed reliable but is not guaranteed accurate by the MLS. © 2026 the Greater Chattanooga REALTORS®. All Rights Reserved. Angela Fowler | Angela Fowler Real Estate, LLC. | (423) 320-4620 | afowler@catt.com Mailing Address: 452 Kailors Cove Cir Ringgold, GA 30736
 Advertising Broker: Angela Fowler | Angela Fowler Real Estate, LLC.
