- Overview
- Description
- Property Details
- Location
- HOA Management
- Facts & Features
- Getting Around
- Nearby Homes



$885,000
Monthly Est:$4,405
 9 Beds
 5 Baths
5 full baths
 3,909sqft
1314 Birdie Way, Davenport, FL 33896
$885,000
$4,405/moEst:
Get Pre-Approved
Single Family Residence
Built in 2016
$562/mo HOA
6,534 sqft lot
$226/sq.ft
Description
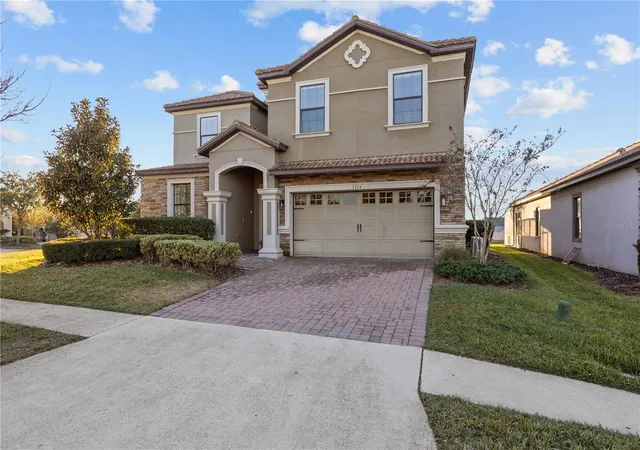
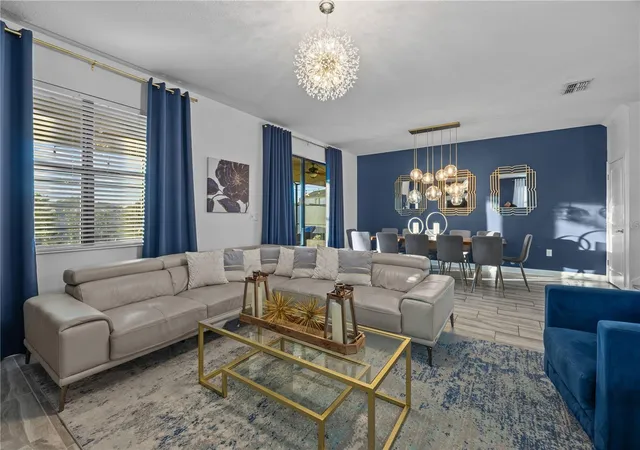
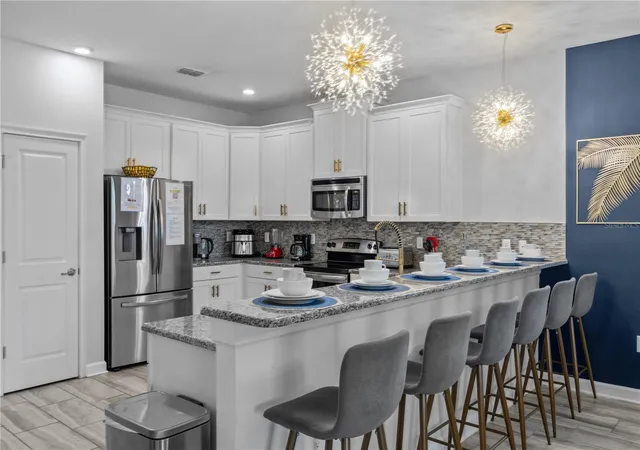
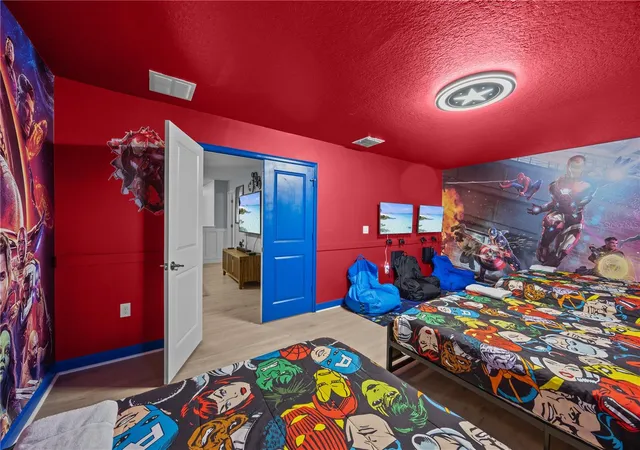
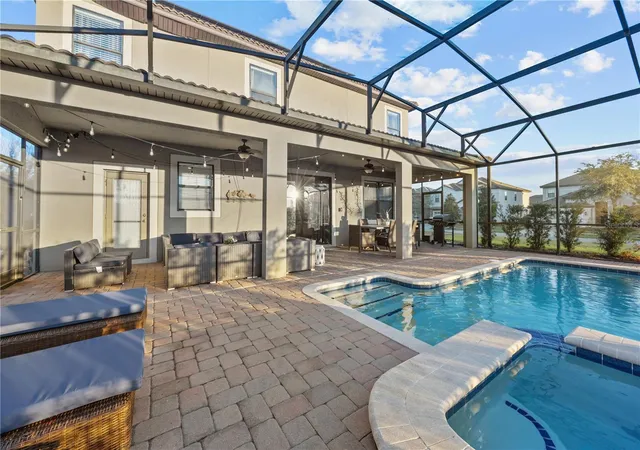
**PRICE REDUCED!!** Welcome to this beautifully upgraded 9-bedroom Maui floor plan home in the highly desirable ChampionsGate Resort, situated on a magnificent corner lot - arguably one of the very best lots in the entire community and a short walk from the Oasis Clubhouse. Whether you're searching for a full-time residence, income-producing short-term rental, or a luxurious vacation retreat, this solar-powered property is a standout. Originally designed as an 8-bedroom layout, this home has been thoughtfully converted to a 9-bedroom by utilizing the former media room—offering expanded space and flexibility. Sustainability Meets Luxury - Newly renovated with a focus on eco-conscious living, this exceptional home is powered by solar panels, delivering reduced energy costs while minimizing your carbon footprint. This home has been extensively upgraded: New A/C, new flooring, recently repainted, added pool privacy landscaping, new pool heater, upgraded lighting, new kitchen appliances. Property Features: Open-Concept Living Space: A chef’s dream kitchen with granite countertops, stainless steel appliances, and a light-filled dining and living area that seamlessly flows outdoors. Private Pool & Spa: Perfectly positioned for year-round enjoyment, entertainment, and relaxation. Main Floor Comfort: Two king suites, including a master retreat with spa-style ensuite and private lanai access. Upstairs Escape: Seven creatively designed bedrooms—including Marvel-themed bunk rooms and elegant king suites—catering to guests of all ages. Air-Conditioned Game Room: Equipped with Air Hockey, foosball, and arcade classics for hours of fun. As part of ChampionsGate Resort, residents enjoy access to the Oasis Clubhouse, featuring a resort-style pool, lazy river, waterslides, restaurant, fitness center, and more—all just steps away from your front door. Contact your Realtor today to schedule a private tour of this unique and sustainable home.
All information contained herein is deemed accurate but not guaranteed. Buyer to verify all details.
- Houzeo last checked: 10 minutes ago
- Listing updated: February 12, 2026 at 4:36 pm
- Listing Provided by: Dave Johnson (407) 705-7635 , Carl Johnson | LUXURY ORLANDO REAL ESTATE (407) 705-7634
- Source: Stellar MLS-FL as distributed by MLS GRID | MLS#: S5130389

Property Details
Status
Active
Type
Single Family Residence
No. of Stories
2
County
City
Neighborhood
--
Year Built
2016
HOA Fees
$562/mo
Finished Area
3,909 sqft
Lot Size
6,534 sqft lot
Basement Area
- sqft
MLS Name
Stellar MLS
MLS Number
S5130389
MLS Status
Active
Days on Market
480
Cumulative Days on Market
210

Continue Your Journey in App
Find your dream home, receive real-time updates, and many more!
Continue Your Journey in App
Find your dream home, receive real-time updates, and many more!
Location
HOA Management
Retreat at ChampionsGate Association
HOA Fees
$468.34/ Monthly
ChampionsGate Master Association
HOA Fees
$94/ Monthly
Amenities
 Amenities and services may be covered by one or multiple associations and service providers.
 Security Gate
 Club House
 Pool
 Security Guard
 Park Playground
 Golf
 Recreation Facilities
Common Area Taxes
Disclaimer: Amenities are based on third-party information and may vary; buyers must independently verify all amenities, as information is deemed reliable but not guaranteed.
Facts & Features
Rooms
Bedrooms & bathrooms
Bedrooms: 9
Bathrooms: 5
Primary Bedroom
Level: First
Area: 216.00 Square Feet
Dimensions: 18x12
Primary Bathroom
Level: First
Area: 144.00 Square Feet
Dimensions: 12x12
Kitchen
Level: First
Area: 144.00 Square Feet
Dimensions: 12x12
Living Room
Level: First
Area: 570.00 Square Feet
Dimensions: 30x19
Interior
Flooring
Carpet, Ceramic Tile, Laminate
Interior Features
Open Floorplan, Thermostat, Window Treatments
Sewer
Public Sewer
Exterior Features
Lighting, Sidewalk, Sliding Doors
Appliances
Convection Oven, Dishwasher, Dryer, Microwave, Range, Refrigerator, Washer
Cooling
Central Air
Heating
Central, Electric
Window Features
Blinds, Window Treatments
Construction
Year Built
Year Built: 2016
Home type
Single Family Residence
Foundation Details
Slab
Construction Materials
Block, Stucco
Roof
Tile
Utilities & Energy
Laundry Features
Laundry Room
Association Amenities
Clubhouse, Gated, Golf Course, Park, Playground, Pool, Recreation Facilities, Security
Utilities
Cable Connected, Electricity Connected, Sewer Connected, Water Connected
Pool Features
Heated, In Ground, Screen Enclosure
Water Source
Public
Other Features
Community Features
Fitness Center, Golf Carts Ok, Golf, Park, Playground, Pool, Sidewalks
Subdivision Name
Stoneybrook South Ph G 1
Price History
| Date | Event | Price |
|---|---|---|
02/12/2026 Source: | Listed for Sale | $885,000 -1.67% $226/sqft |
02/07/2026 Source: | Listing Removed | $899,990 $230/sqft |
09/09/2025 Source: | Price Decreased | $899,990 -2.70% $230/sqft |
08/04/2025 Source: | Price Increased | $925,000 +2.78% $237/sqft |
07/12/2025 Source: | Listed for Sale | $899,990 -5.26% $230/sqft |

Show more
Nearby Homes










Find Homes by Property Features in Davenport, FL

Based on information from Stellar MLS® through Nov 04, 2026, 10:30PM as submitted to and distributed by MLS GRID. All data is obtained from various sources and may not have been verified by the broker or MLS GRID. Supplied Open House Information is subject to change without notice. All information should be independently reviewed and verified for accuracy. Properties may or may not be listed by the office/agent presenting the information. IDX information is provided exclusively for consumers’ personal non-commercial use. It may not be used for any purpose other than to identify prospective properties consumers may be interested in purchasing. The data is deemed reliable but is not guaranteed by MLS GRID. The use of the MLS GRID Data may be subject to an end-user license agreement prescribed by the Member Participant’s applicable MLS, if any, and as amended from time to time. © 2026 Stellar MLS. All Rights Reserved.
 Advertising Broker: Fred McGill | Simple Showing, Inc
