- Overview
- Description
- Property Details
- Location
- HOA Management
- Facts & Features
- Getting Around
- Nearby Homes


$162,900
 4 Beds
 3 Baths
2 full baths + 1 half bath
 2,304sqft
1317 Chanterelle Dr, Fort Wayne, IN 46825
$162,900
Manufactured On Land
Built in 1972
$-- HOA
13,582 sqft lot
$71/sq.ft
Description
Pine Valley Subdivision offering 4 Large Bedrooms, 2.5 Baths. Traditional Family Floor plan on a Beautiful Wooded Lot. This great location and home offer so much for a growing family...plus it is located in the NW School District! Spacious Living Room off the open foyer leads into the Formal Dining Room, both with wood flooring. Extra bonus is the den secluded to the front of the home and left off the foyer. Large Beautiful windows from front to back offer a spacious feel to the home. The Kitchen has been updated with beautiful counter tops and cabinets. Included in this space is the breakfast nook and pantry area. Separate Laundry room is conveniently off this area and includes a large closet and wash sink. The Spacious Family Room features a brick Fireplace and gives the family plenty of room for gatherings. To the rear of the home there is a 3 season room over looking the yard. All 2nd story Bedrooms are good size and have large closets for lots of storage. . These bedrooms share the updated hall bath. The Master Bath has had some updating. The 22 x 22 garage give you some extra space plus there is overhead storage with pull down stairs. The roof has a 50 year shingle. Home has been cleaned inside, has had some fresh painting and landscaping. It's move in ready. Don't miss your chance to view this beautiful home.
- Houzeo last checked: 44 minutes ago (October 9, 2026 at 2:31 pm)
- Listing updated: August 24, 2017 at 7:23 pm
- Listing Provided by: Cindy Shepherd (260) 403-2659 | Mike Thomas Assoc., Inc
- Bought with: CENTURY 21 Bradley Realty, Inc
- Source: Indiana Regional MLS-IN | MLS#: 201628449

Property Details
Status
Closed
Type
Manufactured Mobile Home
No. of Stories
-
County
--
City
Neighborhood
--
Year Built
1972
HOA Fees
-
Finished Area
2,304 sqft
Lot Size
13,582 sqft lot
Basement Area
- sqft
MLS Name
Indiana Regional MLS
MLS Number
201628449

Continue Your Journey in App
Find your dream home, receive real-time updates, and many more!
Download App
Continue Your Journey in App
Find your dream home, receive real-time updates, and many more!
Location
HOA Management
N/A
HOA Fees
$150/
Amenities
 Amenities and services may be covered by one or multiple associations and service providers.
 Walk path
Disclaimer: Amenities are based on third-party information and may vary; buyers must independently verify all amenities, as information is deemed reliable but not guaranteed.
Facts & Features
Rooms
Bedrooms & bathrooms
Bedrooms: 4
Bathrooms: 3
Interior
Sewer
City
Heating
Natural Gas, Forced Air
Interior Features
1st Bdrm En Suite
Cooling
Central Air
Construction
Year Built
Year Built: 1972
Home type
Manufactured On Land
Construction Materials
Aluminum Siding
Roof
Asphalt, Shingle
Architectural Style
Traditional
Utilities & Energy
Fireplace Features
Great Room
Basement
Slab
Water Source
City
Association Amenities
Sidewalks
Other Features
Lot Features
Level
Subdivision Name
Pine Valley Country Club
Nearby Homes
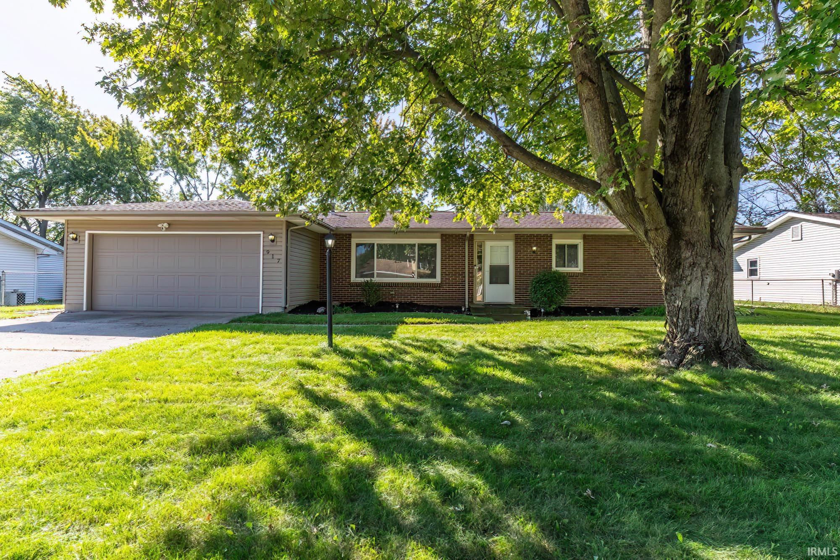

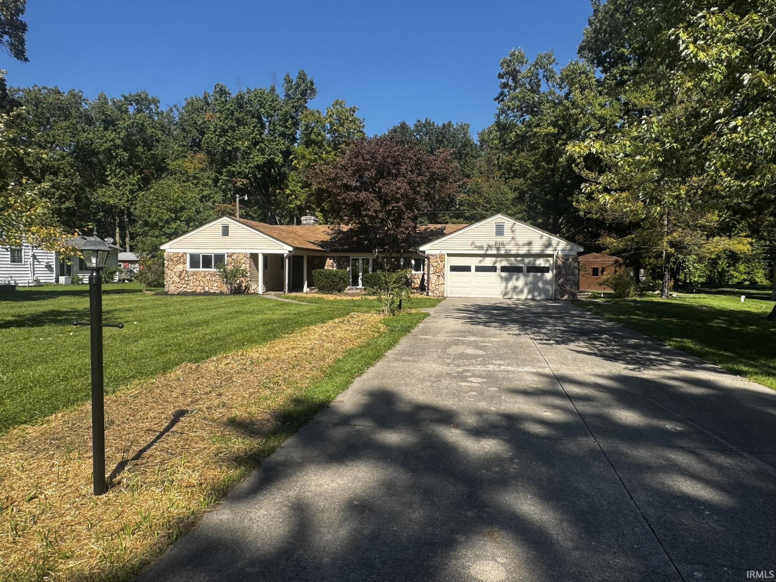
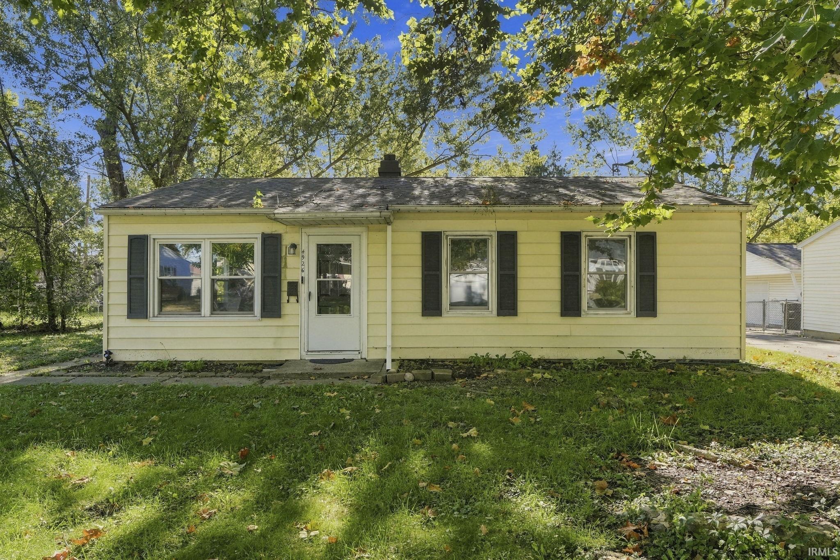
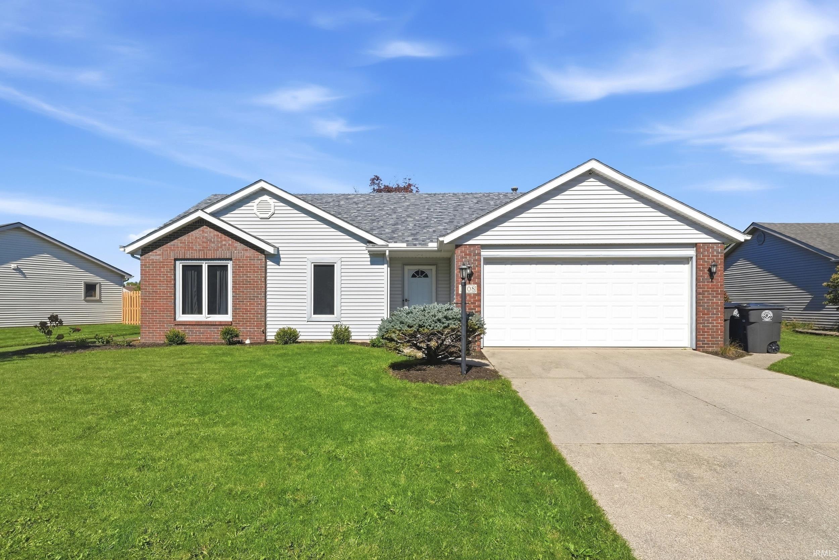
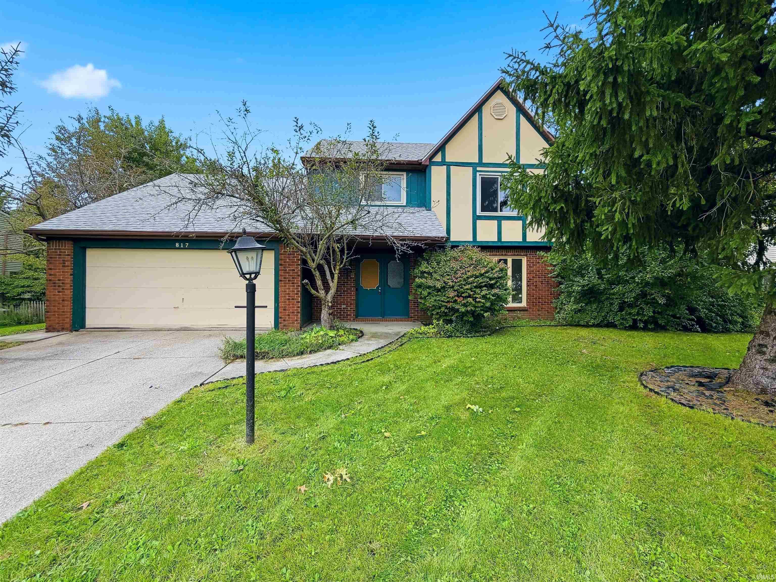
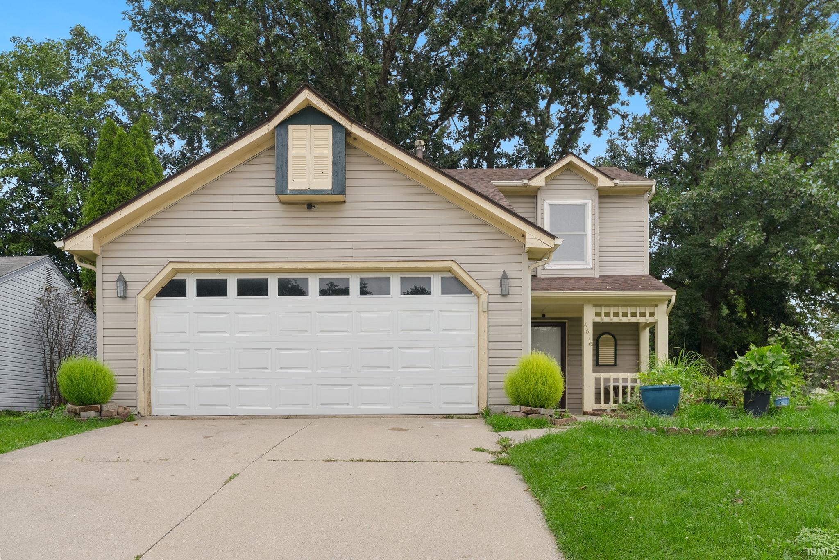
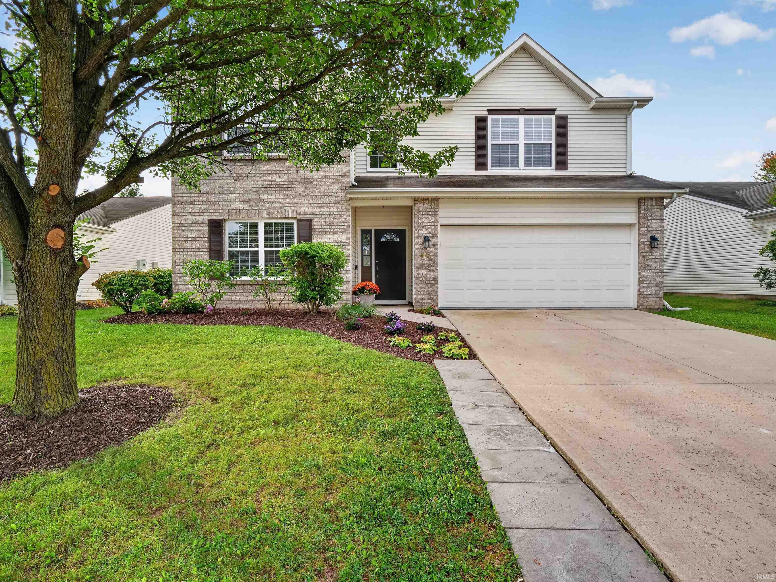
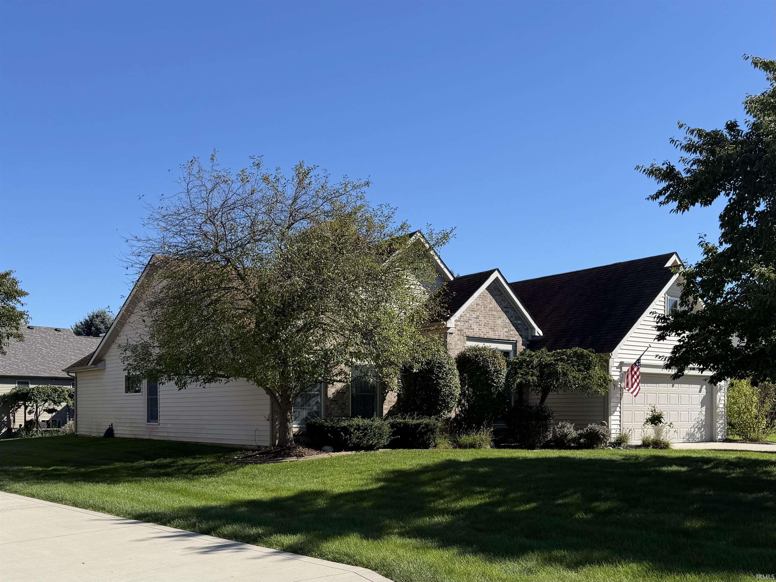

Find Homes by Property Features in Fort Wayne, IN


IDX information is provided exclusively for consumer's personal, non-commercial use and may not be used for any purpose other than to identify prospective properties that consumers may be interested in purchasing. Data is deemed reliable but is not guaranteed accurate by the MLS.
 Advertising Broker: Jonah Hartsburg | Hoosier Hub Realty