- Overview
- Description
- Property Details
- Location
- HOA Management
- Facts & Features
- Getting Around
- Nearby Homes
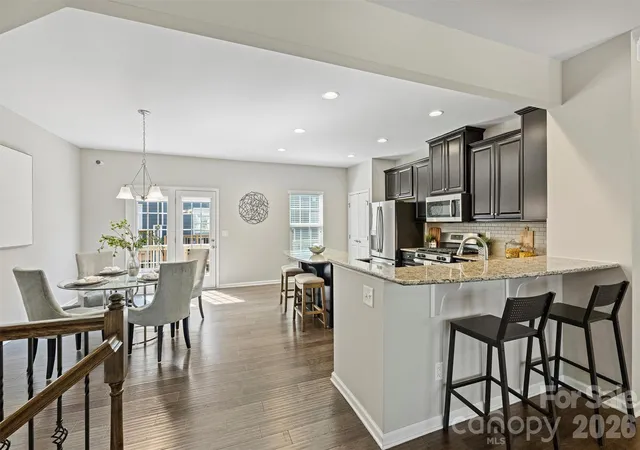

Street View
$475,000
Monthly Est:$2,364
 3 Beds
 4 Baths
2 full baths + 2 half baths
 1,952sqft
1317 Queen Lyon Ct, Charlotte, NC 28205
$475,000
$2,364/moEst:
Get Pre-Approved
Townhouse
Built in 2017
$219/mo HOA
0.03 acre lot
$243/sq.ft
Description
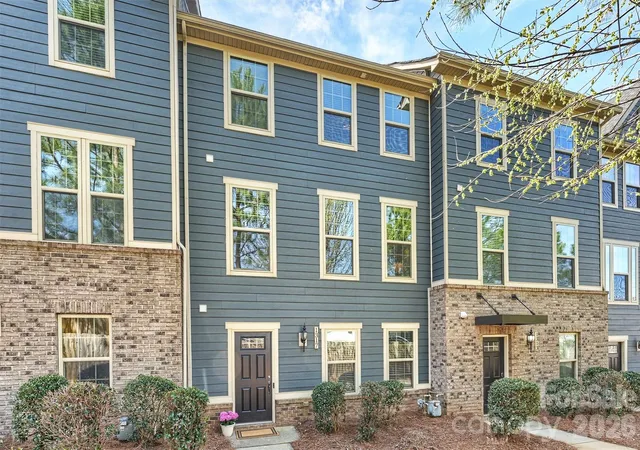
Welcome to Morningside Mews, ideally situated in the heart of Plaza Midwood—one of Charlotte’s most vibrant and sought-after neighborhoods. This prime location offers a lifestyle centered around convenience, with many of Plaza Midwood’s favorite restaurants, coffee shops, boutiques, and wellness destinations just a short stroll, bike ride, or drive away, including the highly anticipated Maman bakery and the acclaimed Uchi restaurant. With new retail and restaurant openings continuing to elevate the area, this home offers an exceptional opportunity to enjoy one of Charlotte’s most dynamic and walkable communities.
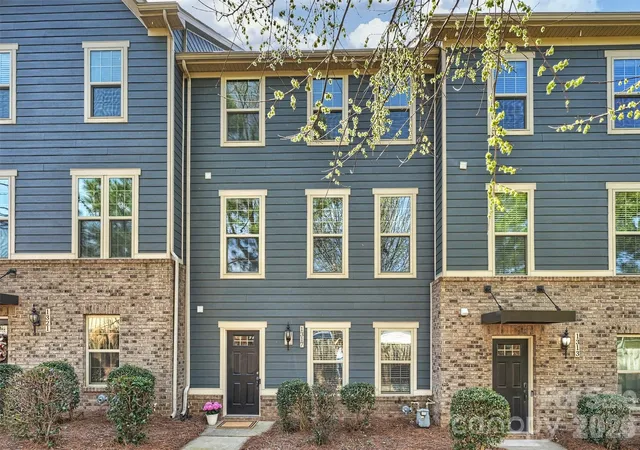
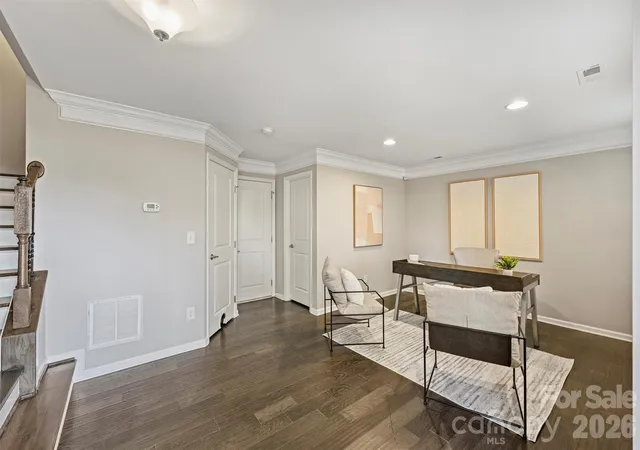
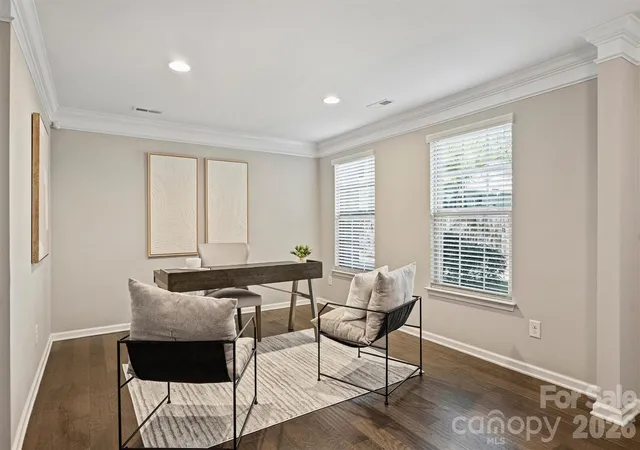
Inside this townhome, you’ll appreciate the rare convenience of a two-car garage along with a versatile entry-level flex space, perfect for a home office, gym, or media room, complete with a convenient half bath. The main living level is designed for entertaining, featuring an open-concept layout with a spacious kitchen, oversized island with breakfast bar seating, and seamless flow into the expansive living room. Additionally, you can enjoy the outdoors on your adjoining balcony just off the kitchen. Upstairs, the spacious primary suite features elegant tray ceilings, a walk-in closet, and a private ensuite bath. Two additional bedrooms and a full bath provide plenty of space for family, guests, or another home office.
Perfectly positioned for both convenience and tranquility, this townhome offers easy access to the city while feeling like a private retreat. Enjoy views overlooking the new Plot Twist coffee and cocktail bar, Trope Bookshop, and Wiloe Home & Gift—placing some of Midwood’s newest favorites literally just steps from your front door!
- Houzeo last checked: 1 minute ago
- Listing updated: September 22, 2026 at 7:12 pm
- Listing Provided by: Daina Brundrett (704) 651-8917 | Helen Adams Realty (704) 375-8598
- Source: Canopy MLS as distributed by MLS GRID | MLS#: 4411356

Property Details
Status
Active
Type
Townhouse
No. of Stories
-
County
City
Neighborhood
Year Built
2017
HOA Fees
$219/mo
Finished Area
1,952 sqft
Lot Size
0.03 acre lot
Basement Area
- sqft
MLS Name
Canopy MLS as distributed by MLS GRID
MLS Number
4411356
MLS Status
Active
Days on Market
85
Cumulative Days on Market
46

Continue Your Journey in App
Find your dream home, receive real-time updates, and many more!
Continue Your Journey in App
Find your dream home, receive real-time updates, and many more!
Location
HOA Management
Falcon One Properties
HOA Fees
$219/ Monthly
Disclaimer: Amenities are based on third-party information and may vary; buyers must independently verify all amenities, as information is deemed reliable but not guaranteed.
Facts & Features
Rooms
Bedrooms & bathrooms
Bedrooms: 3
Bathrooms: 4
Interior
Heating
Forced Air, Natural Gas
Appliances
Dishwasher, Microwave, Oven, Refrigerator, Washer/dryer
Interior Features
Breakfast Bar, Kitchen Island, Open Floorplan, Pantry, Walk In Closet(s)
Cooling
Central Air
Flooring
Carpet, Hardwood, Tile
Sewer
Public Sewer
Construction
Year Built
Year Built: 2017
Home type
Townhouse
Foundation Details
Slab
Construction Materials
Brick Partial, Hardboard Siding
Utilities & Energy
Laundry Features
Third Level
Parking Features
Attached Garage
Water Source
City
Other Features
Subdivision Name
Midwood
Patio And Porch Features
Balcony, Rear Porch
Price History
| Date | Event | Price |
|---|---|---|
08/07/2026 Source: | Listed for Sale | $499,000 +5.05% $256/sqft |
08/07/2026 Source: | Price Decreased | $475,000 -4.81% $243/sqft |
08/06/2026 Source: | Coming Soon | $499,000 -4.04% $256/sqft |
08/25/2025 Source: | Listing Removed | $520,000 $266/sqft |
07/27/2025 Source: | Listed for Sale | $520,000 -0.95% $266/sqft |

Show more
Nearby Homes
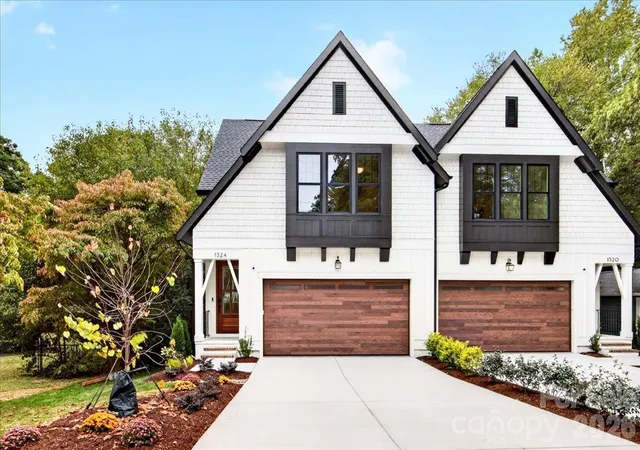
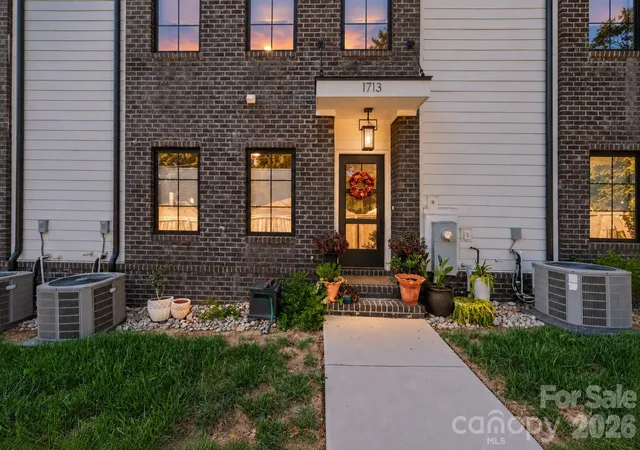
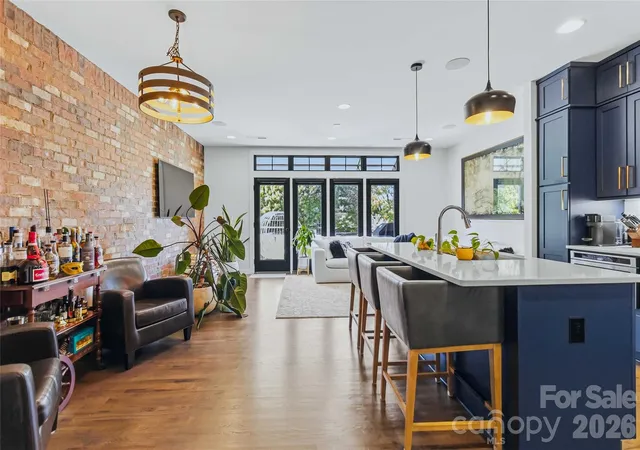
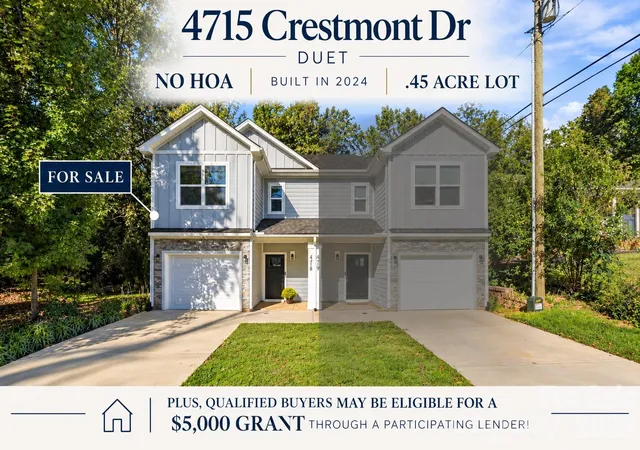
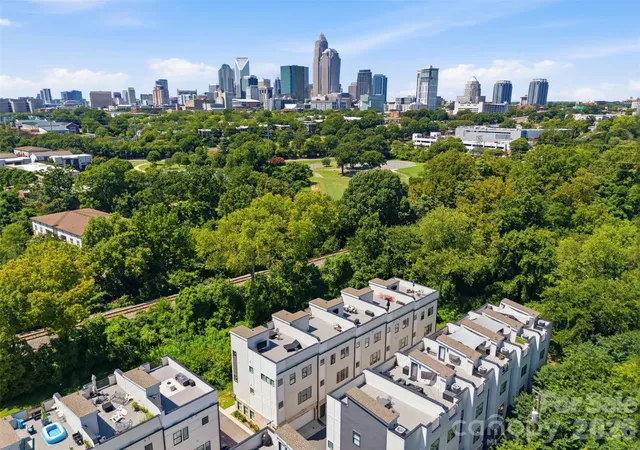
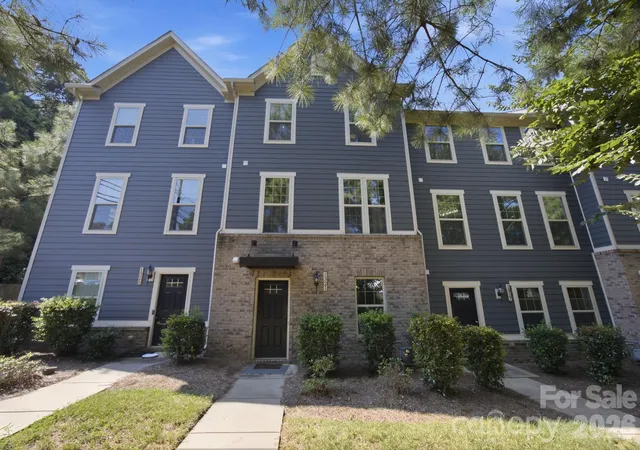
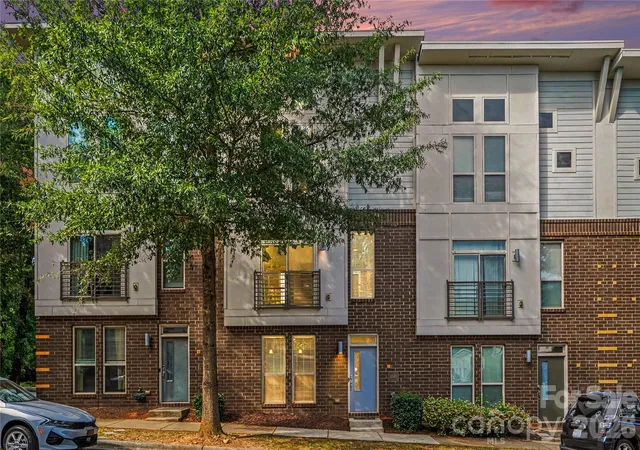
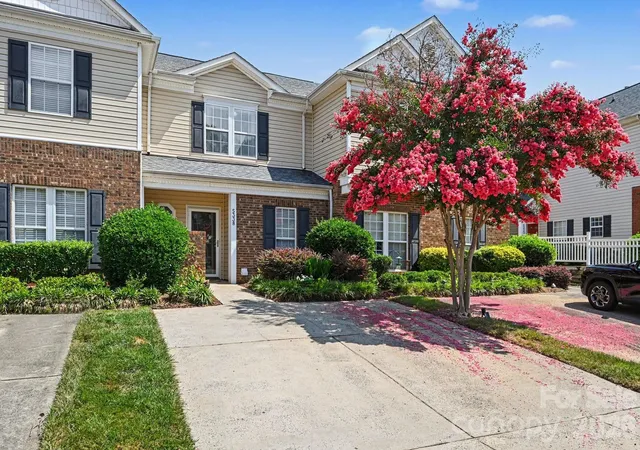
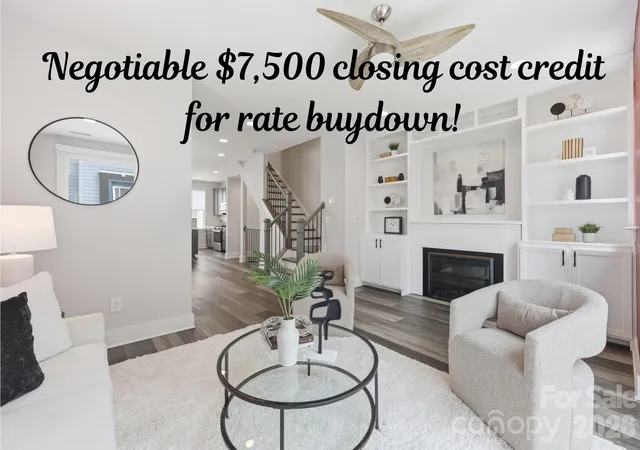
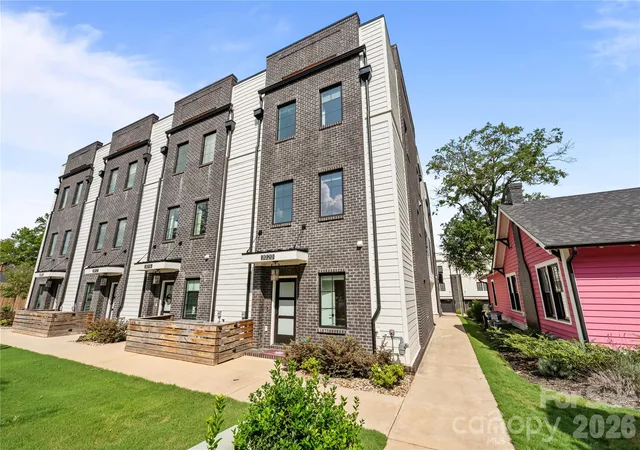
Find Homes by Property Features in Charlotte, NC
Nearby New Homes For Sale

Based on information submitted to the MLS GRID from Canopy MLS through Oct 31, 2026, 09:00PM. All data is obtained from various sources and may not have been verified by the broker or MLS GRID. Supplied Open House Information is subject to change without notice. All information should be independently reviewed and verified for accuracy. Properties may or may not be listed by the office/agent presenting the information. IDX information is provided exclusively for consumers’ personal, noncommercial use. It may not be used for any purpose other than to identify prospective properties which the consumers may be interested in purchasing. The data is deemed reliable but is not guaranteed by MLS GRID. The use of the MLS GRID Data may be subject to an end-user license agreement prescribed by the Member Participant’s applicable MLS, if any, and as amended from time to time. ©2026 Canopy MLS. All Rights Reserved.
 Advertising Broker: Nicholas Huscroft | Chosen Realty
