- Overview
- Description
- Property Details
- Location
- HOA Management
- Facts & Features
- Getting Around
- Nearby Homes

 New Construction
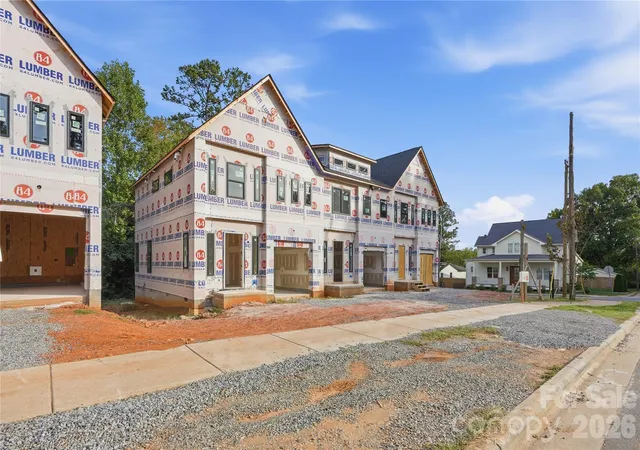

Street View
$535,000
Monthly Est:$2,663
 3 Beds
 3 Baths
2 full baths + 1 half bath
 1,505sqft
3314 Connecticut Ave, Charlotte, NC 28205
$535,000
$2,663/moEst:
Get Pre-Approved
Townhouse
Built in 2026
$250/mo HOA
0.07 acre lot
$355/sq.ft
Description
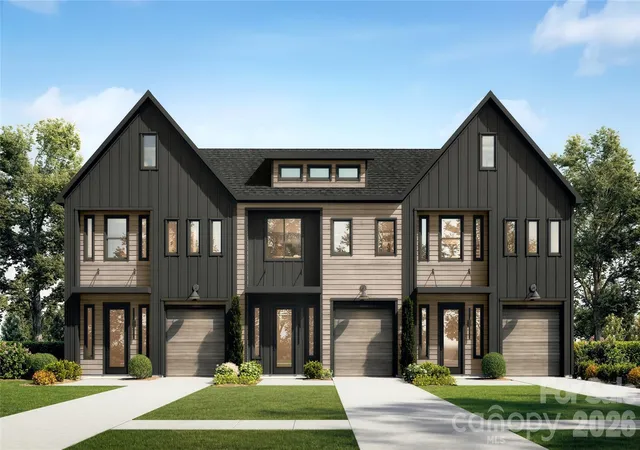
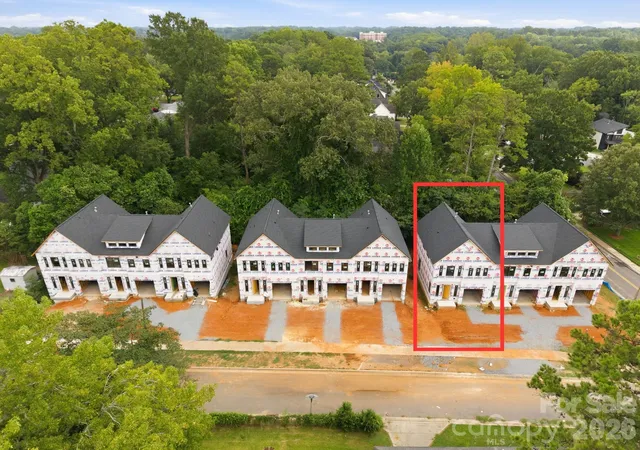
Discover The Townes on Connecticut, where modern design, elevated finishes, and an unbeatable Charlotte location come together. Located in the established Country Club Heights neighborhood, just minutes from Plaza Midwood and NoDa, this new-construction townhome offers the perfect balance of style, functionality, and convenience, with exciting builder incentives available!
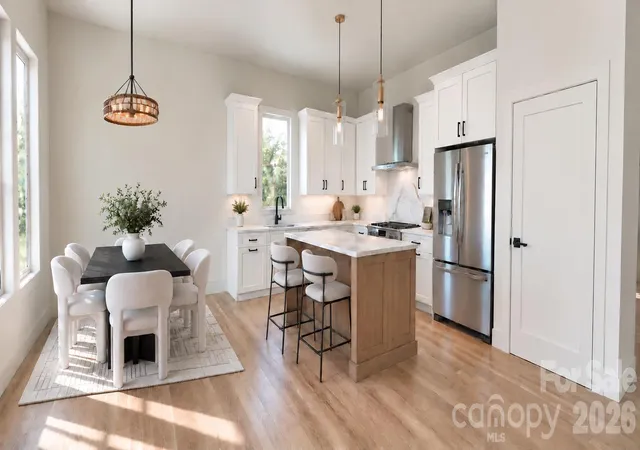
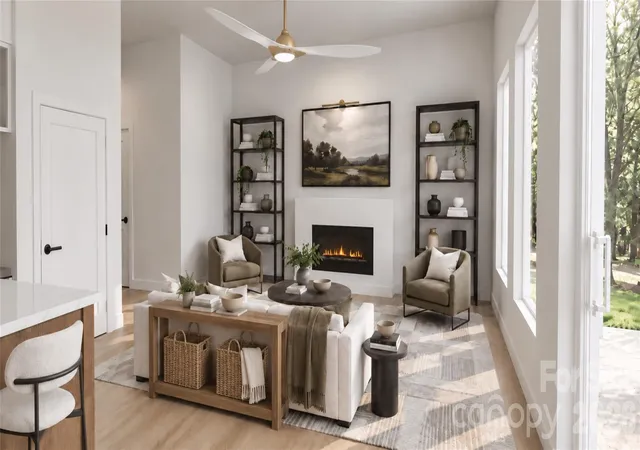
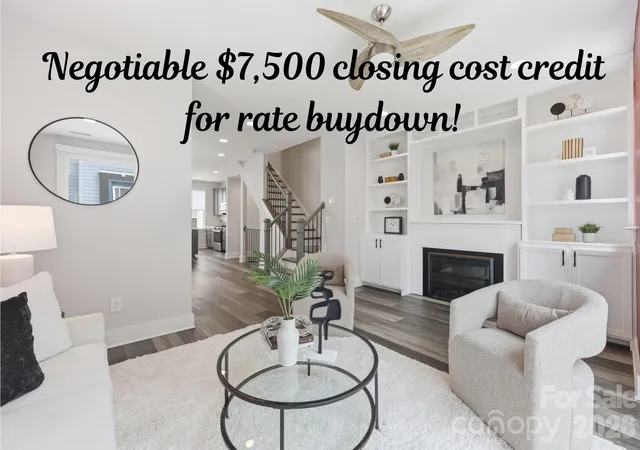
Step inside to an open, light-filled main level featuring impressive 10-foot ceilings, oversized windows, and a sleek electric fireplace. The beautifully designed kitchen features quartz countertops, a matching quartz backsplash, spacious center island, gas range, and appliance package, creating a space that's just as perfect for entertaining as it is for everyday living. Just off the living area, a private rear deck overlooks your own backyard space, complete with a privacy divider between neighboring homes. Optional upgrades include a fully fenced backyard and custom landscaping packages, allowing you to make the outdoor space your own.
Upstairs, the primary suite is a standout, offering TWO walk-in closets and a gorgeous spa-inspired bathroom with dual vanities, a freestanding soaking tub, and walk-in shower, all incorporated into a beautifully designed wet room. Two additional bedrooms provide flexibility for a home office, guests, or whatever fits your lifestyle. An attached one-car garage adds even more everyday convenience.
Enjoy the benefits of new construction with a low-maintenance lifestyle! With exterior maintenance and landscaping handled through the HOA, you'll have more time to enjoy everything Charlotte has to offer. And the location? Hard to beat. Enjoy being moments from restaurants, coffee shops, breweries, local boutiques, and entertainment that make Plaza Midwood and NoDa two of Charlotte's most popular destinations, all while enjoying the charm of an established residential neighborhood.
BUILDER INCENTIVES AVAILABLE! Qualified buyers may be eligible for up to $15,000 in closing cost assistance, which can be used toward closing costs or an interest rate buydown, plus special financing options including 100% financing and no PMI through the builder's preferred lender. Financing incentives are subject to lender approval, program eligibility, and applicable terms.
- Houzeo last checked: 0 minutes ago
- Listing updated: October 30, 2026 at 4:58 pm
- Listing Provided by: Olivia Galarde (910) 899-6262 , Lauren Brock | Corcoran HM Properties (704) 909-5000
- Source: Canopy MLS as distributed by MLS GRID | MLS#: 4435160

Property Details
Status
Active
Type
Townhouse
No. of Stories
-
County
City
Neighborhood
Year Built
2026
HOA Fees
$250/mo
Finished Area
1,505 sqft
Lot Size
0.07 acre lot
Basement Area
- sqft
MLS Name
Canopy MLS as distributed by MLS GRID
MLS Number
4435160
MLS Status
Active
Days on Market
9
Cumulative Days on Market
8
Open House

Continue Your Journey in App
Find your dream home, receive real-time updates, and many more!
Continue Your Journey in App
Find your dream home, receive real-time updates, and many more!
Location
HOA Management
The Townes on Connecticut HOA
HOA Fees
$250/ Monthly
Disclaimer: Amenities are based on third-party information and may vary; buyers must independently verify all amenities, as information is deemed reliable but not guaranteed.
Facts & Features
Rooms
Bedrooms & bathrooms
Bedrooms: 3
Bathrooms: 3
Interior
Heating
Heat Pump, Zoned
Appliances
Dishwasher, Disposal, Exhaust Hood, Gas Range, Refrigerator With Ice Maker, Tankless Water Heater
Interior Features
Attic Stairs Pulldown, Entrance Foyer, Garden Tub, Kitchen Island, Pantry, Walk In Closet(s)
Exterior Features
In Ground Irrigation, Lawn Maintenance, Rainwater Catchment
Cooling
Ceiling Fan(s), Central Air, Heat Pump, Zoned
Flooring
Vinyl
Window Features
Insulated Window(s)
Sewer
Public Sewer
Construction
Year Built
Year Built: 2026
Home type
Townhouse
Foundation Details
Crawl Space
Roof
Architectural Shingle
Construction Materials
Brick Partial, Hardboard Siding
Utilities & Energy
Laundry Features
Laundry Closet, Upper Level
Utilities
Electricity Connected, Natural Gas, Wired Internet Available
Parking Features
Driveway, Attached Garage, Garage Faces Front
Water Source
City
Fireplace Features
Electric, Family Room
Security Features
Carbon Monoxide Detector(s), Smoke Detector(s)
Other Features
Subdivision Name
Country Club Heights
Patio And Porch Features
Deck
Lot Features
Infill Lot
Community Features
Picnic Area, Playground
Price History
| Date | Event | Price |
|---|---|---|
10/22/2026 Source: | Listed for Sale | $535,000 $355/sqft |

Nearby Homes
Find Homes by Property Features in Charlotte, NC
Nearby New Homes For Sale

Based on information submitted to the MLS GRID from Canopy MLS through Oct 31, 2026, 04:00PM. All data is obtained from various sources and may not have been verified by the broker or MLS GRID. Supplied Open House Information is subject to change without notice. All information should be independently reviewed and verified for accuracy. Properties may or may not be listed by the office/agent presenting the information. IDX information is provided exclusively for consumers’ personal, noncommercial use. It may not be used for any purpose other than to identify prospective properties which the consumers may be interested in purchasing. The data is deemed reliable but is not guaranteed by MLS GRID. The use of the MLS GRID Data may be subject to an end-user license agreement prescribed by the Member Participant’s applicable MLS, if any, and as amended from time to time. ©2026 Canopy MLS. All Rights Reserved.
 Advertising Broker: Nicholas Huscroft | Chosen Realty
