- Overview
- Description
- Property Details
- Location
- Facts & Features
- Getting Around
- Nearby Homes
 New Construction
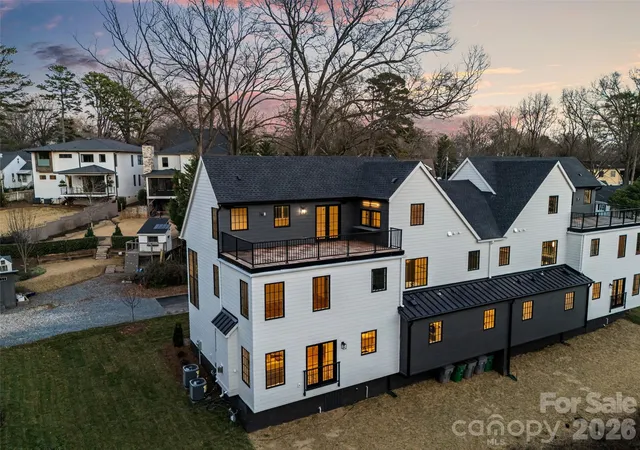

Street View
$1,245,000
Monthly Est:$6,197
 4 Beds
 5 Baths
4 full baths + 1 half bath
 3,542sqft
1607 Tippah Park Ct, Charlotte, NC 28205
$1,245,000
$6,197/moEst:
Get Pre-Approved
Townhouse
Built in 2025
$-- HOA
0.11 acre lot
$351/sq.ft
Description
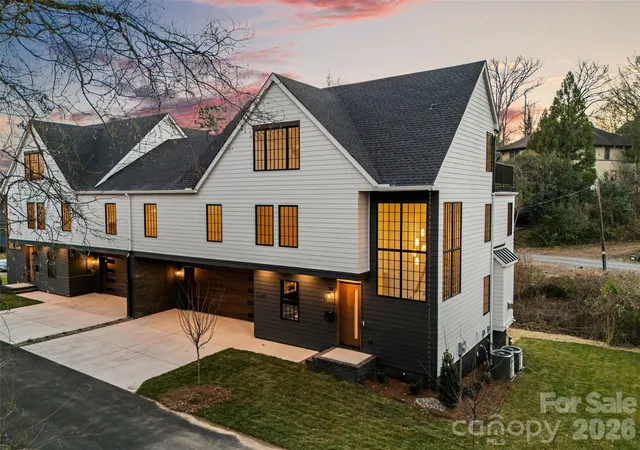
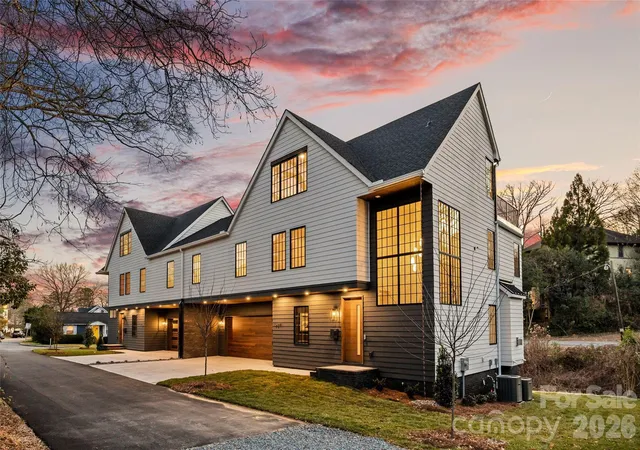
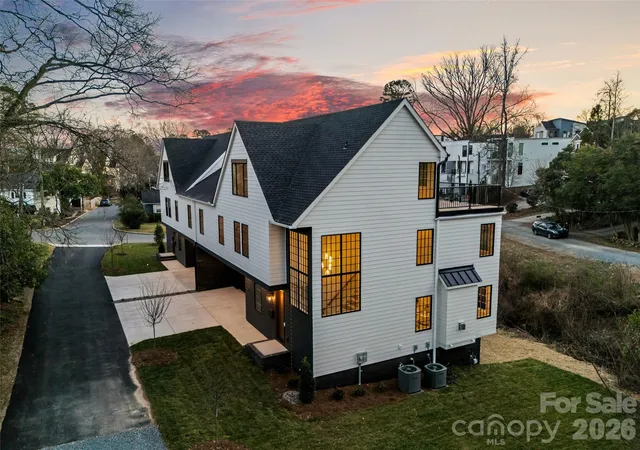
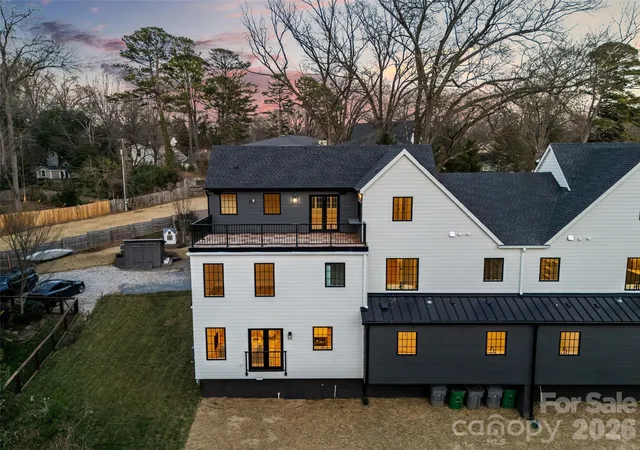
An extraordinary custom designed residence showcasing distinctive style with ample space for both relaxation and entertainment. From the double height chandeliered staircase windows to the carefully considered living spaces, this home offers a true sanctuary in the city. Open living area features soft, elegant design palette, fully vented fireplace, cove-lighted crown moulding, gorgeous lighting and Juliet balcony, anchored by the tasteful chef's kitchen. Outfitted with quartz counters, professional GE Cafe stainless appliances and custom hand-built full wood cabinets. 36” Range with integrated hood, wifi-connect built-in wide refrigerator with ice-maker, and island with microwave drawer; mini-pantry. Main level office/formal dining/lounge with lighted pocket doors. The luxurious Primary Suite offers a dramatic sense of space. A serene retreat w/ spa-inspired en-suite bath, curbless shower, soaking tub, double vanity and private toilet stall. Large walk-in hand-built closet. Every spacious bedroom has a full bath. 3rd level loft suite offers flexible living options from media room, entertainment space, or as a fourth bedroom with full bath.‘Secret Room’ behind standard closet can also be an extended walk-in closet or storage space. Top floor is where the party happens as you unwind outside on your large hardwood, 3rd level terrace, perfectly suited for sophisticated entertaining with 7 ft serving window via kitchenette, quartz exterior bar top, outdoor TV and A/V connections & fire pit with gas hookup. This brand new duet home boasts a comprehensive list of exceptional luxury amenities, incl elegant multi-paned full wood/aluminum clad windows single-sourced from forest to fabrication in USA, HERO Energy compliant, white oak flooring, 'secret room', mud/drop zone, upgraded A/V package, video doorbell, fully insulated crawl space, stunning 3rd level wood terrace, architectural and metal roof, and large 2-car attached garage. Nestled within a quiet cul-de-sac, you're never more than a few minutes from all that beautiful Plaza-Midwood has to offer. Walk to Central Ave restaurants/venues, or ride your bike to the greenway. Close to the Blue Line, freeways and Uptown
- Houzeo last checked: 12 hours ago
- Listing updated: October 20, 2026 at 6:08 pm
- Listing Provided by: Jennifer Monroe (704) 307-3369 | COMPASS (704) 234-7880
- Source: Canopy MLS as distributed by MLS GRID | MLS#: 4334543

Property Details
Status
Active
Type
Townhouse
No. of Stories
-
County
City
Neighborhood
Year Built
2025
HOA Fees
-
Finished Area
3,542 sqft
Lot Size
0.11 acre lot
Basement Area
- sqft
MLS Name
Canopy MLS as distributed by MLS GRID
MLS Number
4334543
MLS Status
Active
Days on Market
299
Cumulative Days on Market
285

Continue Your Journey in App
Find your dream home, receive real-time updates, and many more!
Continue Your Journey in App
Find your dream home, receive real-time updates, and many more!
Location
Facts & Features
Rooms
Bedrooms & bathrooms
Bedrooms: 4
Bathrooms: 5
Interior
Interior Features
Attic Walk In
Exterior Features
Fire Pit, Rooftop Terrace
Window Features
Insulated Window(s)
Appliances
Bar Fridge, Dishwasher, Disposal, Energy Star Qualified Refrigerator, Exhaust Hood, Gas Range, Ice Maker, Microwave, Refrigerator With Ice Maker, Self Cleaning Oven, Tankless Water Heater, Wine Refrigerator
Heating
Forced Air, Natural Gas, Zoned
Sewer
Public Sewer
Cooling
Central Air, Dual
Flooring
Tile, Wood
Construction
Year Built
Year Built: 2025
Home type
Townhouse
Roof
Architectural Shingle, Metal
Construction Materials
Fiber Cement, Wood
Foundation Details
Crawl Space
Architectural Style
Contemporary, Modern, Transitional
Utilities & Energy
Laundry Features
Electric Dryer Hookup, Laundry Room
Fireplace Features
Fire Pit, Gas Log, Gas Vented, Living Room, Outside
Water Source
City
Parking Features
Driveway, Attached Garage
Utilities
Electricity Connected, Natural Gas, Underground Power Lines
Other Features
Patio And Porch Features
Terrace
Subdivision Name
Midwood
Lot Features
Creek Front, Cul De Sac, End Unit, Private, Views
Price History
| Date | Event | Price |
|---|---|---|
09/16/2026 Source: #CAR4334543 | Price Decreased | $1,295,000 -3.72% $366/sqft |
08/20/2026 Source: | Price Decreased | $1,345,000 -7.24% $380/sqft |
07/16/2026 Source: | Price Decreased | $1,450,000 -1.29% $409/sqft |
06/10/2026 Source: | Price Decreased | $1,469,000 -0.41% $415/sqft |
04/29/2026 Source: | Price Decreased | $1,475,000 -1.34% $416/sqft |

Show more
Plaza Midwood Ranks #3 in Charlotte, NC


Homes

Rental Prices

Median Home Price
Nearby Homes
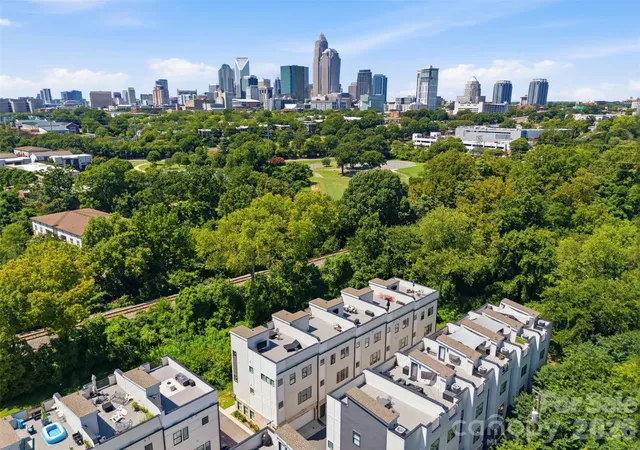
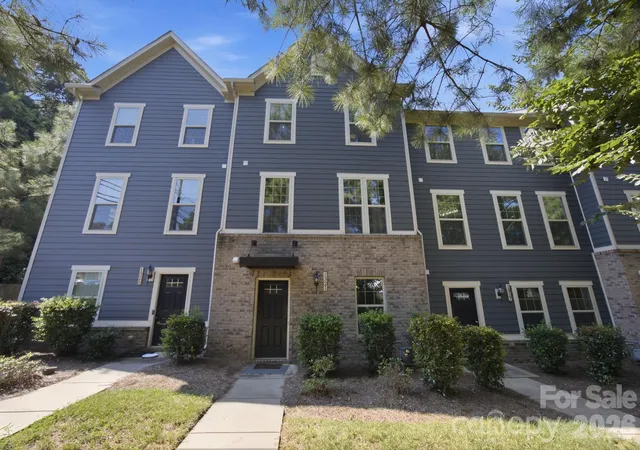
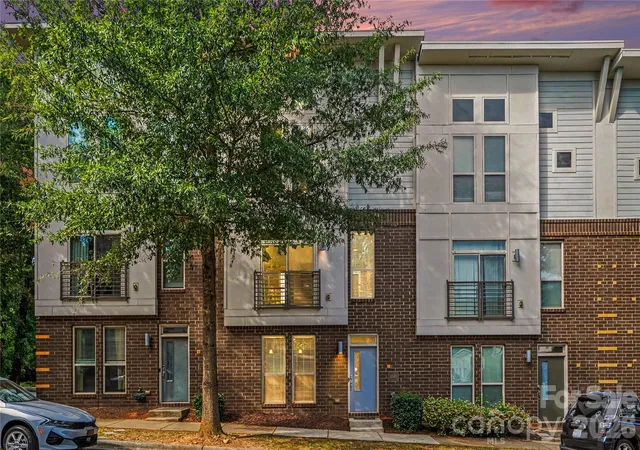
Find Homes by Property Features in Charlotte, NC
Nearby New Homes For Sale

Based on information from Canopy MLS through Nov 02, 2026, 02:15PM as submitted to and distributed by MLS GRID. All data is obtained from various sources and may not have been verified by the broker or MLS GRID. Supplied Open House Information is subject to change without notice. All information should be independently reviewed and verified for accuracy. Properties may or may not be listed by the office/agent presenting the information. IDX information is provided exclusively for consumers’ personal, noncommercial use. It may not be used for any purpose other than to identify prospective properties which the consumers may be interested in purchasing. The data is deemed reliable but is not guaranteed by MLS GRID. The use of the MLS GRID Data may be subject to an end-user license agreement prescribed by the Member Participant’s applicable MLS, if any, and as amended from time to time. ©2026 Canopy MLS. All Rights Reserved.
 Advertising Broker: Nicholas Huscroft | Chosen Realty
