- Overview
- Description
- Property Details
- Location
- Facts & Features
- Getting Around
- Nearby Homes



$424,000
Monthly Est:$2,110
 3 Beds
 2 Baths
2 full baths
 1,390sqft
1318 S Hillcrest Ave, Clearwater, FL 33756
$424,000
$2,110/moEst:
Get Pre-Approved
Single Family Residence
Built in 1962
$-- HOA
7,196 sqft lot
$305/sq.ft
Description
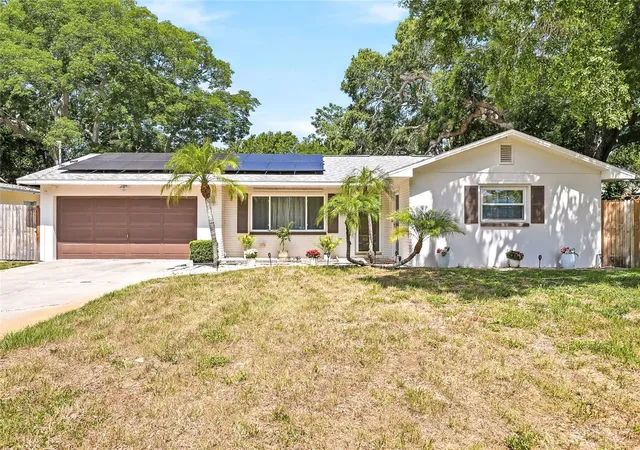
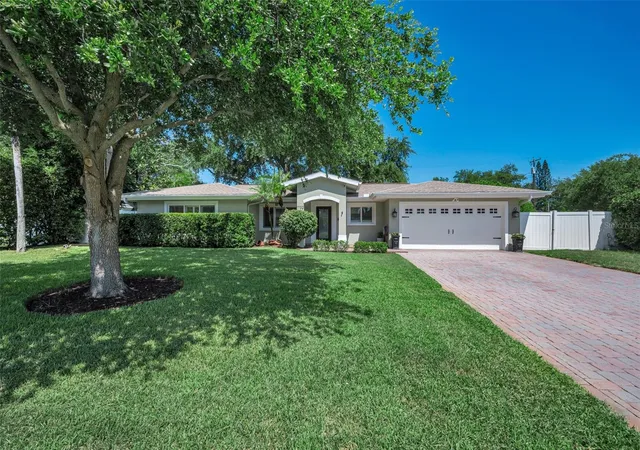
Under contract-accepting backup offers. BRAND NEW ROOF to be installed before closing! No rear neighbors, just a peaceful creek, lush natural vegetation, and your own private slice of Florida. This beautifully maintained and thoughtfully upgraded Clearwater home offers the rare combination of privacy, modern comfort, and a location that makes it easy to enjoy the Florida lifestyle. A large, approximately 284 sq ft bonus/Florida room that is fully heated & cooled is not included in the square footage listed!
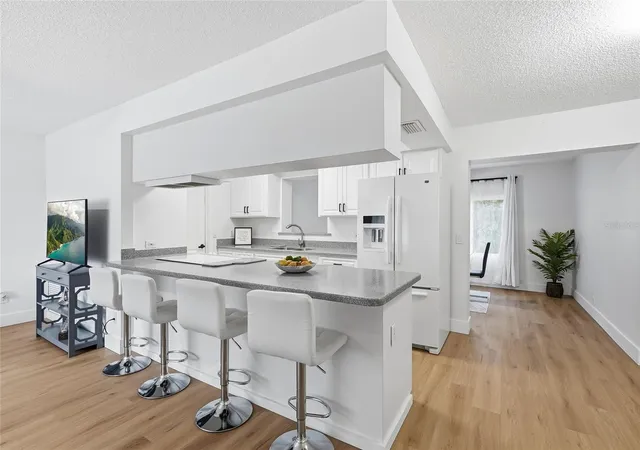
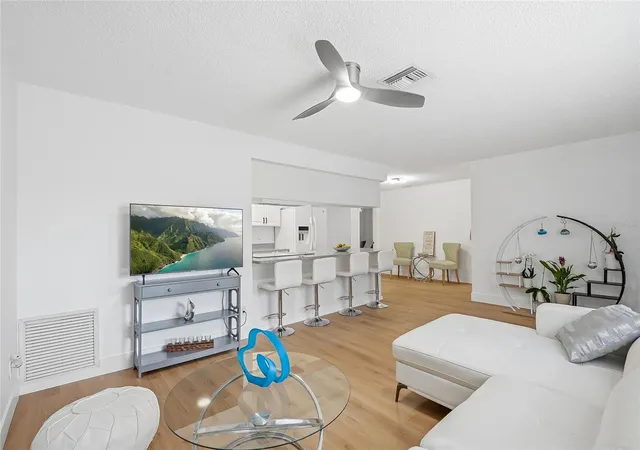
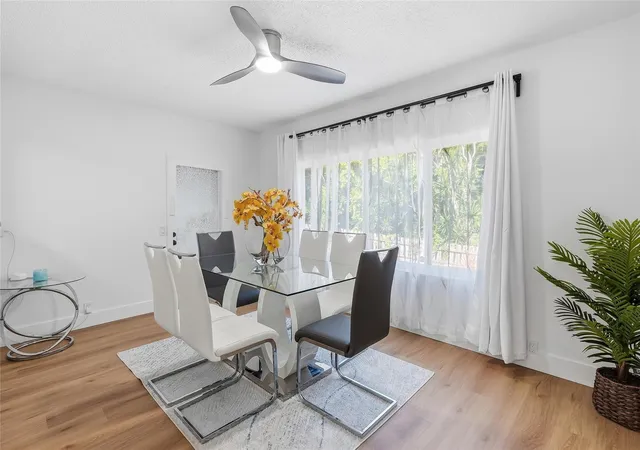
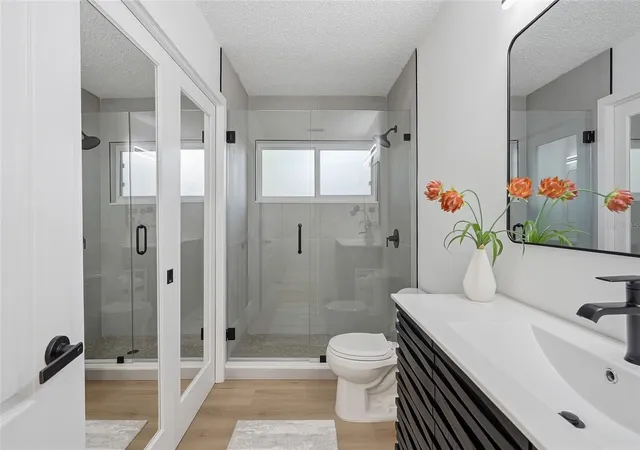
The home features brand-new Luxury Vinyl flooring throughout (2026), fully renovated bathrooms (2026), and fresh interior and exterior paint. Major updates include a 2023 HVAC, 2024 water heater, washer and dryer (2024), garage door opener (2024), and backyard shed (2025). Fully owned solar panels provide an added benefit of significantly reduced energy costs, particularly during Florida's warmer months.
The flexible 3-bedroom, 2-bath floor plan offers a variety of living options. One guest bedroom provides direct access to the shared bathroom, creating an optional ensuite arrangement, while the third bedroom features a private entrance and can serve as a home office, guest space, studio, or workspace. The large, fully heated and cooled Florida Room adds valuable year-round living space.
The hurricane-rated storm screen, double-pane windows, a Ring doorbell system (subscription required), and smart thermostat provide added convenience and peace of mind. The mounted TV in the primary bedroom conveys, and furnishings are negotiable, creating a potential turnkey opportunity for the next owner.
The private backyard overlooking the creek and natural vegetation is a rare find, offering a peaceful setting without sacrificing convenience. Gulf beaches, Tampa, the Courtney Campbell Causeway, shopping, dining, and everyday amenities are all within easy reach.
Modern updates, energy efficiency, flexible living spaces, and a private natural setting come together in a home designed for enjoying the best of Clearwater and the Florida lifestyle.
- Houzeo last checked: 5 minutes ago
- Listing updated: September 8, 2026 at 3:50 pm
- Listing Provided by: Adina Eady (310) 857-9319 | BHHS FLORIDA PROPERTIES GROUP (727) 461-1700
- Source: Stellar MLS-FL | MLS#: TB8522293

Property Details
Status
Active Under Contract
Type
Single Family Residence
No. of Stories
1
County
City
Neighborhood
Year Built
1962
HOA Fees
-
Finished Area
1,390 sqft
Lot Size
7,196 sqft lot
Basement Area
- sqft
MLS Name
Stellar MLS
MLS Number
TB8522293
MLS Status
Pending
Days on Market
107
Cumulative Days on Market
60

Continue Your Journey in App
Find your dream home, receive real-time updates, and many more!
Download App
Continue Your Journey in App
Find your dream home, receive real-time updates, and many more!
Location
Facts & Features
Rooms
Bedrooms & bathrooms
Bedrooms: 3
Bathrooms: 2
Living Room
Level: First
Area: 253.50 Square Feet
Dimensions: 13x19.5
Dining Room
Level: First
Area: 146.52 Square Feet
Dimensions: 9.9x14.8
Kitchen
Level: First
Area: 102.92 Square Feet
Dimensions: 8.3x12.4
Primary Bedroom
Level: First
Area: 139.74 Square Feet
Dimensions: 13.7x10.2
Primary Bathroom
Level: First
Area: 30.66 Square Feet
Dimensions: 4.2x7.3
Bedroom 2
Level: First
Area: 87.87 Square Feet
Dimensions: 8.7x10.1
Bedroom 3
Level: First
Area: 130.15 Square Feet
Dimensions: 9.5x13.7
Bathroom 2
Level: First
Area: 50.00 Square Feet
Dimensions: 5x10
Florida Room
Level: First
Dinette
Level: First
Interior
Exterior Features
Hurricane Shutters, Lighting, Private Entrance, Private Yard, Rain Gutters
Window Features
Drapes, Rods
Cooling
Central Air
Heating
Central
Sewer
Public Sewer
Appliances
Dryer, Electric Water Heater, Range, Range Hood, Refrigerator, Washer
Interior Features
Ceiling Fans(s), Thermostat, Walk In Closet(s)
Flooring
Concrete, Luxury Vinyl
Construction
Year Built
Year Built: 1962
Home type
Single Family Residence
Roof
Other, Shingle
Foundation Details
Slab
Architectural Style
Florida, Ranch
Construction Materials
Block, Stucco
Utilities & Energy
Water Source
Public
Parking Features
Driveway, Garage Door Opener
Utilities
Electricity Connected, Public
Laundry Features
In Garage
Other Features
Subdivision Name
Brookhill
Lot Features
Landscaped, Paved
Vegetation
Trees/landscaped
Price History
| Date | Event | Price |
|---|---|---|
08/07/2026 Source: #MFRTB8522293 | Contingent (Active Under Contract) | $424,000 -0.93% $305/sqft |
07/08/2026 Source: | Listed for Sale | $428,000 $308/sqft |
06/23/2026 Source: | Coming Soon | $428,000 +15.68% $308/sqft |
01/03/2024 Source: | Price Decreased | $370,000 -7.27% $266/sqft |
11/27/2023 Source: | Sold | $399,000 $287/sqft |

Nearby Homes


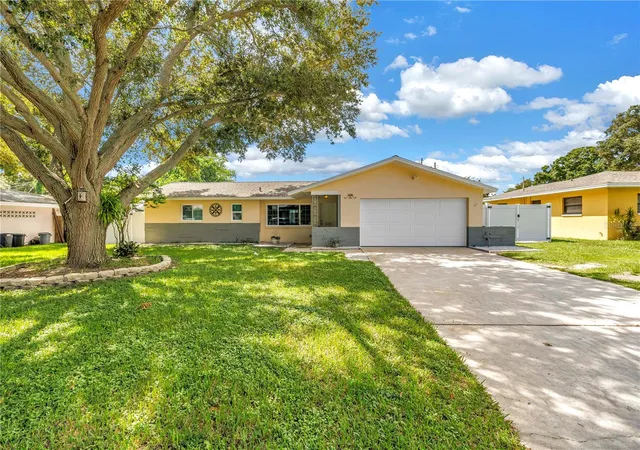

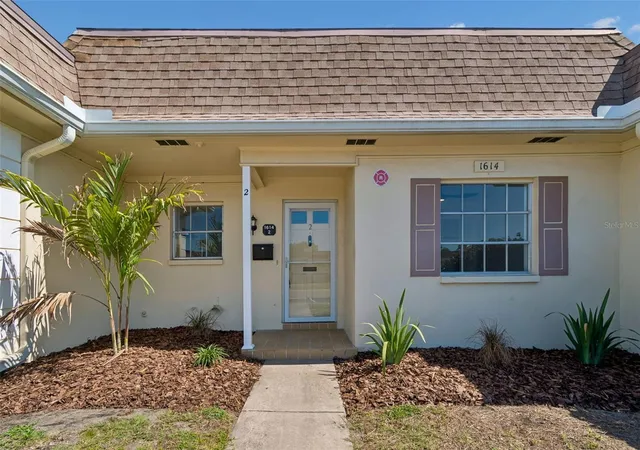
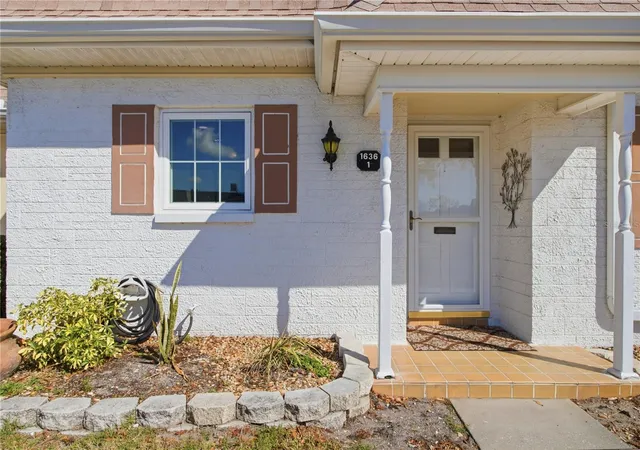
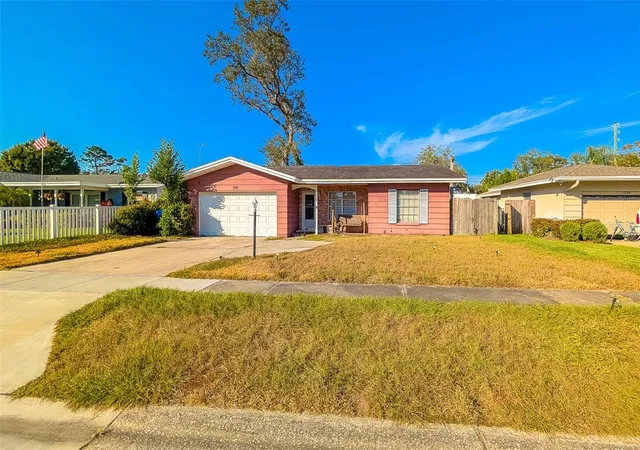
Find Homes by Property Features in Clearwater, FL
Nearby New Homes For Sale

Based on information from Stellar MLS® through Oct 09, 2026, 08:15AM as submitted to and distributed by MLS GRID. All data is obtained from various sources and may not have been verified by the broker or MLS GRID. Supplied Open House Information is subject to change without notice. All information should be independently reviewed and verified for accuracy. Properties may or may not be listed by the office/agent presenting the information. IDX information is provided exclusively for consumers’ personal non-commercial use. It may not be used for any purpose other than to identify prospective properties consumers may be interested in purchasing. The data is deemed reliable but is not guaranteed by MLS GRID. The use of the MLS GRID Data may be subject to an end-user license agreement prescribed by the Member Participant’s applicable MLS, if any, and as amended from time to time. © 2026 Stellar MLS. All Rights Reserved.
 Advertising Broker: Fred McGill | Simple Showing, Inc