- 0
- 2
- Overview
- Description
- Property Details
- Location
- HOA Management
- Facts & Features
- Getting Around
- Nearby Homes

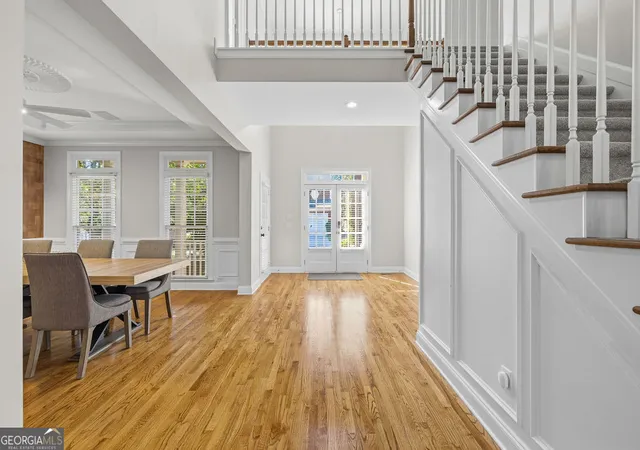


$850,000
Monthly Est:$4,231
 4 Beds
 5 Baths
4 full baths + 1 half bath
 3,732sqft
1318 Village Ter Ct, Atlanta, GA 30338
$850,000
$4,231/moEst:
Get Pre-Approved
Single Family Residence
Built in 2000
$-- HOA
9,147.6 sqft lot
$228/sq.ft
Description
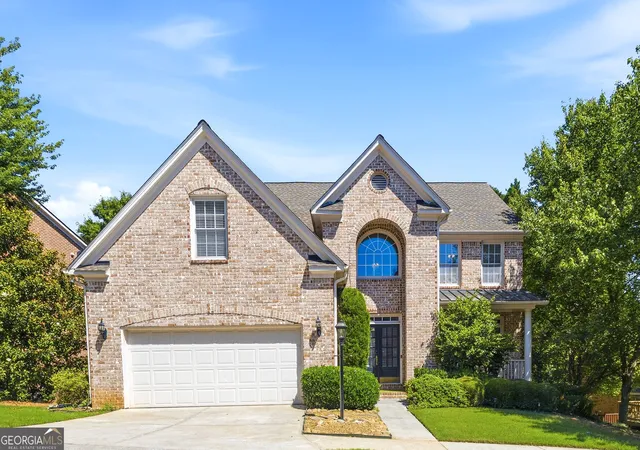
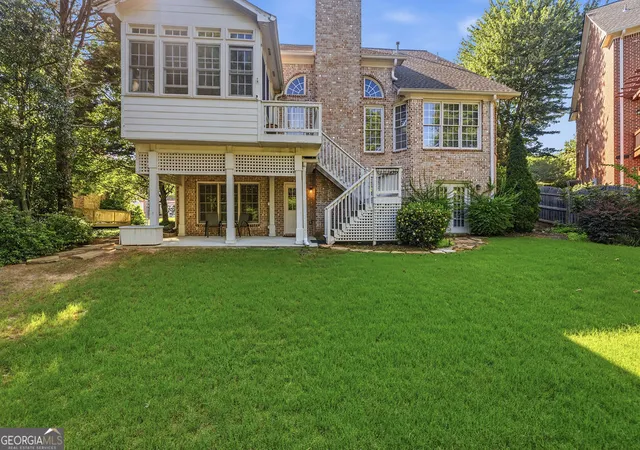
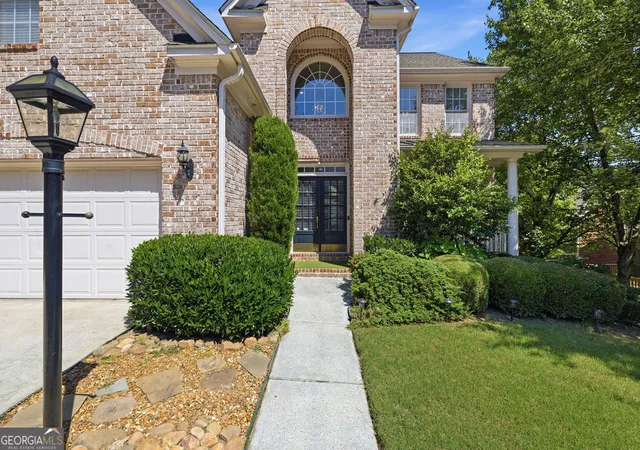
Enjoy elegant low-maintenance living in gated Ashworth Preserve. This commanding 4-sided brick cluster home delivers the perfect balance of grand entertaining space and effortless, lock-and-go living. Step through the soaring two-story foyer into a sun-drenched, fireside family room detailed with rich hardwoods and classic crown molding. The pristine white kitchen features double ovens, newer appliances, breakfast bar, and a bright casual dining area-all flowing seamlessly into the formal dining room or out to a charming screened porch for effortless year-round relaxation. The primary retreat is conveniently located on the main floor, complete with tray ceiling, massive w...
Continue Reading- Houzeo last checked: 11 minutes ago
- Listing updated: June 19, 2026 at 5:08 am
- Listing Provided by: | Karen Cannon REALTORS Inc. (770) 352-9658
- Source: Georgia MLS-GA | MLS#: 10777144

Property Details
Status
Active
Type
Single Family Residence
No. of Stories
-
County
City
Neighborhood
--
Year Built
2000
HOA Fees
-
Finished Area
3,732 sqft
Lot Size
9,147.6 sqft lot
Basement Area
- sqft
MLS Name
Georgia MLS
MLS Number
10777144
MLS Status
Active
Days on Market
102
Cumulative Days on Market
14

Continue Your Journey in App
Find your dream home, receive real-time updates, and many more!
Download App
Continue Your Journey in App
Find your dream home, receive real-time updates, and many more!
Location
HOA Management
N/A
HOA Fees
$1,220/
Amenities
 Amenities and services may be covered by one or multiple associations and service providers.
 Other
Other
Disclaimer: Amenities are based on third-party information and may vary; buyers must independently verify all amenities, as information is deemed reliable but not guaranteed.
Facts & Features
Rooms
Bedrooms & bathrooms
Bedrooms: 4
Bathrooms: 5
Interior
Window Features
Bay Window(s), Double Pane Windows
Exterior Features
Garden
Interior Features
Double Vanity, Master On Main Level, Rear Stairs, Split Bedroom Plan, Tray Ceiling(s), Walk In Closet(s)
Appliances
Dishwasher, Disposal, Double Oven, Dryer, Gas Water Heater, Microwave, Refrigerator, Washer
Flooring
Hardwood, Tile
Heating
Central, Electric, Zoned
Sewer
Public Sewer
Cooling
Ceiling Fan(s), Central Air, Zoned
Construction
Year Built
Year Built: 2000
Home type
Single Family Residence
Construction Materials
Brick
Property Condition
Resale
Roof
Composition
Architectural Style
Brick 4 Side, Cluster
Utilities & Energy
Water Source
Public
Laundry Features
In Hall
Fireplace Features
Basement, Family Room, Gas Log, Gas Starter
Utilities
Cable Available, Electricity Available, Natural Gas Available, Sewer Available, Underground Utilities, Water Available
Security Features
Gated Community, Smoke Detector(s)
Basement
Bath Finished, Daylight, Exterior Entry, Full, Interior Entry
Parking Features
Garage, Kitchen Level, Garage Door Opener
Other Features
Subdivision Name
Ashworth
Lot Features
Level, Private
Patio And Porch Features
Deck, Screened
Community Features
Gated, Sidewalks, Street Lights, Near Public Transport, Walk To Schools, Near Shopping
Price History
| Date | Event | Price |
|---|---|---|
06/05/2026 Source: | Listed for Sale | $850,000 $188/sqft |

Nearby Homes

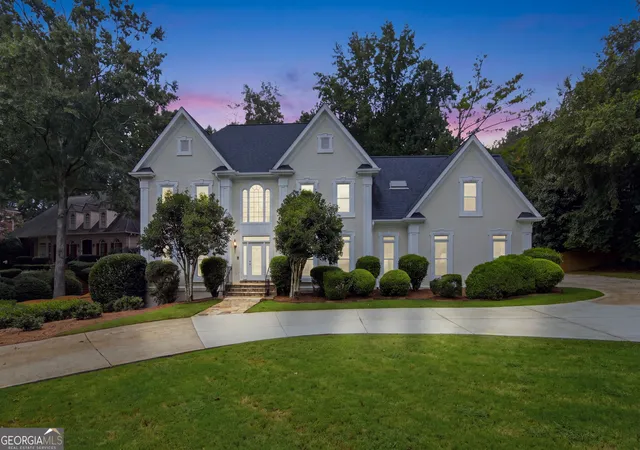
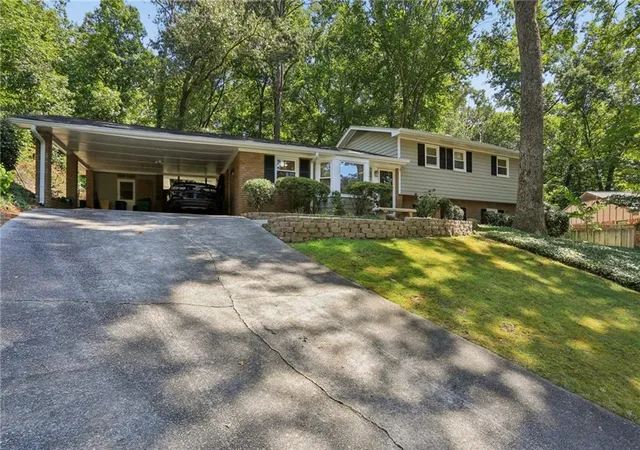
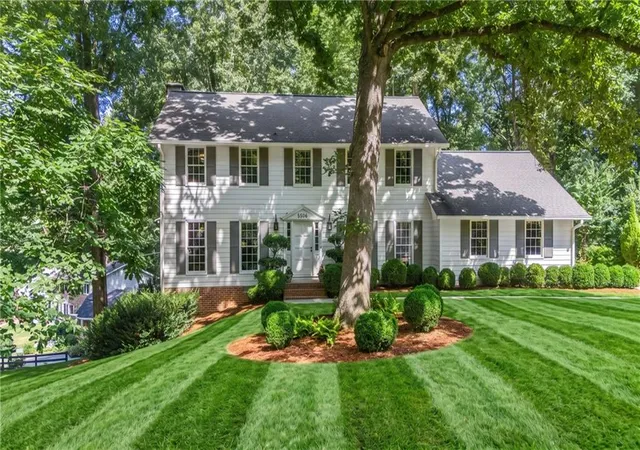
Find Homes by Property Features in Atlanta, GA
Nearby New Homes For Sale


Information Deemed Reliable But Not Guaranteed. © 2026 Georgia Multiple Listing Service. All Rights Reserved.
 Advertising Broker: Fred McGill | Simple Showing, Inc

Love this home?
Here's 4 things you can do

Your local real estate expert. Speak directly with agent about the home & pricing.

Book your private tour
as early as Today at 03:00 PM

Rates starting from 6.8%. Secure financing early to move quickly when you're ready.

Fastest way to get your offer in. Speak directly with agent to negotiate the offer.
Houzeo Corp. holds real estate brokerage licenses in Alabama (License No. 000157023 - 0) and Texas (License No. 9013396)
TREC: Info About Brokerage Services, Consumer Protection Notice.
§ 442‑H New York Standard Operating Procedure.
New York State Fair Housing Notice.


