- Overview
- Description
- Property Details
- Location
- Facts & Features
- Getting Around
- Nearby Homes

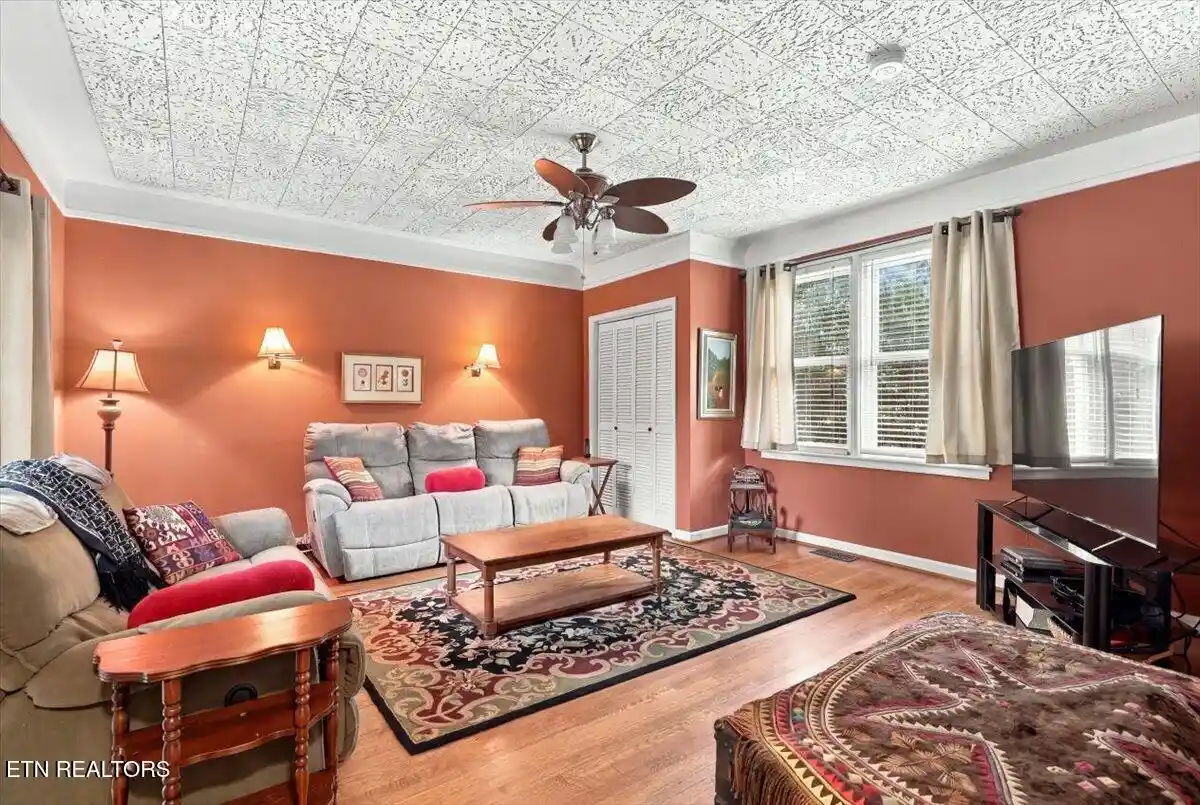


$649,900
Monthly Est:$3,235
 4 Beds
 3 Baths
3 full baths
 3,079sqft
1318 Young Ave, Maryville, TN 37801
$649,900
$3,235/moEst:
Get Pre-Approved
Single Family Residence
Built in 1936
$-- HOA
0.3 acre lot
$211/sq.ft
Description
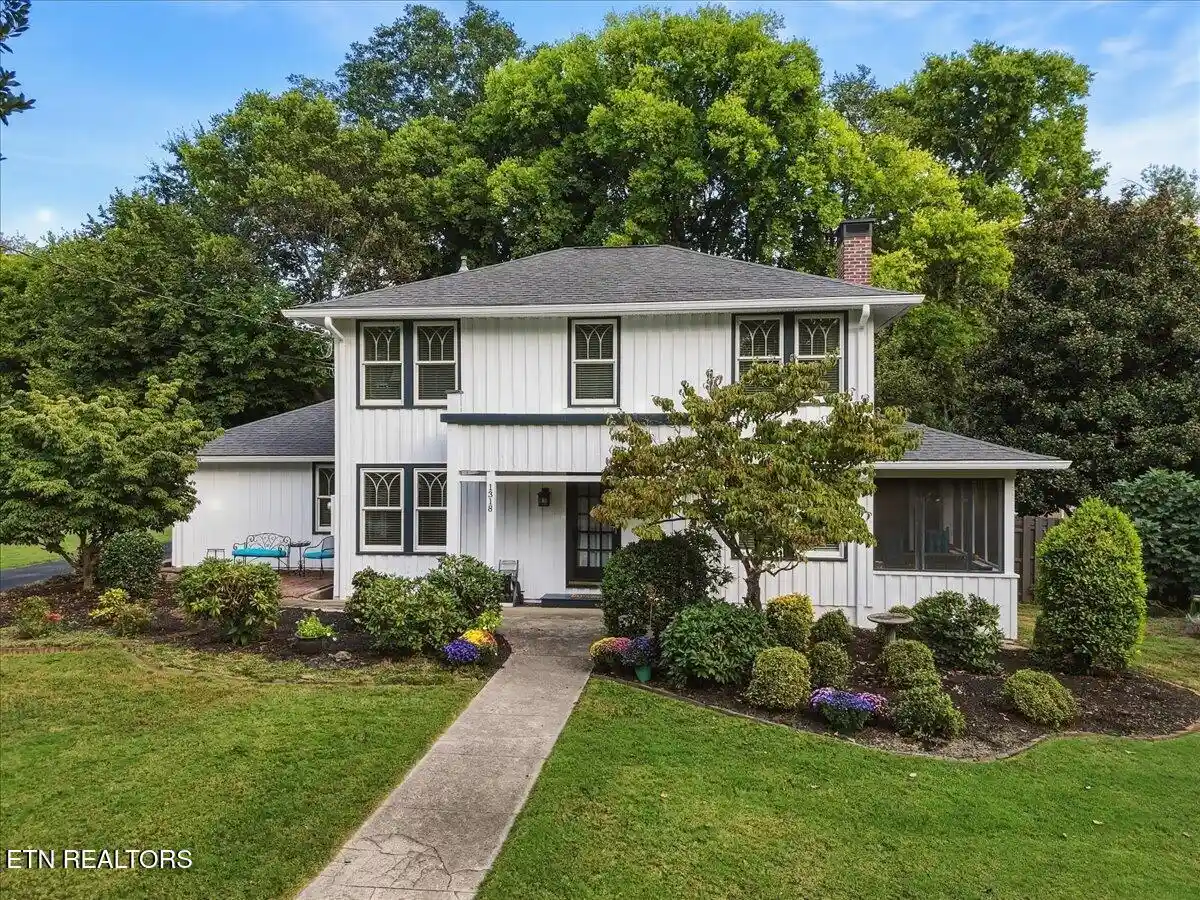
Welcome to this gorgeous 2-story Colonial Revival-style home in Maryville's highly sought-after Sunset View neighborhood. Combining timeless architectural character with the space and flexibility today's buyers are looking for, this 3,079-square-foot home offers five bedrooms (or four bedrooms plus a Bonus Room), three full bathrooms, and a versatile floor plan suited to a variety of lifestyles. Located in an established, walkable neighborhood within the Maryville City School District, the home has been tastefully updated and meticulously maintained, while retaining the classic details and craftsmanship that give it so much character.
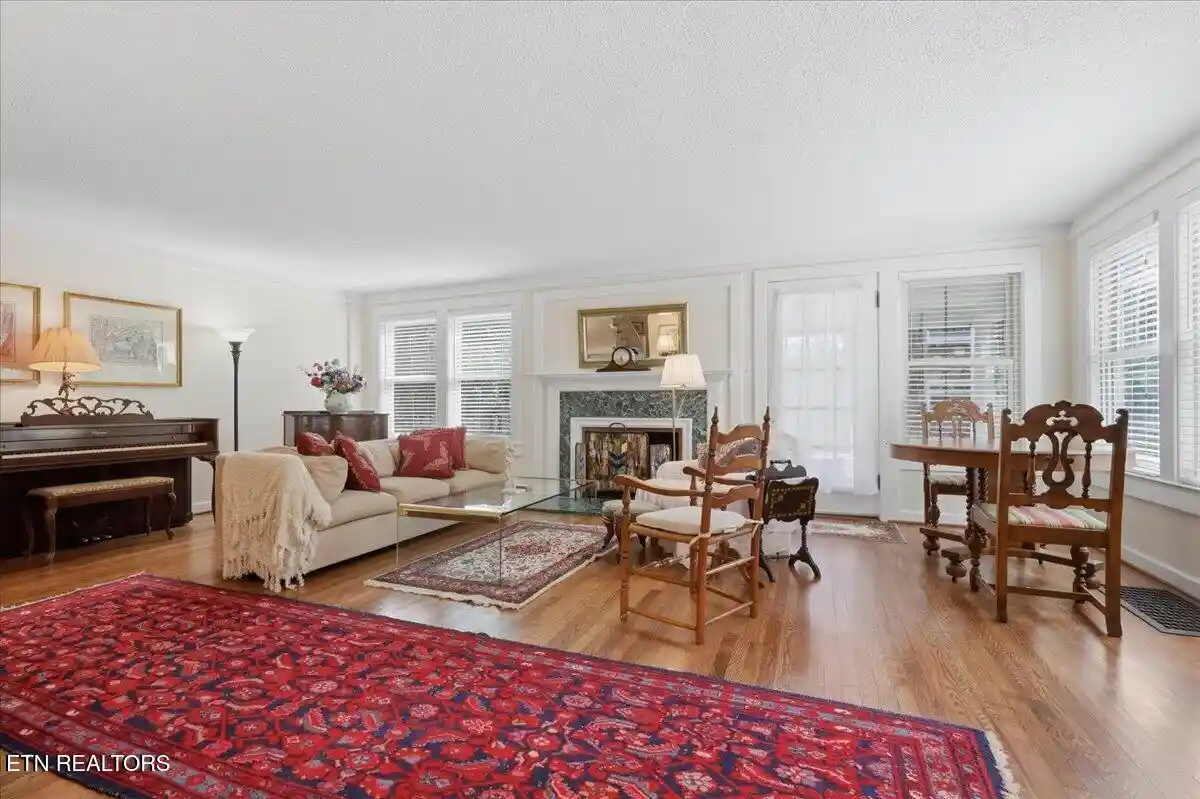
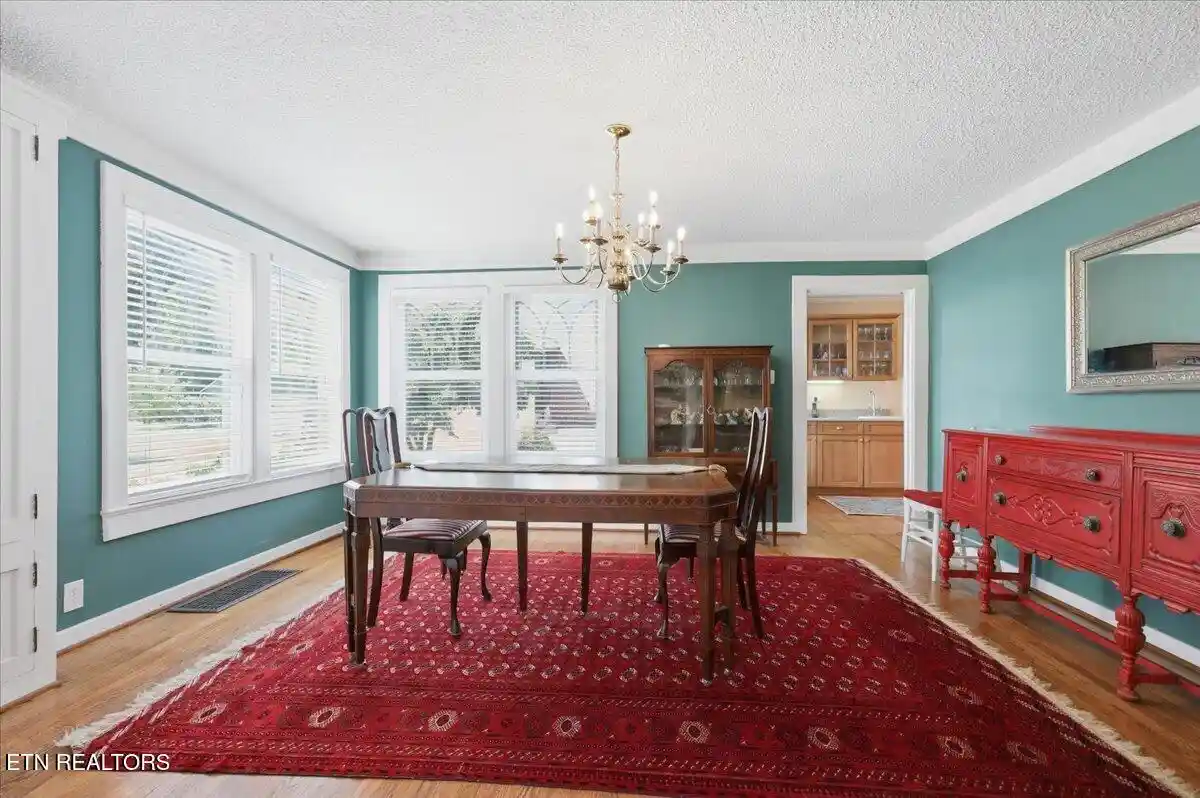
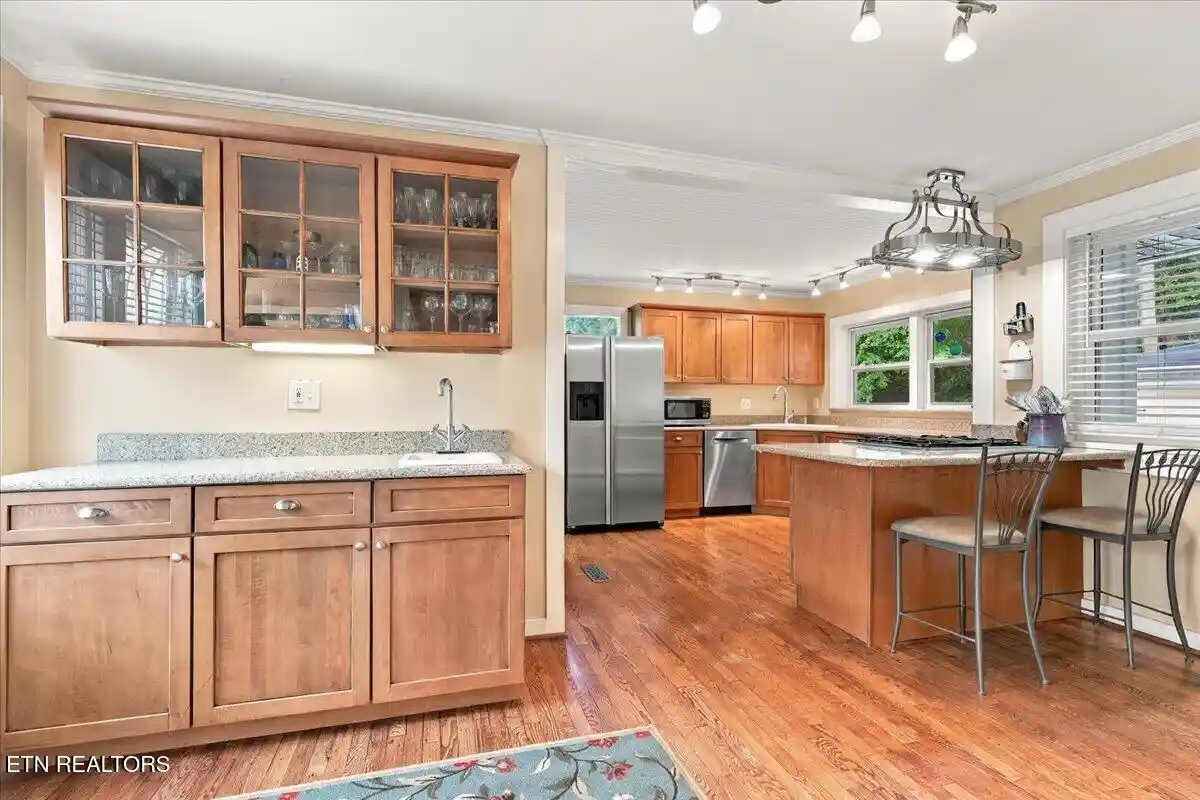
The main level is filled with classic details, including beautiful hardwood floors, traditional millwork, built-ins, distinctive wall sconces, and an inviting living room. Large windows with decorative muntin patterns bring abundant natural light into the living and dining spaces while showcasing the mature surroundings. The kitchen features generous cabinetry and counter space, a center island, casual dining area, and a large pantry providing excellent storage.
The home's flexible layout includes primary suites on both the main and upper levels. The main-level primary suite is currently being used as a comfortable TV room or den, demonstrating the flexibility of the space for everyday living, entertaining, guests, or a main-level bedroom suite. Upstairs, the second primary suite provides a private retreat, while the additional bedrooms and full bathroom offer plenty of room for family, guests, or office space.
Outside, mature trees and established landscaping create a peaceful setting with several inviting spaces to enjoy. The screened porch off of the living room is perfect for morning coffee or relaxing evenings, while the shaded back patio offers an ideal spot for outdoor dining and entertaining. The established neighborhood adds to the appeal, with a setting that makes it easy to enjoy the surrounding community on foot.
A detached, oversized two-car garage provides generous space for vehicles, storage, hobbies, or a workshop.
Conveniently located in the heart of Maryville, Sunset View not only puts you close to the Great Smoky Mountains, but also the schools, shopping, dining, parks, and everyday amenities the city has to offer. With its timeless architectural details, flexible living spaces, two primary suites, mature setting, and exceptional location in one of Maryville's most desirable established neighborhoods, this home offers a rare combination of character, comfort, and convenience.
- Houzeo last checked: 2 minutes ago
- Listing updated: October 7, 2026 at 2:47 pm
- Listing Provided by: Eric Rice (865) 292-4395 | LeConte Realty, LLC (865) 268-4180
- Source: East Tennessee REALTORS® MLS-TN | MLS#: 1352897

Property Details
Status
Pending
Type
Single Family Residence
No. of Stories
-
County
City
Neighborhood
--
Year Built
1936
HOA Fees
-
Finished Area
3,079 sqft
Lot Size
0.3 acre lot
Basement Area
- sqft
MLS Name
East Tennessee REALTORS® MLS
MLS Number
1352897
MLS Status
Pending - Continue to Show
Days on Market
74

Continue Your Journey in App
Find your dream home, receive real-time updates, and many more!
Continue Your Journey in App
Find your dream home, receive real-time updates, and many more!
Location
Facts & Features
Rooms
Bedrooms & bathrooms
Bedrooms: 4
Bathrooms: 3
Interior
Window Features
Windows Wood
Exterior Features
Windows Vinyl
Heating
Central, Natural Gas, Electric
Flooring
Hardwood, Tile
Appliances
Gas Range, Dishwasher, Disposal, Dryer, Microwave, Refrigerator, Washer
Sewer
Public Sewer
Interior Features
Kitchen Island, Pantry, Wet Bar, Breakfast Bar
Cooling
Central Cooling, Ceiling Fan(s)
Construction
Year Built
Year Built: 1936
Home type
Single Family Residence
Architectural Style
Other, Colonial
Construction Materials
Wood Siding, Frame
Utilities & Energy
Parking Features
Garage Door Opener, Detached, Main Level
Security Features
Smoke Detector
Fireplace Features
Gas
Water Source
Public
Basement
Unfinished
Other Features
Lot Features
Cul De Sac, Private, Level
Subdivision Name
Sunset View
Patio And Porch Features
Porch Screened, Patio
Price History
| Date | Event | Price |
|---|---|---|
09/17/2026 Source: | Pending | $649,900 -2.78% $211/sqft |
08/28/2026 Source: | Listed for Sale | $668,500 $217/sqft |
08/24/2026 Source: | Coming Soon | $668,500 +120.63% $217/sqft |
12/28/2007 Source: | Price Increased | $303,000 +53.81% $98/sqft |
10/08/2003 Source: | Sold | $197,000 $64/sqft |

Nearby Homes

Find Homes by Property Features in Maryville, TN
Nearby New Homes For Sale

Based on information from the Knoxville Area Association of REALTORS MLS through Nov 10, 2026, 05:00PM. Information is provided exclusively for consumers’ personal, non-commercial use. It may not be used for any purpose other than to identify prospective properties that consumers may be interested in purchasing. The data is deemed reliable but is not guaranteed accurate by the MLS. This website may not include listings or property addresses of sellers who have directed their listing brokers to withhold their listing or their property address from display on the Internet. © 2026 Knoxville Area Association of REALTORS® MLS. All Rights Reserved. Angela Fowler Real Estate, LLC | 423.320.4620 | afowler@catt.com Mailing Address: 452 Kailors Cove Cir, Ringgold, GA 30736
 Advertising Broker: Angela Fowler | Angela Fowler Real Estate, LLC.
