- Overview
- Description
- Property Details
- Location
- HOA Management
- Facts & Features
- Getting Around
- Nearby Homes



$630,000
Monthly Est:$3,136
 5 Beds
 3 Baths
3 full baths
 3,644sqft
1319 Gleneagles Ln, Davenport, FL 33896
$630,000
$3,136/moEst:
Get Pre-Approved
Single Family Residence
Built in 2014
$896/mo HOA
6,970 sqft lot
$173/sq.ft
Description
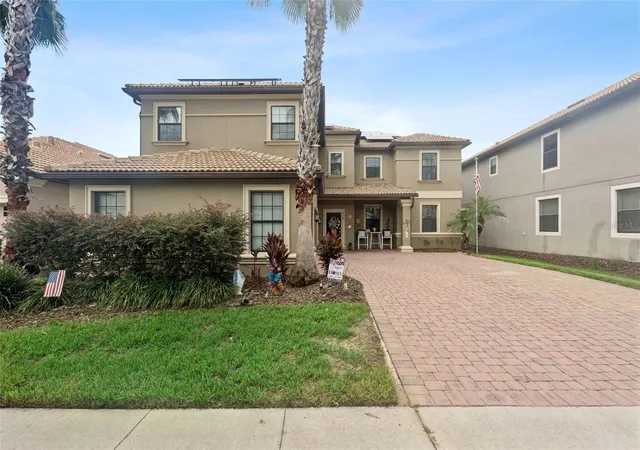
LIVE LIKE YOU’RE ON VACATION—WITHOUT LIVING IN A VACATION RENTAL COMMUNITY! Welcome to 1319 Gleneagles Lane, located behind the gates of the highly sought-after ChampionsGate Country Club residential community. Unlike the short-term vacation rental sections of ChampionsGate, this neighborhood is designed for permanent and long-term residents, offering the resort lifestyle ChampionsGate is famous for with the feeling of an established residential community.
This impressive Buckingham model offers 5 bedrooms, 3 bathrooms, more than 3,600 square feet of living space and a THREE-CAR GARAGE. Inside, an expansive floor plan is complemented by upgraded flooring, crown molding, updated lighting and finishes, while the kitchen features granite countertops, solid-wood cabinetry and plenty of room for entertaining. Upstairs, a massive bonus/entertainment room creates the perfect second living space, media room or game room. The spacious primary retreat features walk-in closets, dual vanities, a soaking tub and separate shower. Outside, enjoy professional landscaping, a fenced backyard and the convenience of golf-cart-friendly community living.
And then there’s the ChampionsGate lifestyle. Homeownership in the Country Club section includes a full golf membership to the community’s 18-hole George Clifton-designed course, along with tennis and pickleball. The HOA also includes lawn care, gated security, security monitoring, cable and internet, while residents have access to an incredible collection of resort-style amenities.
Spend the afternoon floating the lazy river at the Oasis Club, grab a drink at the tiki bar, hit the fitness center, catch a movie in the theater or enjoy the expansive pool complex. Country Club residents also enjoy The Plaza, an exclusive residents-only clubhouse with its own restaurant and bar, fitness center, game room, pickleball courts and two additional pools, plus a $75 monthly food and beverage credit. Add access to the Retreat Club waterpark, and your neighborhood starts feeling a lot more like a resort.
Perhaps best of all, you're positioned in the heart of one of Central Florida's premier destinations. ChampionsGate is located just southwest of Walt Disney World, with the Country Club approximately 15 minutes from Disney, while restaurants, shopping, golf and everyday conveniences are available throughout ChampionsGate. With convenient access to I-4 and the greater Orlando area, you're close to the attractions while still coming home to a gated residential community.
Enjoy the added benefit of reduced electrical costs thanks to the full rooftop solar array which will be paid off at closing.
Five bedrooms. Over 3,600 square feet. Three-car garage. Full golf membership. Resort amenities. And a true residential neighborhood minutes from Disney. This isn't just a home, it's the ChampionsGate lifestyle.
- Houzeo last checked: 10 minutes ago
- Listing updated: September 17, 2026 at 6:55 pm
- Listing Provided by: Rob Stack (407) 547-8225 | SERHANT (786) 296-8626
- Source: Stellar MLS-FL as distributed by MLS GRID | MLS#: O6439171

Property Details
Status
Active
Type
Single Family Residence
No. of Stories
-
County
City
Neighborhood
--
Year Built
2014
HOA Fees
$896/mo
Finished Area
3,644 sqft
Lot Size
6,970 sqft lot
Basement Area
- sqft
MLS Name
Stellar MLS
MLS Number
O6439171
MLS Status
Active
Days on Market
48
Cumulative Days on Market
171

Continue Your Journey in App
Find your dream home, receive real-time updates, and many more!
Continue Your Journey in App
Find your dream home, receive real-time updates, and many more!
Location
HOA Management
STEPHANIE TAYLOR
HOA Fees
$896/ Monthly
Amenities
 Amenities and services may be covered by one or multiple associations and service providers.
 Tennis
 Club House
 Pool
 Park Playground
 Gym
 Cable TV
 Security Guard
 Golf
 Security Gate
 Internet
 Spa
 Maintenance
 Sports Court
Disclaimer: Amenities are based on third-party information and may vary; buyers must independently verify all amenities, as information is deemed reliable but not guaranteed.
Facts & Features
Rooms
Bedrooms & bathrooms
Bedrooms: 5
Bathrooms: 3
Living Room
Level: First
Dining Room
Level: First
Kitchen
Level: First
Primary Bedroom
Level: Second
Primary Bathroom
Level: Second
Interior
Appliances
Dishwasher, Disposal, Electric Water Heater, Microwave, Range, Refrigerator
Exterior Features
Lighting, Private Mailbox
Sewer
Public Sewer
Cooling
Central Air
Heating
Central
Window Features
Blinds
Flooring
Carpet, Luxury Vinyl, Tile
Interior Features
Ceiling Fans(s), Crown Molding, Eat In Kitchen, In Wall Pest System, Open Floorplan, Walk In Closet(s)
Construction
Year Built
Year Built: 2014
Home type
Single Family Residence
Roof
Tile
Foundation Details
Slab
Architectural Style
Mediterranean
Construction Materials
Block, Stucco
Utilities & Energy
Utilities
Cable Connected, Electricity Connected, Sewer Connected, Underground Utilities, Water Connected
Association Amenities
Cable Tv, Clubhouse, Fitness Center, Gated, Golf Course, Pickleball Court(s), Playground, Pool, Spa/hot Tub, Tennis Court(s)
Water Source
Public
Laundry Features
Laundry Room
Other Features
Patio And Porch Features
Covered
Community Features
Clubhouse, Fitness Center, Gated Community Guard, Golf Carts Ok, Golf, Playground, Pool, Restaurant, Sidewalks, Tennis Court(s)
Subdivision Name
Stoneybrook South Ph 1 Rep Of Tracts C1 & H1
Price History
| Date | Event | Price |
|---|---|---|
09/16/2026 Source: | Listed for Sale | $630,000 $173/sqft |
08/02/2026 Source: | Listing Removed | $630,000 $173/sqft |
02/04/2026 Source: | Pending | $630,000 $173/sqft |

Nearby Homes










Find Homes by Property Features in Davenport, FL

Based on information from Stellar MLS® through Nov 04, 2026, 10:30PM as submitted to and distributed by MLS GRID. All data is obtained from various sources and may not have been verified by the broker or MLS GRID. Supplied Open House Information is subject to change without notice. All information should be independently reviewed and verified for accuracy. Properties may or may not be listed by the office/agent presenting the information. IDX information is provided exclusively for consumers’ personal non-commercial use. It may not be used for any purpose other than to identify prospective properties consumers may be interested in purchasing. The data is deemed reliable but is not guaranteed by MLS GRID. The use of the MLS GRID Data may be subject to an end-user license agreement prescribed by the Member Participant’s applicable MLS, if any, and as amended from time to time. © 2026 Stellar MLS. All Rights Reserved.
 Advertising Broker: Fred McGill | Simple Showing, Inc
