- Overview
- Description
- Property Details
- Location
- HOA Management
- Facts & Features
- Getting Around
- Nearby Homes
 New Construction


Street View
$2,200,000
Monthly Est:$10,950
 5 Beds
 5 Baths
4 full baths + 1 half bath
 5,189sqft
132 Keystone Palms Keystone Palms Blvd, Tarpon Springs, FL 34688
$2,200,000
$10,950/moEst:
Get Pre-Approved
Single Family Residence
Built in 2025
$300/mo HOA
2.55 acres lot
$424/sq.ft
Description
Pre-Construction. To be built. Permit in hand and ready to break ground on this fabulous new custom home where you can pick your own finishes! Welcome to 132 Keystone Palms Boulevard on a sprawling 2.54-acre lot in the heart of North Pinellas County! This stunning, new construction custom home is soon to rise in the serene and highly sought-after Keystone Palms gated community of only 9 lots. This magnificent residence was thoughtfully designed with premium finishes, energy-efficient features; and a layout crafted for unparalleled luxury, privacy, and space, perfectly tailored for those seeking an exceptional Floridian lifestyle.
From the moment you step into the grand foyer, you’ll experience the elegance and craftsmanship that defines this home. The heart of this home is the expansive great room that features an open floor plan with 24 ft high ceilings, perfect for both entertaining and everyday living. A chef’s dream kitchen awaits, outfitted with top-of-the-line stainless steel appliances, custom cabinetry, quartz countertops, a large center island, and a walk-in pantry. This seamless space flows beautifully into the dining room area and beyond, offering an ideal setting for large gatherings or intimate family dinners.
The first-floor owner’s suite provides a peaceful retreat, complete with a luxurious ensuite bathroom and His & Hers walk-in closets. Three additional spacious bedrooms are located on the second floor, each offering comfort and privacy for family or guests. Situated in a separate wing the home, a versatile game room, bedroom, and private bathroom offering a secluded space ideal for home theater, a private office, or a guest suite.
Step outside to your private oasis, featuring tranquil views of the surrounding lake with dock and wooded areas. The covered outdoor kitchen and expansive lanai invite you to sit back and enjoy the beautiful Florida weather.
The home includes a spacious three-car garage with ample storage, as well as modern conveniences such as central air conditioning with zoned cooling, a tankless insta-hot water heater, natural gas supply, and county water and sewer. Throughout the home, luxurious details of cathedral ceilings, ceiling fans, and custom walk-in closets enhance both comfort and style.
Located in the prominent Keystone Palms gated community, this property offers peaceful, private living while still being conveniently close to Tarpon Springs and Keystone area amenities with a quick hop down nearby Veteran’s Expressway to Tampa. Scenic views of trees, woods, and water surround the home, creating a restful setting, all with the security of a gated entrance and a low monthly HOA fee. The home is also close to top-rated schools, local beaches, parks, and shopping.
This one-of-a-kind property, with its luxurious features, expansive lot, and prime location, won’t stay on the market long. Schedule your private consultation today and discover the possibilities that await at 132 Keystone Palms Boulevard. Your dream home is just a call away!
- Houzeo last checked: 2 hours ago
- Listing updated: October 7, 2026 at 2:14 pm
- Listing Provided by: Alexis Petrose (727) 589-9729 | REALTY ONE GROUP BEYOND (727) 900-7174
- Source: Stellar MLS-FL | MLS#: TB8319317

Property Details
Status
Pending
Type
Single Family Residence
No. of Stories
-
County
City
Neighborhood
--
Year Built
2025
HOA Fees
$300/mo
Finished Area
5,189 sqft
Lot Size
2.55 acres lot
Basement Area
- sqft
MLS Name
Stellar MLS
MLS Number
TB8319317
MLS Status
Pending
Days on Market
699
Cumulative Days on Market
23

Continue Your Journey in App
Find your dream home, receive real-time updates, and many more!
Download App
Continue Your Journey in App
Find your dream home, receive real-time updates, and many more!
Location
HOA Management
Keystone Palms HOA
HOA Fees
$300/ Monthly
Disclaimer: Amenities are based on third-party information and may vary; buyers must independently verify all amenities, as information is deemed reliable but not guaranteed.
Facts & Features
Rooms
Bedrooms & bathrooms
Bedrooms: 5
Bathrooms: 5
Game Room
Level: Second
Area: 432.00 Square Feet
Dimensions: 27x16
Great Room
Level: First
Area: 598.00 Square Feet
Dimensions: 26x23
Kitchen
Level: First
Area: 253.00 Square Feet
Dimensions: 11x23
Dining Room
Level: First
Area: 320.00 Square Feet
Dimensions: 20x16
Bathroom 4
Level: Second
Area: 54.00 Square Feet
Dimensions: 6x9
Bedroom 5
Level: Second
Area: 345.00 Square Feet
Dimensions: 23x15
Bathroom 1
Level: First
Area: 63.00 Square Feet
Dimensions: 10.5x6
Primary Bedroom
Level: First
Area: 279.00 Square Feet
Dimensions: 15.5x18
Primary Bathroom
Level: First
Area: 192.00 Square Feet
Dimensions: 12x16
Loft
Level: Second
Area: 432.00 Square Feet
Dimensions: 18x24
Bedroom 2
Level: Second
Area: 187.50 Square Feet
Dimensions: 12.5x15
Bathroom 2
Level: Second
Area: 88.00 Square Feet
Dimensions: 8x11
Bedroom 3
Level: Second
Area: 189.75 Square Feet
Dimensions: 11.5x16.5
Bathroom 3
Level: Second
Area: 78.00 Square Feet
Dimensions: 12x6.5
Bedroom 4
Level: Second
Area: 172.50 Square Feet
Dimensions: 15x11.5
Interior
Heating
Electric
Sewer
Public Sewer
Window Features
Aluminum Frames, Double Pane Windows, Storm Window(s), Insulated Windows
Interior Features
Crown Molding, Eat In Kitchen, High Ceilings, In Wall Pest System, Kitchen/family Room Combo, Open Floorplan, Primary Bedroom Main Floor, Solid Surface Counters, Split Bedroom, Thermostat, Vaulted Ceiling(s), Walk In Closet(s)
Appliances
Built In Oven, Dishwasher, Disposal, Exhaust Fan, Freezer, Range, Range Hood, Refrigerator, Tankless Water Heater
Flooring
Ceramic Tile, Wood
Exterior Features
Balcony, Outdoor Kitchen, Private Mailbox
Cooling
Central Air, Humidity Control, Zoned
Construction
Year Built
Year Built: 2025
Home type
Single Family Residence
Foundation Details
Block
Property Condition
Pre Construction
Roof
Shingle
Construction Materials
Concrete
Utilities & Energy
Water Source
Public
Laundry Features
Electric Dryer Hookup, Gas Dryer Hookup, Laundry Room, Washer Hookup
Utilities
Cable Connected, Electricity Connected, Natural Gas Connected, Sewer Connected, Underground Utilities, Water Connected
Fireplace Features
Gas
Other Features
Patio And Porch Features
Covered, Front Porch, Rear Porch
Subdivision Name
Keystone Palms
Community Features
Deed Restrictions, Gated Community No Guard, Horses Allowed, Sidewalks
Lot Features
Flag Lot, In County, Oversized Lot, Private
Price History
| Date | Event | Price |
|---|---|---|
10/05/2026 Source: | Pending | $2,200,000 $424/sqft |
12/20/2024 Source: | Sold | $2,200,000 $424/sqft |

Nearby Homes
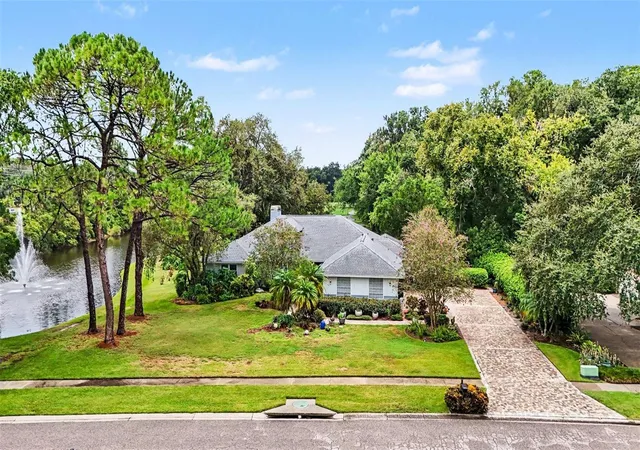
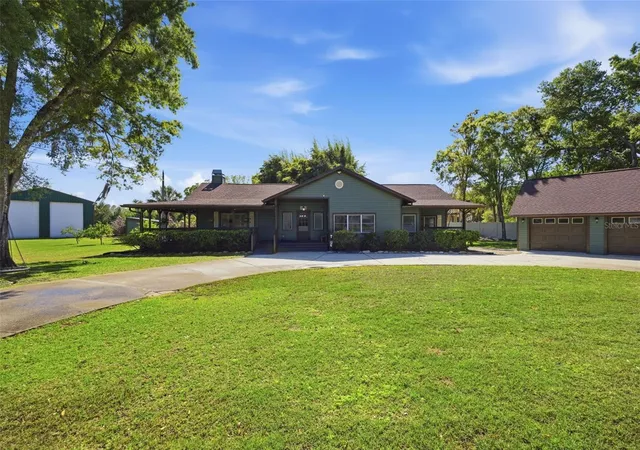
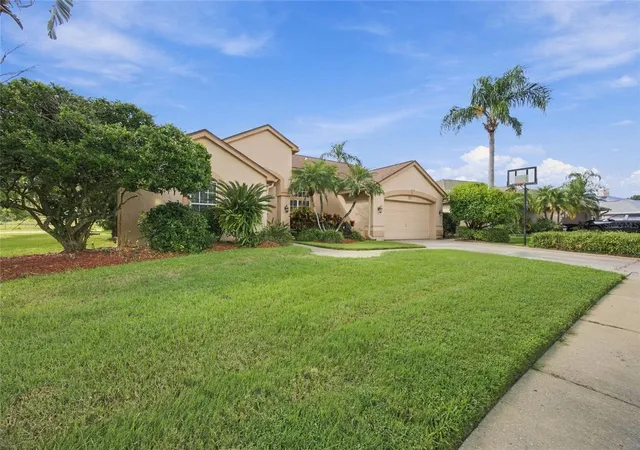
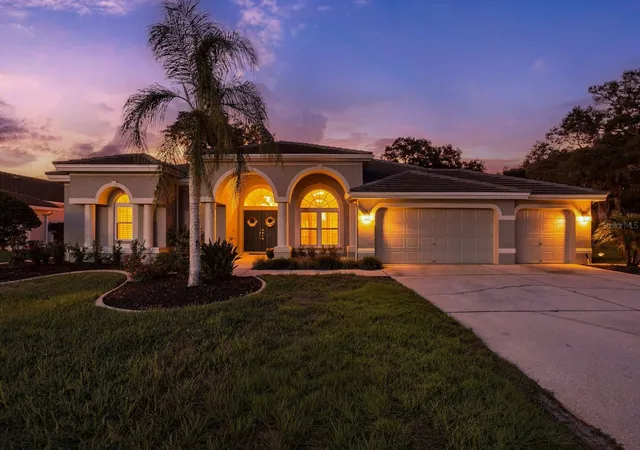
Find Homes by Property Features in Tarpon Springs, FL
Nearby New Homes For Sale

Based on information from Stellar MLS® through Oct 08, 2026, 11:00AM as submitted to and distributed by MLS GRID. All data is obtained from various sources and may not have been verified by the broker or MLS GRID. Supplied Open House Information is subject to change without notice. All information should be independently reviewed and verified for accuracy. Properties may or may not be listed by the office/agent presenting the information. IDX information is provided exclusively for consumers’ personal non-commercial use. It may not be used for any purpose other than to identify prospective properties consumers may be interested in purchasing. The data is deemed reliable but is not guaranteed by MLS GRID. The use of the MLS GRID Data may be subject to an end-user license agreement prescribed by the Member Participant’s applicable MLS, if any, and as amended from time to time. © 2026 Stellar MLS. All Rights Reserved.
 Advertising Broker: Fred McGill | Simple Showing, Inc