- Overview
- Description
- Property Details
- Location
- Facts & Features
- Getting Around
- Nearby Homes

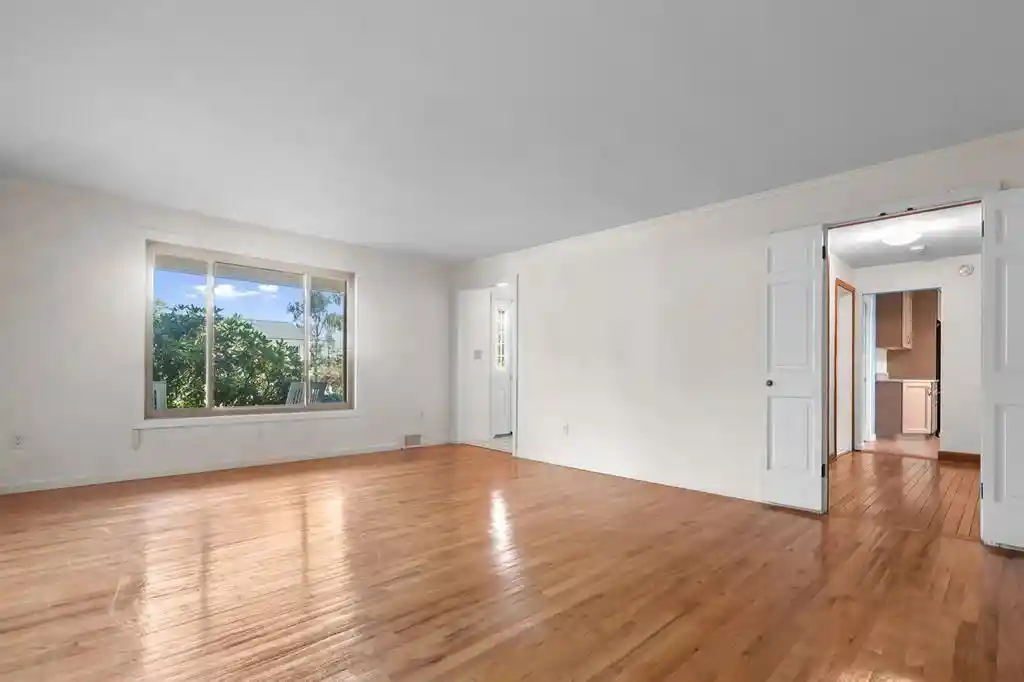


$459,000
Monthly Est:$2,285
 4 Beds
 4 Baths
3 full baths + 1 half bath
 2,756sqft
132 Penhurst Dr, Wilkins Twp, PA 15235
$459,000
$2,285/moEst:
Get Pre-Approved
Single Family Residence
Built in 1966
$-- HOA
0.23 acre lot
$167/sq.ft
Description
This is truly an incredible custom home which has been lovingly & meticulously maintained. It offers everything on your wish list. Just freshly painted throughout & neutral, ready to move in! There are handsome HW FRS throughout! So many NEW features i.e. a new roof & gutters/downspouts, new chimney cap & pointing, ALL new windows & screens, new HVAC, 2 new circuit breaker panels, a stunning kitchen with new granite counters, new appliances, Nnewcabinets, new flooring & upgraded living space w/the patio & its new cover letting in the sun shine but protecting from rain or hot sun. This home totally enhances the indoor and outdoor lifestyle. Entertaining is so easy with the formal living room & dining room. In addition to the first floor family room with its cozy fireplace is the incredible sundrenched sunroom/breakfast room. An addition space is the library/office/guest room/1st floor bedroom. The 1st floor laundry is a BONUS. There are two game rooms & lots of storage This Gem is nestled on a beautiful corner manicured lot In a quiet neighborhood with sidewalks & a gas lit entrance Adding to the easy living is the 2 car ATTACHED garage...NO steps from the garage into your home. A perfect location for all Pittsburgh destinations...all the medical centers, hospitals, universities, corporate downtown, the renowned Cultural District offering, opera, ballet, symphony, Broadway productions, our many museums,shopping, dining and more. OPEN THIS SUNDAY 9/20 12-2:00
- Houzeo last checked: 12 hours ago
- Listing updated: October 29, 2026 at 2:58 pm
- Listing Provided by: Karen Sherer (141) 284-84701 DRE #RS098153 | HOWARD HANNA REAL ESTATE SERVICES (412) 361-4000
- Source: West Penn MLS-PA | MLS#: 1775008

Property Details
Status
Pending
Type
Single Family Residence
No. of Stories
2
County
City
Neighborhood
--
Year Built
1966
HOA Fees
-
Finished Area
2,756 sqft
Lot Size
0.23 acre lot
Basement Area
- sqft
MLS Name
West Penn MLS
MLS Number
1775008
MLS Status
Pending
Days on Market
46

Continue Your Journey in App
Find your dream home, receive real-time updates, and many more!
Continue Your Journey in App
Find your dream home, receive real-time updates, and many more!
Location
Facts & Features
Rooms
Bedrooms & bathrooms
Bedrooms: 4
Bathrooms: 4
GameRoom
Level: Lower
Area: 285.00 Square Feet
Dimensions: 19x15
GameRoom
Level: Lower
Area: 195.00 Square Feet
Dimensions: 15x13
EntryFoyer
Level: Main
Bedroom4
Level: Upper
Area: 156.00 Square Feet
Dimensions: 13x12
Bedroom3
Level: Upper
Area: 156.00 Square Feet
Dimensions: 13x12
Bedroom2
Level: Upper
Area: 225.00 Square Feet
Dimensions: 15x15
PrimaryBedroom
Level: Upper
Area: 224.00 Square Feet
Dimensions: 16x14
BonusRoom
Level: Main
Area: 196.00 Square Feet
Dimensions: 14x14
Den
Level: Main
Area: 238.00 Square Feet
Dimensions: 17x14
Laundry
Level: Main
FamilyRoom
Level: Main
Area: 196.00 Square Feet
Dimensions: 14x14
Kitchen
Level: Main
Area: 260.00 Square Feet
Dimensions: 20x13
DiningRoom
Level: Main
Area: 156.00 Square Feet
Dimensions: 13X12
LivingRoom
Level: Main
Area: 285.00 Square Feet
Dimensions: 19X15
Interior
Cooling
Central Air
Heating
Forced Air, Gas
Window Features
Multi Pane, Screens
Sewer
Public Sewer
Appliances
Some Electric Appliances, Dishwasher, Microwave, Refrigerator, Stove
Flooring
Hardwood, Tile
Construction
Year Built
Year Built: 1966
Home type
Single Family Residence
Architectural Style
Contemporary, Two Story
Property Condition
Resale
Construction Materials
Brick
Roof
Composition
Utilities & Energy
Pool Features
None
Basement
Finished
Parking Features
Attached, Garage, Garage Door Opener
Fireplace Features
Gas, Family Living Great Room
Water Source
Public
Other Features
Subdivision Name
**penhurst**
Price History
| Date | Event | Price |
|---|---|---|
10/20/2026 Source: | Pending | $459,000 $167/sqft |
09/17/2026 Source: | Contingent (Active Under Contract) | $459,000 $167/sqft |
09/17/2026 Source: | Listed for Sale | $459,000 +50.49% $167/sqft |
05/08/2006 Source: | Sold | $305,000 $111/sqft |

Nearby Homes
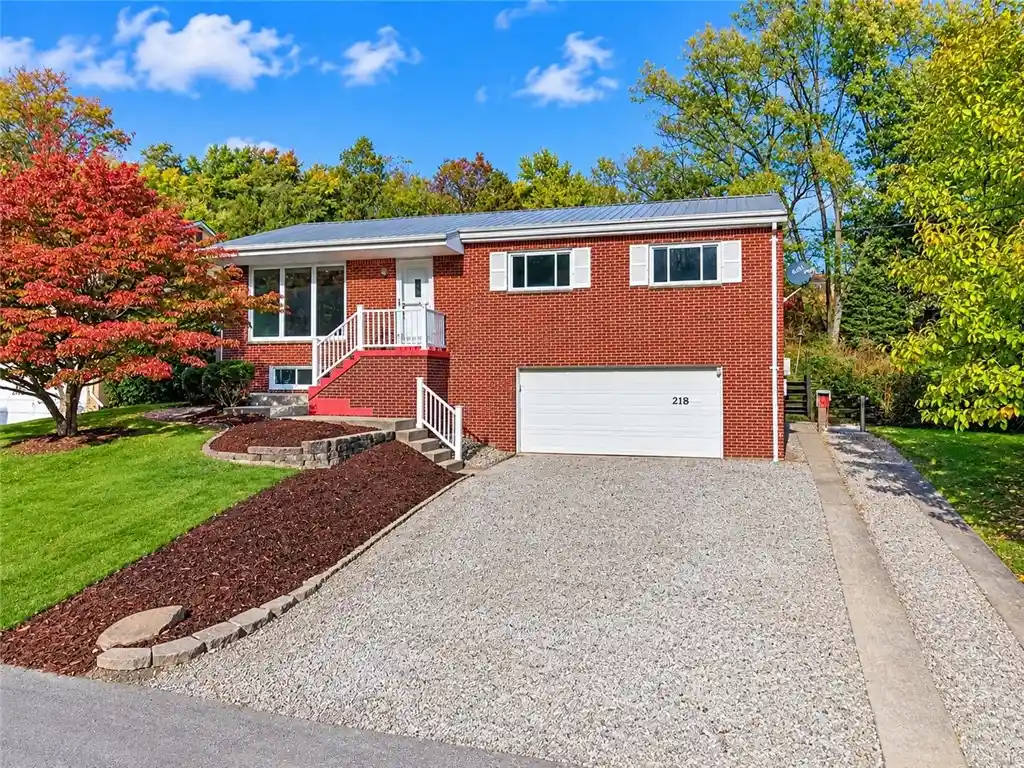
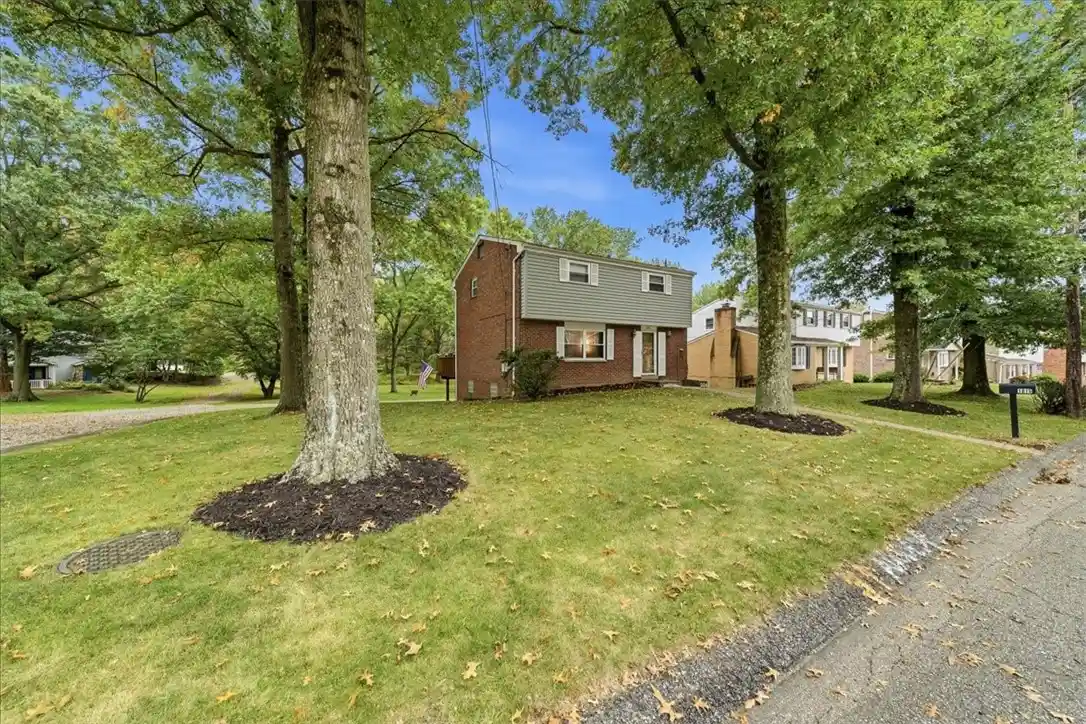
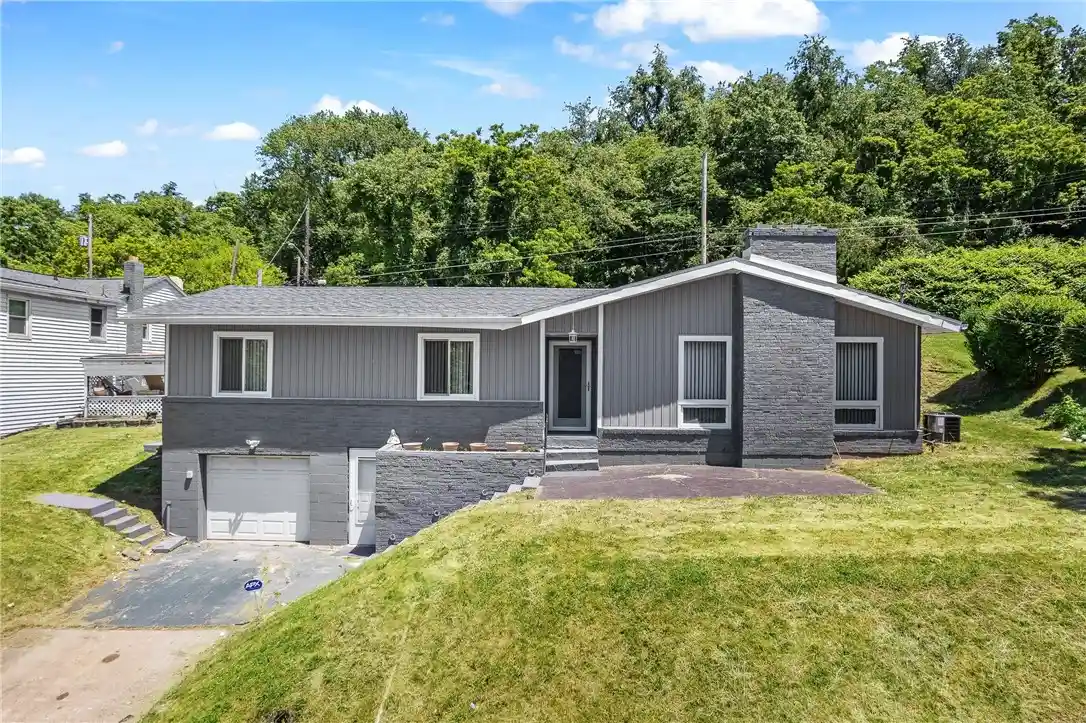
Find Homes by Property Features in Wilkins Twp, PA
Nearby New Homes For Sale

Based on information from the West Penn Mutli-List, INC through Nov 02, 2026, 02:15PM. Information is provided exclusively for consumers’ personal, non-commercial use and may not be used for any purpose other than to identify prospective properties consumers may be interested in purchasing. Information is deemed reliable but not guaranteed. © 2026 West Penn Multi-List, Inc. All Rights Reserved.
 Advertising Broker: Daniel Demers | Sell Your Home Services
