- Overview
- Description
- Property Details
- Location
- Facts & Features
- Getting Around
- Nearby Homes


$185,000
Monthly Est:$921
 3 Beds
 2 Baths
1 full bath + 1 half bath
 1,496sqft
206 Columbia Ave, Penn Hills, PA 15235
$185,000
$921/moEst:
Get Pre-Approved
Single Family Residence
Built in 1967
$-- HOA
-- sqft lot
$124/sq.ft
Description
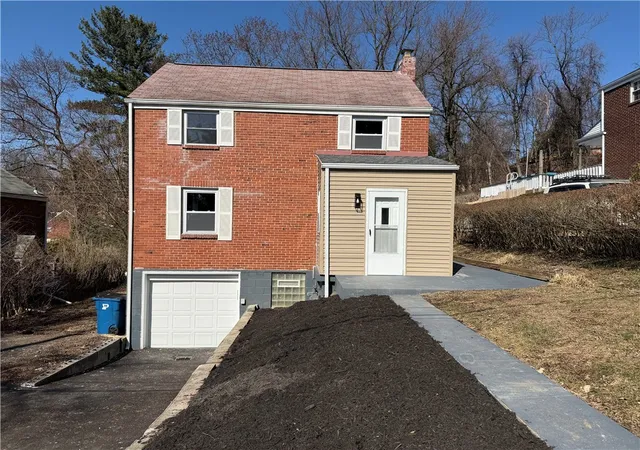
This is a hidden Gem located in Penn Hills but on the border line of the City of Pittsburgh recessed color lights in Living room, Hardwood floors though out beautiful Gas Fireplace, New Kitchen & Bath .Huge finished Game room 38x25 with dual Fish tanks 10 ft Bar Plus a bonus kitchen 10x12 rear Driveway so you have easy unload excess from the grocery store too you Kitchen , Super large sunroom 39x11 off the kitchen for cook outs and entertainment, new roof and siding this is a must see Home
- Houzeo last checked: 11 minutes ago
- Listing updated: October 29, 2026 at 5:16 pm
- Listing Provided by: Christian Ivory (412) 831-3800 DRE #RS187937L | KELLER WILLIAMS REALTY (412) 831-3800
- Source: West Penn MLS-PA | MLS#: 1757011

Property Details
Status
Active
Type
Single Family Residence
No. of Stories
1
County
City
Neighborhood
--
Year Built
1967
HOA Fees
-
Finished Area
1,496 sqft
Lot Size
-- sqft lot
Basement Area
- sqft
MLS Name
West Penn MLS
MLS Number
1757011
MLS Status
Active
Days on Market
153

Continue Your Journey in App
Find your dream home, receive real-time updates, and many more!
Continue Your Journey in App
Find your dream home, receive real-time updates, and many more!
Location
Facts & Features
Rooms
Bedrooms & bathrooms
Bedrooms: 3
Bathrooms: 2
Laundry
Level: Lower
Area: 120.00 Square Feet
Dimensions: 12x10
GameRoom
Level: Lower
Area: 950.00 Square Feet
Dimensions: 38x25
EntryFoyer
Level: Main
Area: 24.00 Square Feet
Dimensions: 4x6
Bedroom3
Level: Main
Area: 120.00 Square Feet
Dimensions: 10x12
Bedroom2
Level: Main
Area: 143.00 Square Feet
Dimensions: 11x13
PrimaryBedroom
Level: Main
Area: 168.00 Square Feet
Dimensions: 12x14
Kitchen
Level: Main
Area: 165.00 Square Feet
Dimensions: 11x15
DiningRoom
Level: Main
Area: 110.00 Square Feet
Dimensions: 10x11
LivingRoom
Level: Main
Area: 273.00 Square Feet
Dimensions: 13x21
Interior
Cooling
Central Air
Appliances
Some Gas Appliances, Dryer, Refrigerator, Stove, Washer
Heating
Forced Air, Gas
Sewer
Public Sewer
Flooring
Hardwood
Construction
Year Built
Year Built: 1967
Home type
Single Family Residence
Property Condition
Resale
Architectural Style
Ranch
Roof
Asphalt
Construction Materials
Brick
Utilities & Energy
Pool Features
None
Basement
Finished, Walk Out Access
Parking Features
Built In
Water Source
Public
Other Features
Community Features
Public Transportation
Price History
| Date | Event | Price |
|---|---|---|
08/07/2026 Source: | Listed for Sale | $185,000 -11.48% $124/sqft |
07/29/2026 Source: | Contingent (Active Under Contract) | $209,000 $140/sqft |
05/29/2026 Source: | Listed for Sale | $209,000 -4.57% $140/sqft |
02/27/2026 Source: | Listing Removed | $219,000 $146/sqft |
01/11/2026 Source: | Off Market | $219,000 $146/sqft |

Show more
Nearby Homes




Find Homes by Property Features in Penn Hills, PA
Nearby New Homes For Sale

Based on information from the West Penn Mutli-List, INC through Oct 30, 2026, 09:45AM. Information is provided exclusively for consumers’ personal, non-commercial use and may not be used for any purpose other than to identify prospective properties consumers may be interested in purchasing. Information is deemed reliable but not guaranteed. © 2026 West Penn Multi-List, Inc. All Rights Reserved.
 Advertising Broker: Daniel Demers | Sell Your Home Services
