- Overview
- Description
- Property Details
- Location
- Facts & Features
- Getting Around
- Nearby Homes


$249,900
Monthly Est:$1,244
 4 Beds
 3 Baths
1 full bath + 2 half baths
 1,341sqft
420 Macbeth Dr, Penn Hills, PA 15235
$249,900
$1,244/moEst:
Get Pre-Approved
Single Family Residence
Built in 1961
$-- HOA
0.22 acre lot
$186/sq.ft
Description
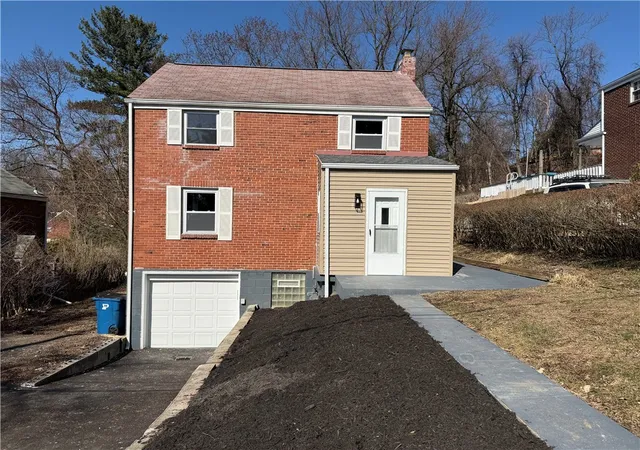
One story living in this 3-bedroom home with the option of a 4th bedroom blends timeless charm with thoughtful updates. Warm hardwood floors, soothing paint colors, and natural light create a welcoming atmosphere from the moment you arrive. A versatile flex room offers endless possibilities as a fourth bedroom, home office, playroom, or additional family space to fit your lifestyle.
A thoughtfully designed kitchen features ceramic tile flooring, custom maple cabinetry with a rich eucalyptus stain, recessed lighting, and stainless steel appliances including a sleek hood vent over the gas range — perfect for both everyday living and entertaining.
The main bathroom offers ceramic tile flooring, while the en-suite bath off the primary bedroom features Pergo flooring, and custom cabinets.
Outside, the curb appeal shines with a Versa-Loc retaining wall with integral lighting, concrete driveway, steps, sidewalk, and side patio improvements. The fenced backyard provides privacy — ideal for relaxing or gathering with family and friends.
Major mechanical updates including the electrical box and breakers, furnace, C/A, and hot water heater were all replaced in 2022, offering peace of mind for years to come. The roof features Owens Corning architectural 30-year shingles enhanced with Roof Max liquid asphalt treatment still under warranty, along with heated gutters for added winter convenience.
Features
1 Full bath and 2 Half baths
Flex room ideal for office, family room, or 4th bedroom
Gleaming hardwood floors
Soothing neutral paint colors
Ceramic tile kitchen flooring
Custom maple cabinets with eucalyptus stain
Stainless steel appliances
Gas range with stainless hood vent
Recessed lighting
Electrical box and breakers replaced in 2022
Furnace replaced in 2022
Central air replaced in 2022
Hot water heater replaced in 2022
Roof Max treatment under warranty
Heated gutters
Versa-Loc retaining wall with integral lighting
Concrete driveway, steps, sidewalk, and side patio
Coplay Coachman Series carriage house garage doors
Fenced backyard
Patio and child’s playset
Vivint security system
- Houzeo last checked: 0 minutes ago
- Listing updated: October 29, 2026 at 7:19 pm
- Listing Provided by: Laura Graves (412) 363-4000 DRE #RS222182L | COLDWELL BANKER REALTY (412) 363-4000
- Source: West Penn MLS-PA | MLS#: 1764609

Property Details
Status
Active
Type
Single Family Residence
No. of Stories
-
County
City
Neighborhood
--
Year Built
1961
HOA Fees
-
Finished Area
1,341 sqft
Lot Size
0.22 acre lot
Basement Area
- sqft
MLS Name
West Penn MLS
MLS Number
1764609
MLS Status
Active
Days on Market
108

Continue Your Journey in App
Find your dream home, receive real-time updates, and many more!
Continue Your Journey in App
Find your dream home, receive real-time updates, and many more!
Location
Facts & Features
Rooms
Bedrooms & bathrooms
Bedrooms: 4
Bathrooms: 3
EntryFoyer
Level: Main
Bedroom3
Level: Main
Area: 108.00 Square Feet
Dimensions: 12x9
Bedroom2
Level: Main
Area: 120.00 Square Feet
Dimensions: 12x10
PrimaryBedroom
Level: Main
Area: 156.00 Square Feet
Dimensions: 13x12
FamilyRoom
Level: Main
Area: 208.00 Square Feet
Dimensions: 16x13
Kitchen
Level: Main
Area: 96.00 Square Feet
Dimensions: 12x8
DiningRoom
Level: Main
Area: 132.00 Square Feet
Dimensions: 12x11
LivingRoom
Level: Main
Area: 208.00 Square Feet
Dimensions: 16x13
Interior
Window Features
Multi Pane
Cooling
Central Air
Appliances
Some Gas Appliances, Dishwasher, Disposal, Refrigerator, Stove
Heating
Gas
Sewer
Public Sewer
Flooring
Carpet, Ceramic Tile, Hardwood
Construction
Year Built
Year Built: 1961
Home type
Single Family Residence
Property Condition
Resale
Architectural Style
Colonial, Raised Ranch
Roof
Asphalt
Construction Materials
Brick
Utilities & Energy
Pool Features
None
Basement
Full, Unfinished, Walk Out Access
Parking Features
Built In, Garage Door Opener
Water Source
Public
Other Features
Community Features
Public Transportation
Price History
| Date | Event | Price |
|---|---|---|
09/05/2026 Source: | Price Decreased | $249,900 -1.61% $186/sqft |
08/14/2026 Source: | Price Increased | $254,000 +1.64% $189/sqft |
07/13/2026 Source: | Listed for Sale | $249,900 -5.70% $186/sqft |
07/13/2026 Source: | Price Increased | $265,000 +2.32% $198/sqft |
07/13/2026 Source: | Price Increased | $259,000 +112.30% $193/sqft |

Show more
Nearby Homes




Find Homes by Property Features in Penn Hills, PA
Nearby New Homes For Sale

Based on information from the West Penn Mutli-List, INC through Oct 30, 2026, 10:45AM. Information is provided exclusively for consumers’ personal, non-commercial use and may not be used for any purpose other than to identify prospective properties consumers may be interested in purchasing. Information is deemed reliable but not guaranteed. © 2026 West Penn Multi-List, Inc. All Rights Reserved.
 Advertising Broker: Daniel Demers | Sell Your Home Services
