- Overview
- Description
- Property Details
- Location
- Facts & Features
- Getting Around
- Nearby Homes


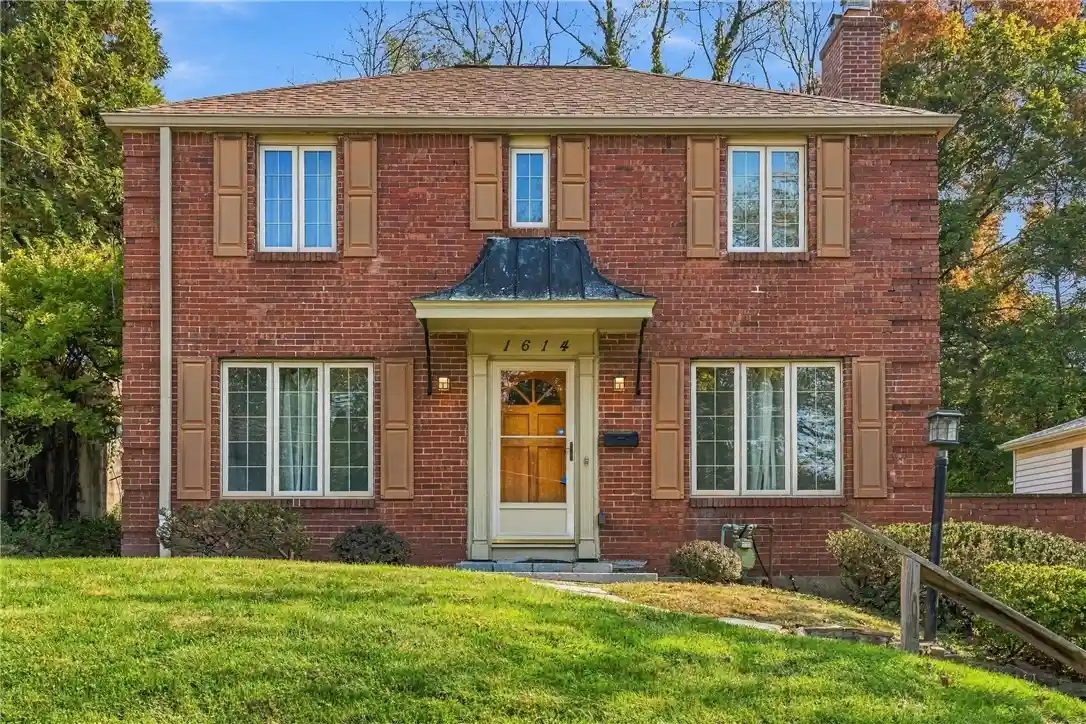


Street View
$239,900
Monthly Est:$1,194
 3 Beds
 2 Baths
1 full bath + 1 half bath
 1,320sqft
1614 Williamsburg Pl, Churchill Boro, PA 15235
$239,900
$1,194/moEst:
Get Pre-Approved
Single Family Residence
Built in 1945
$-- HOA
0.14 acre lot
$182/sq.ft
Description
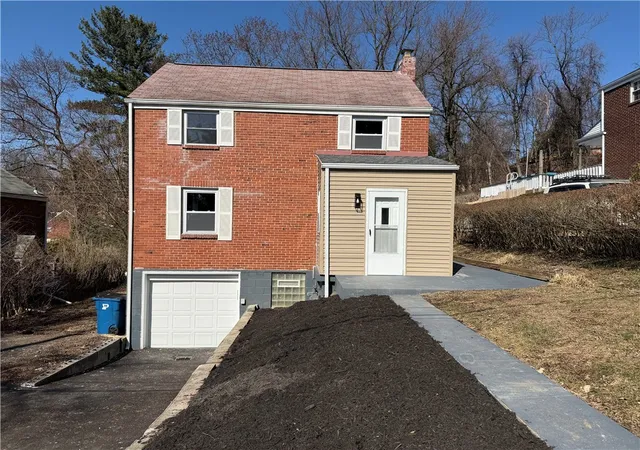
Welcome to this classic brick home, where timeless character, abundant natural light, and inviting living spaces create a peaceful place to call home. The living room offers a warm and welcoming atmosphere, centered around a wood-burning fireplace and complemented by hardwood floors and solid plaster walls that lend character and charm. Sunlight fills the space, creating an airy and inviting setting for relaxing or entertaining.
The formal dining room provides a natural gathering space and flows seamlessly into the kitchen, creating a comfortable connection between everyday living and entertaining. The kitchen features stainless steel appliances, an eat-in option, and a charming garden window—perfect for growing fresh herbs indoors, displaying potted plants, or enjoying views of the outdoors. Convenient access to the exterior adds to the kitchen's functionality, while a nearby first-floor powder room and additional closet space provide everyday convenience.
Upstairs, three naturally light-filled bedrooms offer comfortable and versatile living spaces, complemented by a full bathroom. Previous improvements include updated electrical service, insulated windows, and refinished hardwood flooring, adding to the home's overall appeal.
Outdoor living continues with an elevated concrete patio above the integral garage, offering a spacious setting for outdoor dining, entertaining, or simply relaxing. The backyard provides a pleasant outdoor retreat, with room to unwind and enjoy the peaceful surroundings.
The lower level offers additional space for recreation, hobbies, or game nights, while generous storage options, including a spacious attic, add to the home's practicality. With its classic brick exterior, distinctive details, and sun-filled interiors, this home offers a wonderful blend of character, comfort, and functionality in an established neighborhood.
- Houzeo last checked: 5 minutes ago
- Listing updated: October 29, 2026 at 7:01 pm
- Listing Provided by: Heath Papinchak (412) 746-7764 DRE #RS368077 | COMPASS PENNSYLVANIA, LLC (412) 746-7764
- Source: West Penn MLS-PA | MLS#: 1781073

Property Details
Status
Active
Type
Single Family Residence
No. of Stories
2
County
City
Neighborhood
--
Year Built
1945
HOA Fees
-
Finished Area
1,320 sqft
Lot Size
0.14 acre lot
Basement Area
- sqft
MLS Name
West Penn MLS
MLS Number
1781073
MLS Status
Active
Days on Market
1
Open House

Continue Your Journey in App
Find your dream home, receive real-time updates, and many more!
Continue Your Journey in App
Find your dream home, receive real-time updates, and many more!
Location
Facts & Features
Rooms
Bedrooms & bathrooms
Bedrooms: 3
Bathrooms: 2
Laundry
Level: Lower
Area: 340.00 Square Feet
Dimensions: 17X20
GameRoom
Level: Lower
Area: 220.00 Square Feet
Dimensions: 11X20
Bedroom3
Level: Upper
Area: 99.00 Square Feet
Dimensions: 11X9
Bedroom2
Level: Upper
Area: 121.00 Square Feet
Dimensions: 11X11
PrimaryBedroom
Level: Upper
Area: 140.00 Square Feet
Dimensions: 14X10
Kitchen
Level: Main
Area: 90.00 Square Feet
Dimensions: 10X9
DiningRoom
Level: Main
Area: 100.00 Square Feet
Dimensions: 10X10
LivingRoom
Level: Main
Area: 231.00 Square Feet
Dimensions: 21X11
Interior
Interior Features
Window Treatments
Window Features
Window Treatments
Cooling
Central Air, Electric
Appliances
Some Gas Appliances, Cooktop, Dryer, Dishwasher, Microwave, Refrigerator, Stove, Washer
Heating
Forced Air, Gas
Sewer
Public Sewer
Flooring
Ceramic Tile, Hardwood, Laminate
Construction
Year Built
Year Built: 1945
Home type
Single Family Residence
Property Condition
Resale
Architectural Style
Two Story
Roof
Asphalt
Construction Materials
Brick, Frame
Utilities & Energy
Fireplace Features
Wood Burning
Pool Features
None
Basement
Finished, Walk Out Access
Parking Features
Built In, Off Street, On Street
Water Source
Public
Price History
| Date | Event | Price |
|---|---|---|
10/29/2026 Source: | Listed for Sale | $239,900 +53.78% $182/sqft |
10/19/2019 Source: | Sold | $156,000 $118/sqft |

Nearby Homes




Find Homes by Property Features in Churchill Boro, PA
Nearby New Homes For Sale

Based on information from the West Penn Mutli-List, INC through Oct 30, 2026, 04:30AM. Information is provided exclusively for consumers’ personal, non-commercial use and may not be used for any purpose other than to identify prospective properties consumers may be interested in purchasing. Information is deemed reliable but not guaranteed. © 2026 West Penn Multi-List, Inc. All Rights Reserved.
 Advertising Broker: Daniel Demers | Sell Your Home Services
