- Overview
- Description
- Property Details
- Location
- Facts & Features
- Getting Around
- Nearby Homes


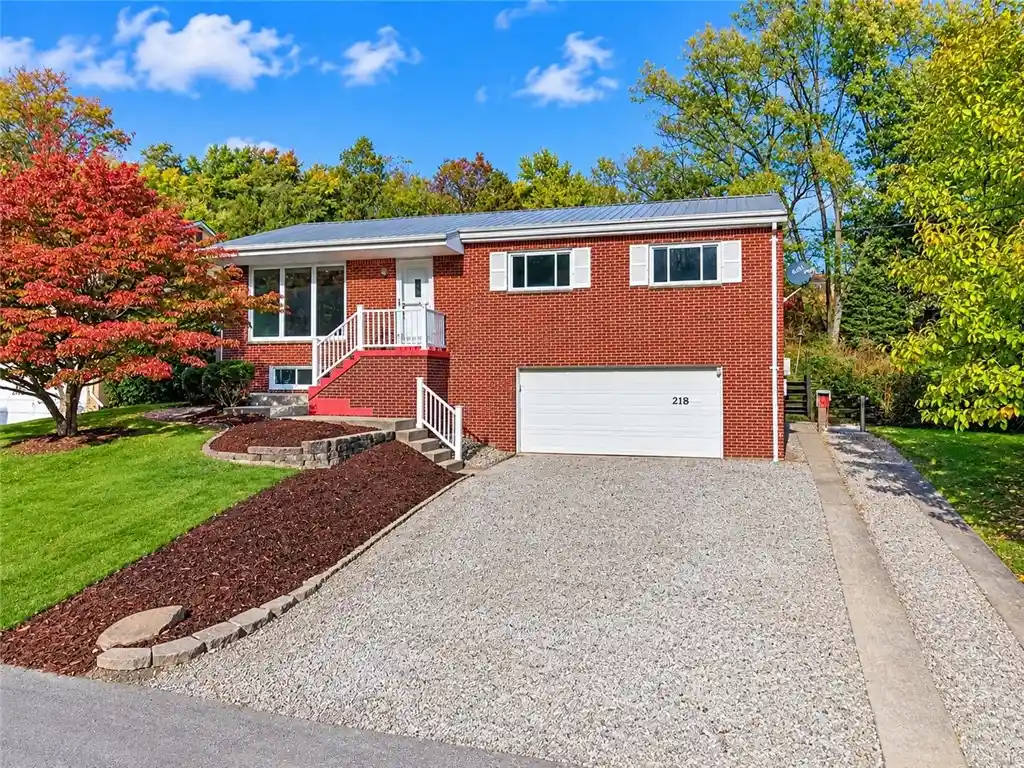


$259,000
Monthly Est:$1,289
 4 Beds
 2 Baths
2 full baths
 --sqft
218 Mckenzie Dr, Penn Hills, PA 15235
$259,000
$1,289/moEst:
Get Pre-Approved
Single Family Residence
Built in 1961
$-- HOA
0.21 acre lot
--/sqft
Description
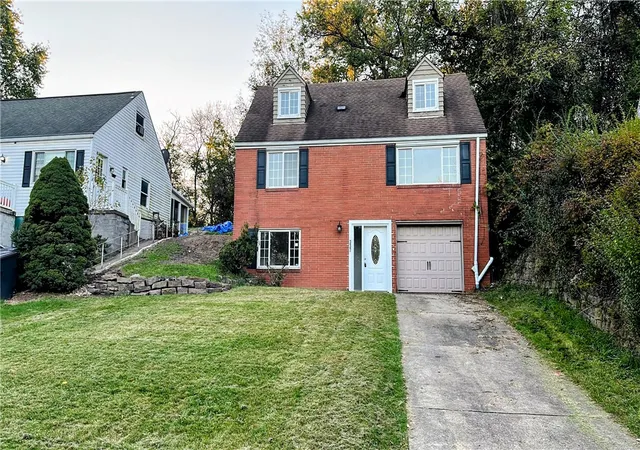
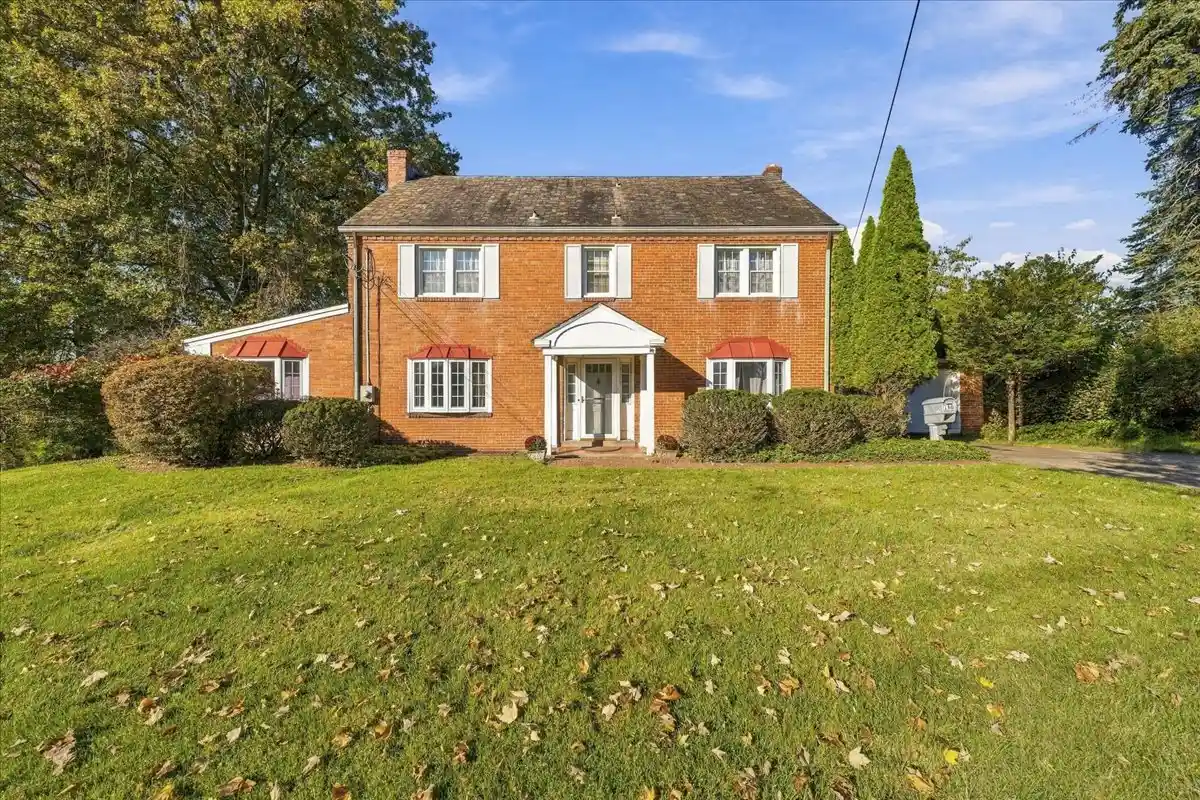
Enjoy the style and character of this move-in-ready brick home with modern updates, featuring a completely remodeled kitchen with brand-new appliances, including a refrigerator, dishwasher, gas stove, and range hood fan. Trendy countertops and a stylish backsplash add a modern touch, complemented by recessed lighting throughout the entire house. The dining room flows into a spacious family room featuring two ceiling fans and a wood ceiling that adds warmth and character. Step out onto the deck to enjoy views of the nice-sized backyard, offering space to relax, entertain, and enjoy the outdoors.
The home is freshly painted and has 4 bedrooms, each featuring recessed lighting. Three bedrooms are conveniently located on the main floor, including the primary bedroom with its own cozy private bathroom. An additional spacious fourth bedroom on the lower level offers flexibility for guests, a home office, or other lifestyle needs.
The bathrooms add a refreshed touch, with the second bathroom updated with elegant gold hardware for a contemporary look.
Parking with a two-car garage and a spacious gravel driveway offering additional parking space.
This updated vacant home is a blank canvas full of possibilities, ready to reflect your lifestyle. The virtually staged photos offer inspiration to help you envision the furniture, colors, and finishing touches that could transform each space into something uniquely yours. Come see this gorgeous home, envision your future, and discover how you can make it your own!
- Houzeo last checked: 10 minutes ago
- Listing updated: October 31, 2026 at 11:59 pm
- Listing Provided by: Fred Solman (724) 776-3686 DRE #RS276079 | BERKSHIRE HATHAWAY THE PREFERRED REALTY (724) 776-3686
- Source: West Penn MLS-PA | MLS#: 1781104

Property Details
Status
Active
Type
Single Family Residence
No. of Stories
1
County
City
Neighborhood
--
Year Built
1961
HOA Fees
-
Finished Area
- sqft
Lot Size
0.21 acre lot
Basement Area
- sqft
MLS Name
West Penn MLS
MLS Number
1781104
MLS Status
Active
Days on Market
1
Open House

Continue Your Journey in App
Find your dream home, receive real-time updates, and many more!
Continue Your Journey in App
Find your dream home, receive real-time updates, and many more!
Location
Facts & Features
Rooms
Bedrooms & bathrooms
Bedrooms: 4
Bathrooms: 2
Bedroom4
Level: Lower
Area: 160.00 Square Feet
Dimensions: 16x10
Bedroom3
Level: Main
Area: 88.00 Square Feet
Dimensions: 11X8
Bedroom2
Level: Main
Area: 99.00 Square Feet
Dimensions: 11X9
PrimaryBedroom
Level: Main
Area: 143.00 Square Feet
Dimensions: 13X11
Kitchen
Level: Main
Area: 96.00 Square Feet
Dimensions: 12x8
DiningRoom
Level: Main
Area: 80.00 Square Feet
Dimensions: 10x8
FamilyRoom
Level: Main
Area: 264.00 Square Feet
Dimensions: 22x12
LivingRoom
Level: Main
Area: 242.00 Square Feet
Dimensions: 22x11
Interior
Sewer
Public Sewer
Flooring
Ceramic Tile, Hardwood, Vinyl
Heating
Forced Air, Gas
Appliances
Some Gas Appliances, Dishwasher, Refrigerator, Stove
Cooling
Central Air
Construction
Year Built
Year Built: 1961
Home type
Single Family Residence
Property Condition
Resale
Architectural Style
Colonial, Ranch
Roof
Metal
Utilities & Energy
Basement
Walk Out Access
Parking Features
Built In, Garage Door Opener
Water Source
Public
Other Features
Subdivision Name
Jefferson Highlands
Community Features
Public Transportation
Price History
| Date | Event | Price |
|---|---|---|
10/31/2026 Source: | Listed for Sale | $259,000 $0/sqft |

Getting Around 218 Mckenzie Dr
Bike Score®

Somewhat Bikeable
1/100
Walk Score®

Car-Dependent
8/100
Data provided by Redfin
Nearby Homes

Find Homes by Property Features in Penn Hills, PA
Nearby New Homes For Sale

Based on information from the West Penn Mutli-List, INC through Nov 01, 2026, 01:30AM. Information is provided exclusively for consumers’ personal, non-commercial use and may not be used for any purpose other than to identify prospective properties consumers may be interested in purchasing. Information is deemed reliable but not guaranteed. © 2026 West Penn Multi-List, Inc. All Rights Reserved.
 Advertising Broker: Daniel Demers | Sell Your Home Services
