- Overview
- Description
- Property Details
- Location
- Facts & Features
- Getting Around
- Nearby Homes



$325,000
Monthly Est:$1,618
 3 Beds
 4 Baths
2 full baths + 2 half baths
 1,664sqft
3340 Longbow Dr, Churchill Boro, PA 15235
$325,000
$1,618/moEst:
Get Pre-Approved
Single Family Residence
Built in 1950
$-- HOA
1.81 acres lot
$195/sq.ft
Description
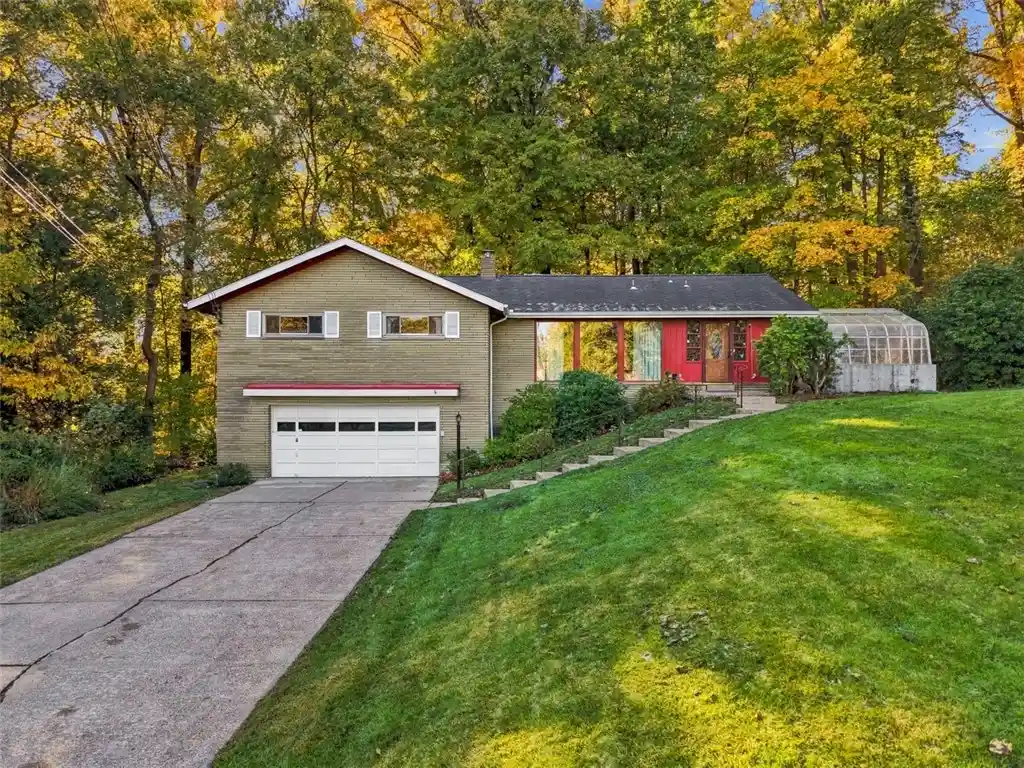
*SUNDAY'S OPEN HOUSE CANCELLED* Mid-Century Craftsmanship, natural materials and wooded acreage make for an enchanting home. Nestled between the cul-de-sac and forest the meticulously hand-crafted details of this dwelling tell their own story. Stone, red wood, large windows, iron, slate, hardwood, built-ins and a wood-burning fireplace bring the outdoors in. The original owner's precision and artistry show through with stained glass side lites, washing color over the slate entry. Another favorite detail is the conveniently-placed powder room, concealed by a wooden door that blends into the wall.
The living room is the soul of the house: a white brick fireplace beneath a copper canopy, the built-in wood bookcase and a large window wall bring the outdoors in. The updated kitchen opens from here, with shaker cabinetry, a granite island, gas range, stainless appliances, floor-to-ceiling pantry cabinets and windows looking out into the trees and peaking toward the greenhouse. The separate dining room has original hardwood and broad windows that frame the forest in every season.
All three bedrooms are on one level. The primary includes a walk-in closet with attic access and an en-suite bath with a double vanity and its own woodland view. The bedrooms include clerestory windows that look up to open sky and provide flexibility for furniture arranging to create a home office, art studio, guest room or reading retreat. The hall bath is pure 1950s, with mint-green tile and a pedestal sink, an original rarely found intact today.
Off the house is a true attached greenhouse with potting benches, a utility sink, power and a door straight inside from the entry/kitchen area. Step outside to snip your herbs for the season's soups and stews so you can eat fresh all year.
The walk-out lower level adds large game room, a wood-paneled flex room, a half bath, a laundry room with a utility sink and an enclosed utility room. Three lit closets, 1 lined in cedar, hold seasonal clothing and holiday decor. In fact, many of the closets include an automatic light when the door opens. The garage ceilings and (wo)man doors have already been brought up to today's code.
The included home warranty and updates (roof, sewer line, A/C unit, kitchen, garage ceiling & doors) give you peace of mind. The woods give you peace and quiet.
- Houzeo last checked: 2 minutes ago
- Listing updated: October 30, 2026 at 7:19 pm
- Listing Provided by: Dina Caruso (724) 776-3686 DRE #RS354652 | BERKSHIRE HATHAWAY THE PREFERRED REALTY (724) 776-3686
- Source: West Penn MLS-PA | MLS#: 1780808

Property Details
Status
Active Under Contract
Type
Single Family Residence
No. of Stories
1
County
City
Neighborhood
--
Year Built
1950
HOA Fees
-
Finished Area
1,664 sqft
Lot Size
1.81 acres lot
Basement Area
- sqft
MLS Name
West Penn MLS
MLS Number
1780808
MLS Status
Contingent
Days on Market
4

Continue Your Journey in App
Find your dream home, receive real-time updates, and many more!
Continue Your Journey in App
Find your dream home, receive real-time updates, and many more!
Location
Facts & Features
Rooms
Bedrooms & bathrooms
Bedrooms: 3
Bathrooms: 4
BonusRoom
Level: Lower
Area: 132.00 Square Feet
Dimensions: 11X12
Laundry
Level: Lower
Area: 114.00 Square Feet
Dimensions: 19X6
Bedroom3
Level: Main
Area: 110.00 Square Feet
Dimensions: 11X10
Bedroom2
Level: Main
Area: 120.00 Square Feet
Dimensions: 12X10
PrimaryBedroom
Level: Main
Area: 180.00 Square Feet
Dimensions: 15X12
EntryFoyer
Level: Main
Area: 98.00 Square Feet
Dimensions: 14X7
GameRoom
Level: Lower
Area: 285.00 Square Feet
Dimensions: 15X19
Kitchen
Level: Main
Area: 182.00 Square Feet
Dimensions: 14X13
DiningRoom
Level: Main
Area: 169.00 Square Feet
Dimensions: 13X13
LivingRoom
Level: Main
Area: 264.00 Square Feet
Dimensions: 22X12
Interior
Cooling
Central Air
Window Features
Multi Pane, Screens, Window Treatments
Appliances
Some Gas Appliances, Dishwasher, Disposal, Microwave, Refrigerator, Stove
Flooring
Ceramic Tile, Hardwood, Vinyl, Carpet
Interior Features
Kitchen Island, Pantry, Window Treatments
Sewer
Public Sewer
Heating
Gas
Construction
Year Built
Year Built: 1950
Home type
Single Family Residence
Roof
Asphalt
Property Condition
Resale
Architectural Style
Ranch
Utilities & Energy
Fireplace Features
Wood Burning
Water Source
Public
Parking Features
Attached, Garage, Off Street, Garage Door Opener
Basement
Finished, Walk Out Access
Pool Features
None
Other Features
Subdivision Name
Sherwood Forest
Price History
| Date | Event | Price |
|---|---|---|
10/30/2026 Source: | Contingent (Active Under Contract) | $325,000 $195/sqft |
10/26/2026 Source: | Listed for Sale | $325,000 $195/sqft |

Getting Around 3340 Longbow Dr
Bike Score®

Somewhat Bikeable
4/100
Walk Score®

Car-Dependent
7/100
Data provided by Redfin
Nearby Homes


Find Homes by Property Features in Churchill Boro, PA
Nearby New Homes For Sale

Based on information from the West Penn Mutli-List, INC through Oct 31, 2026, 06:00AM. Information is provided exclusively for consumers’ personal, non-commercial use and may not be used for any purpose other than to identify prospective properties consumers may be interested in purchasing. Information is deemed reliable but not guaranteed. © 2026 West Penn Multi-List, Inc. All Rights Reserved.
 Advertising Broker: Daniel Demers | Sell Your Home Services
