- 0
- 2
- Overview
- Description
- Property Details
- Location
- HOA Management
- Facts & Features
- Getting Around
- Nearby Homes


$740,000
Monthly Est:$3,683
 4 Beds
 3 Baths
2 full baths + 1 half bath
 1,847sqft
13224 NW 12th Court, Sunrise, FL 33323
$740,000
$3,683/moEst:
Get Pre-Approved
Single Family Residence
Built in 1990
$226/mo HOA
6,969.6 sqft lot
$401/sq.ft
Description
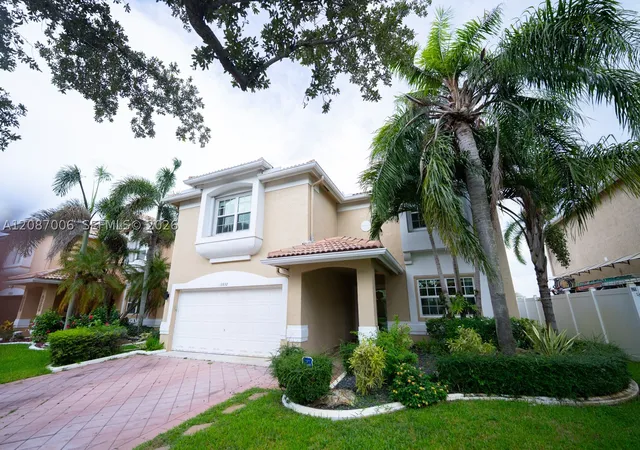
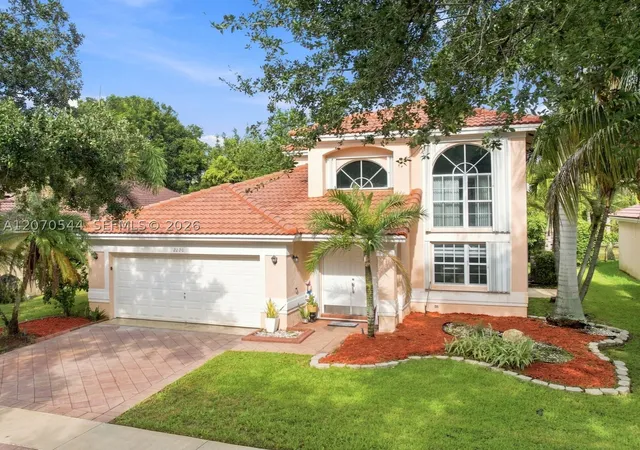
This bright, two-story home features high ceilings (popcorn removed), abundant natural light, a spacious layout, impact doors and windows, a 2-car garage, an adapted attic, and wired security cameras.The updated kitchen boasts marble countertops, large cabinetry, and modern appliances. Upstairs, the primary suite provides a spacious retreat with a walk-in closet, while the additional bedrooms are generously sized. Outside, enjoy the private backyard and oversized child fenced pool with no back neivers. Key updates include a 3-year-old A/C, a new water heater, and a refreshed interior. Ideally located near Sawgrass Mills, shopping, dining, major roadways, and Sawgrass Elem...
Continue Reading- Houzeo last checked: 8 minutes ago
- Listing updated: September 11, 2026 at 5:34 am
- Listing Provided by: Luis Cadena DRE #3255370 | Luca Realty Corp (954) 424-3399
- Source: Beaches MLS-FL | MLS#: B26052626

Property Details
Status
Active
Type
Single Family Residence
No. of Stories
2
County
City
Neighborhood
--
Year Built
1990
HOA Fees
$226/mo
Finished Area
1,847 sqft
Lot Size
6,969.6 sqft lot
Basement Area
- sqft
MLS Name
Beaches MLS
MLS Number
B26052626
MLS Status
Active
Days on Market
65
Cumulative Days on Market
60

Continue Your Journey in App
Find your dream home, receive real-time updates, and many more!
Download App
Continue Your Journey in App
Find your dream home, receive real-time updates, and many more!
Location
HOA Management
Osprey at Sawgrass Mills
HOA Fees
$93/ Monthly
Residences of Sawgrass Mills
HOA Fees
$133/ Monthly
Amenities
 Amenities and services may be covered by one or multiple associations and service providers.
 Maintenance
 Walk path
CommonAreas
Disclaimer: Amenities are based on third-party information and may vary; buyers must independently verify all amenities, as information is deemed reliable but not guaranteed.
Facts & Features
Rooms
Bedrooms & bathrooms
Bedrooms: 4
Bathrooms: 3
Interior
Cooling
Central Air, Ceiling Fans, Electric, Heat Pump
Flooring
Ceramic Tile, Laminate, Tile, Vinyl, Wood
Window Features
Blinds, Energy Star Qualified Windows, Insulated Windows, Storm Windows, Tinted Windows
Exterior Features
Awnings, Lighting, Outdoor Living Area
Interior Features
Breakfast Area, Closet Cabinetry, Dining Area, Separate Formal Dining Room, Dual Sinks, High Ceilings, Kitchen Island, Separate Shower, Upper Level Primary, Walk In Closets
Appliances
Dryer, Dishwasher, Electric Range, Electric Water Heater, Free Standing Freezer, Disposal, Ice Maker, Microwave, Oven, Range, Refrigerator, Water Heater, Washer
Sewer
Public Sewer
Heating
Central, Electric, Heat Pump
Construction
Year Built
Year Built: 1990
Home type
Single Family Residence
Construction Materials
Block, Stucco
Roof
Spanish Tile, Tile
Foundation Details
Concrete Perimeter
Property Condition
Updated Remodeled
Architectural Style
Georgian
Utilities & Energy
Pool Features
Fenced, In Ground, Private, Pool Sweep, Pool Spa Combo
Security Features
Security System, Closed Circuit Cameras, Fire Alarm, Smoke Detectors, Security Fence, Security Lights
Electric
Circuit Breakers, Volts220in Laundry, Volts220
Parking Features
Asphalt, Attached, Driveway, Garage, Garage Door Opener
Water Source
Public
Laundry Features
Main Level, Laundry Room
Utilities
Cable Available, Sewer Available
Association Amenities
Maintenance, Sidewalks
Other Features
Patio And Porch Features
Deck, Patio
Community Features
Home Owners Association, Street Lights
Subdivision Name
Savannah Plat 1
Disclosures
Covenants Restrictions Disclosure
Lot Features
Landscaped, Sprinklers Automatic, Less Than Quarter Acre, Zero Lot Line
Price History
| Date | Event | Price |
|---|---|---|
08/21/2026 Source: | Off Market | $740,000 -1.33% $401/sqft |
07/15/2026 Source: | Listed for Sale | $750,000 +1.35% $406/sqft |
07/15/2026 Source: | Price Increased | $740,000 +16529.21% $401/sqft |
01/08/2025 Source: | Price Increased | $4,450 +3.49% $2/sqft |
10/31/2024 Source: | Price Increased | $4,300 +1.18% $2/sqft |

Show more
Nearby Homes
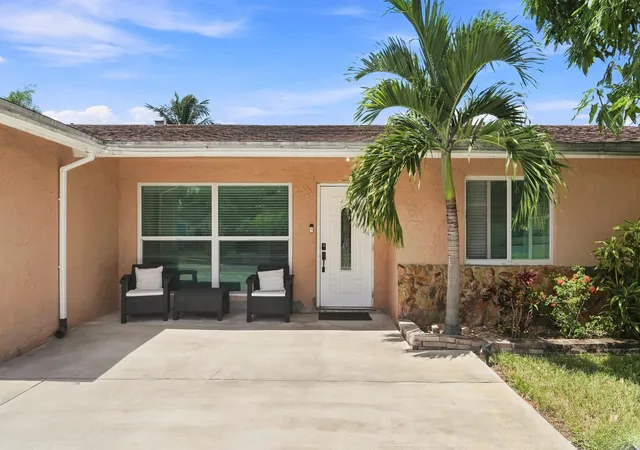
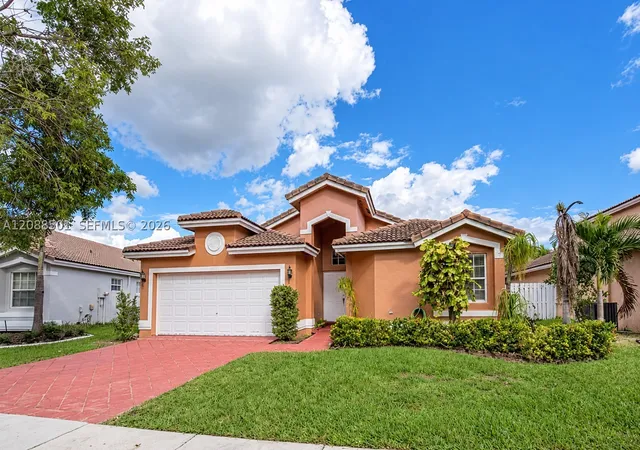


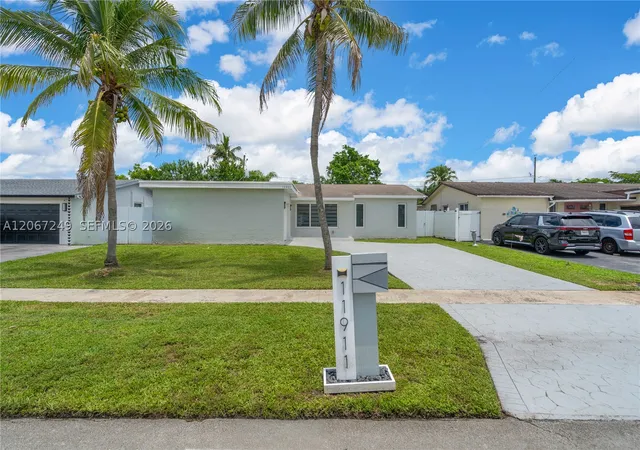
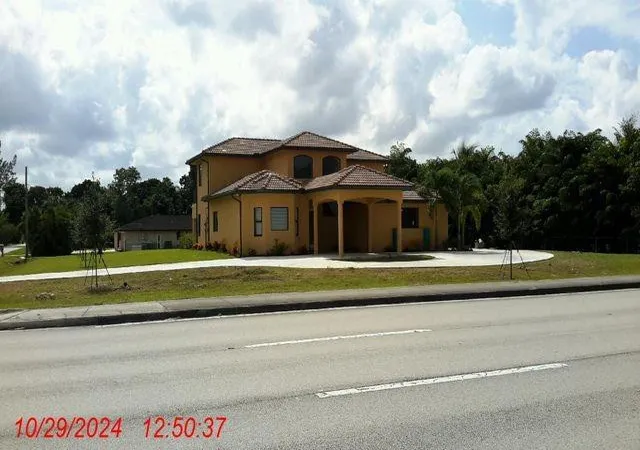



Find Homes by Property Features in Sunrise, FL


IDX information is provided exclusively for consumers’ personal, non-commercial use, that it may not be used for any purpose other than to identify prospective properties consumers may be interested in purchasing, and that the data is deemed reliable but is not guaranteed accurate by BeachesMLS. All listings featuring the BMLS logo are provided by BeachesMLS, Inc. This data is not verified for authenticity or accuracy and may not reflect all real estate activity in the market. Based on information © 2026 BeachesMLS, Inc. All Rights Reserved.
 Advertising Broker: Moe Mossa (Savvy Avenue) | Savvy Avenue, LLC

Love this home?
Here's 4 things you can do

Your local real estate expert. Speak directly with agent about the home & pricing.

Book your private tour
as early as Today at 02:30 PM

Rates starting from 6.3%. Secure financing early to move quickly when you're ready.

Fastest way to get your offer in. Speak directly with agent to negotiate the offer.
Houzeo Corp. holds real estate brokerage licenses in Alabama (License No. 000157023 - 0) and Texas (License No. 9013396)
TREC: Info About Brokerage Services, Consumer Protection Notice.
§ 442‑H New York Standard Operating Procedure.
New York State Fair Housing Notice.


