- Overview
- Description
- Property Details
- Location
- HOA Management
- Facts & Features
- Getting Around
- Nearby Homes



$310,000
Monthly Est:$1,543
 3 Beds
 2 Baths
2 full baths
 1,550sqft
1326 Big Pine Dr, Valrico, FL 33596
$310,000
$1,543/moEst:
Get Pre-Approved
Villa
Built in 1999
$275/mo HOA
3,145 sqft lot
$200/sq.ft
Description
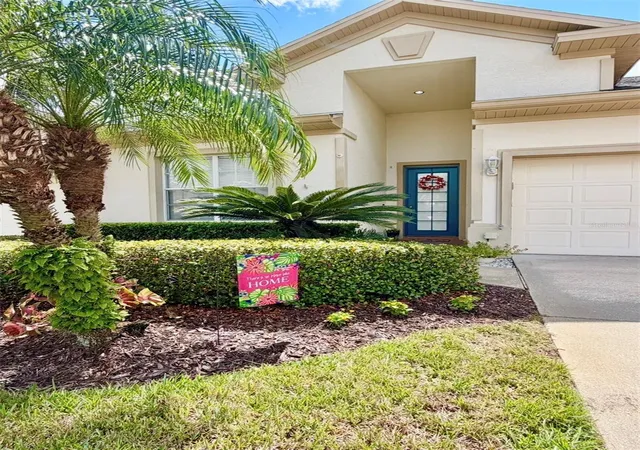
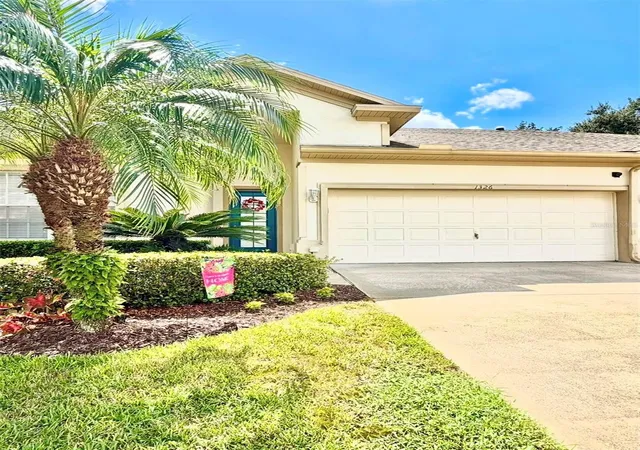
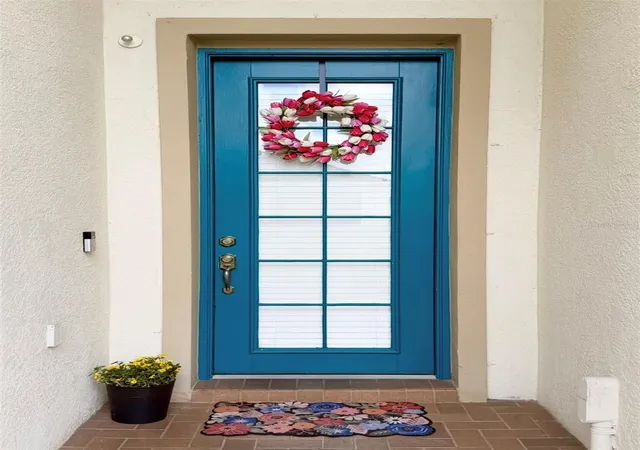
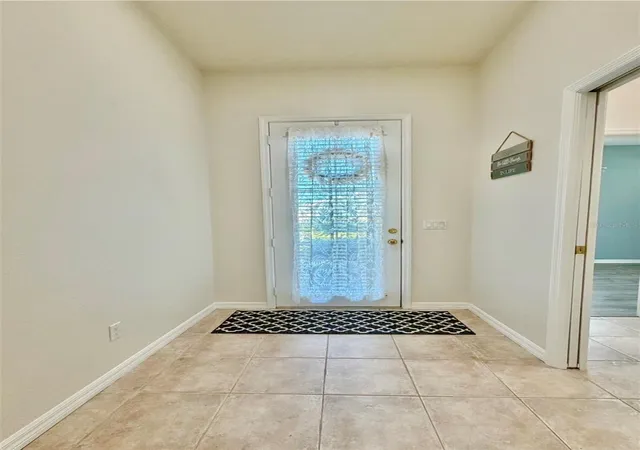
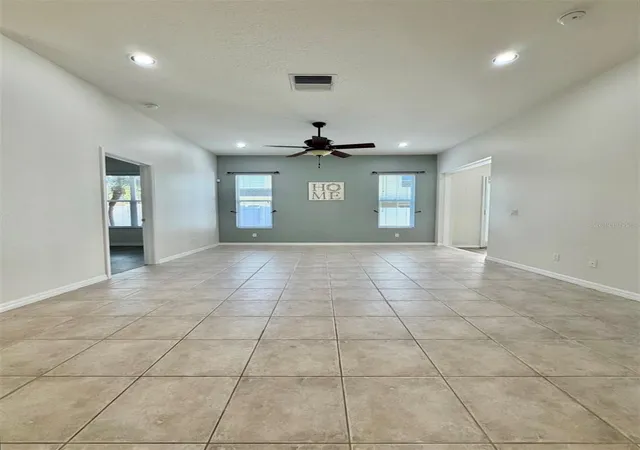
Some homes simply feel special the moment you walk through the door—and this beautifully cared-for villa is one of them. Tucked away in the peaceful, maintenance-free community of Pine Grove Reserve, this one-story unit offers the space, comfort, privacy, and easy Florida lifestyle you've been looking for. With only 45 homes in the community, opportunities like this don't come along often. In the large, private, and fully fenced-in back patio, you can start your mornings with a cup of coffee, unwind at the end of the day, or gather with friends and family. There's room to garden or even let pets play. Inside, you'll immediately notice the pride of ownership. The home has been lovingly maintained and cared for, and is move-in ready for the next proud homeowner. The 3-bedroom, 2-bath layout provides plenty of room for guests, hobbies, or simply having space to spread out. The oversized kitchen has a plethora of counter space and cabinets, as well as a very spacious pantry! All appliances will stay. The main areas of the home are tiled, and the 3 bedrooms feature luxury vinyl plank floors....no carpet anywhere. The primary suite is a comfortable retreat, featuring dual sinks, a private water closet, a large, walk-in shower and a huge walk-in closet. Just beyond the sliding glass doors in the primary bedroom is a beautifully tiled sunroom that creates a wonderful flex space—perfect for a home office, cozy reading nook, creative space, or simply a quiet place to relax and enjoy the natural light. Additional features you'll enjoy are....The HVAC was replaced in July 2021....UV light in the AC handler to help purify the air quality....extra insulation in the attic to help keep the electric bill low....attic pull-down ladder.....garage plumbed for utility sink....8-foot tall front entry door....and the washer & dryer and the garage fridge & freezer will all stay with the home. Best of all, life here is wonderfully easy....the HOA is just $275 per month and includes exterior building and grounds maintenance, giving you more time to enjoy the things that matter most. No CDD fees! Located in the heart of Bloomingdale, you're close to shopping, dining, recreation, and everyday conveniences, while still coming home to a quiet and welcoming neighborhood. Bloomingdale's community park and playground are close by for you to enjoy as well. This isn't just a place to live—it's a place to settle in, relax, make memories, and truly feel at home. Homes in Pine Grove Reserve rarely become available, so if you've been waiting for the right opportunity, this one is worth seeing in person.
- Houzeo last checked: 12 hours ago
- Listing updated: September 27, 2026 at 7:06 pm
- Listing Provided by: Karen Chastain (813) 679-8544 | KELLER WILLIAMS SUBURBAN TAMPA (813) 684-9500
- Source: Stellar MLS-FL | MLS#: TB8540387

Property Details
Status
Active
Type
Single Family Residence
No. of Stories
1
County
City
Neighborhood
--
Year Built
1999
HOA Fees
$275/mo
Finished Area
1,550 sqft
Lot Size
3,145 sqft lot
Basement Area
- sqft
MLS Name
Stellar MLS
MLS Number
TB8540387
MLS Status
Active
Days on Market
14
Cumulative Days on Market
4

Continue Your Journey in App
Find your dream home, receive real-time updates, and many more!
Download App
Continue Your Journey in App
Find your dream home, receive real-time updates, and many more!
Location
HOA Management
Terra Management Services/Daniel Doolin
HOA Fees
$275/ Monthly
Amenities
 Amenities and services may be covered by one or multiple associations and service providers.
 Insurance
 Maintenance
 Pest Control
 Common Area Taxes
Escrow Reserves Fund
Private Road
Disclaimer: Amenities are based on third-party information and may vary; buyers must independently verify all amenities, as information is deemed reliable but not guaranteed.
Facts & Features
Rooms
Bedrooms & bathrooms
Bedrooms: 3
Bathrooms: 2
Living Room
Level: First
Area: 210.00 Square Feet
Dimensions: 15x14
Kitchen
Level: First
Area: 154.00 Square Feet
Dimensions: 14x11
Dining Room
Level: First
Area: 150.00 Square Feet
Dimensions: 15x10
Laundry
Level: First
Area: 30.00 Square Feet
Dimensions: 6x5
Florida Room
Level: First
Area: 101.25 Square Feet
Dimensions: 13.5x7.5
Primary Bedroom
Level: First
Area: 195.00 Square Feet
Dimensions: 15x13
Primary Bathroom
Level: First
Area: 85.00 Square Feet
Dimensions: 10x8.5
Bedroom 2
Level: First
Area: 120.00 Square Feet
Dimensions: 12x10
Bedroom 3
Level: First
Area: 121.00 Square Feet
Dimensions: 11x11
Balcony/Porch/Lanai
Level: First
Area: 513.00 Square Feet
Dimensions: 38x13.5
Interior
Flooring
Ceramic Tile, Luxury Vinyl
Exterior Features
Lighting, Rain Gutters
Interior Features
Built In Features, Ceiling Fans(s), High Ceilings, Kitchen/family Room Combo, Open Floorplan, Primary Bedroom Main Floor, Solid Wood Cabinets, Thermostat, Walk In Closet(s), Window Treatments
Sewer
Public Sewer
Heating
Central
Cooling
Central Air
Window Features
Blinds
Appliances
Dishwasher, Disposal, Dryer, Electric Water Heater, Freezer, Microwave, Range, Refrigerator, Washer
Construction
Year Built
Year Built: 1999
Home type
Villa
Roof
Shingle
Foundation Details
Slab
Construction Materials
Block, Stucco
Architectural Style
Florida, Traditional
Property Condition
Completed
Utilities & Energy
Utilities
Bb/hs Internet Available, Cable Available, Electricity Connected, Sewer Connected, Water Connected
Association Amenities
Maintenance
Water Source
Public
Parking Features
Driveway, Garage Door Opener
Laundry Features
Inside, Laundry Room
Other Features
Community Features
Deed Restrictions, Park, Playground, Sidewalks, Tennis Court(s)
Lot Features
In County, Near Golf Course, Street Dead End, Paved
Patio And Porch Features
Covered, Front Porch, Patio
Vegetation
Mature Landscaping
Subdivision Name
Pine Grove Reserve
Price History
| Date | Event | Price |
|---|---|---|
09/23/2026 Source: | Listed for Sale | $310,000 +51.22% $200/sqft |
12/11/2020 Source: | Price Increased | $205,000 +75.97% $132/sqft |
03/17/2011 Source: | Sold | $116,500 $75/sqft |

Getting Around 1326 Big Pine Dr
Bike Score®

Somewhat Bikeable
47/100
Walk Score®

Car-Dependent
34/100
Data provided by Redfin
Nearby Homes
Find Homes by Property Features in Valrico, FL
Nearby New Homes For Sale

Based on information from Stellar MLS® through Oct 07, 2026, 06:00AM as submitted to and distributed by MLS GRID. All data is obtained from various sources and may not have been verified by the broker or MLS GRID. Supplied Open House Information is subject to change without notice. All information should be independently reviewed and verified for accuracy. Properties may or may not be listed by the office/agent presenting the information. IDX information is provided exclusively for consumers’ personal non-commercial use. It may not be used for any purpose other than to identify prospective properties consumers may be interested in purchasing. The data is deemed reliable but is not guaranteed by MLS GRID. The use of the MLS GRID Data may be subject to an end-user license agreement prescribed by the Member Participant’s applicable MLS, if any, and as amended from time to time. © 2026 Stellar MLS. All Rights Reserved.
 Advertising Broker: Fred McGill | Simple Showing, Inc