- Overview
- Description
- Property Details
- Location
- HOA Management
- Facts & Features
- Getting Around
- Nearby Homes

Street View
$395,000
Monthly Est:$1,966
 4 Beds
 2 Baths
2 full baths
 2,274sqft
1447 Monte Lake Dr, Valrico, FL 33596
$395,000
$1,966/moEst:
Get Pre-Approved
Single Family Residence
Built in 1987
$3.17/mo HOA
7,992 sqft lot
$174/sq.ft
Description
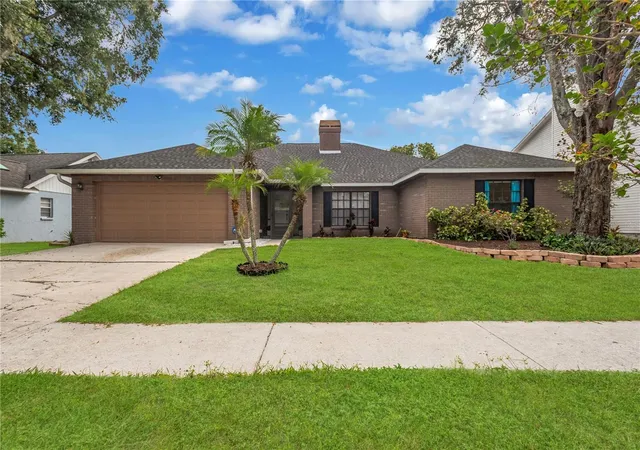
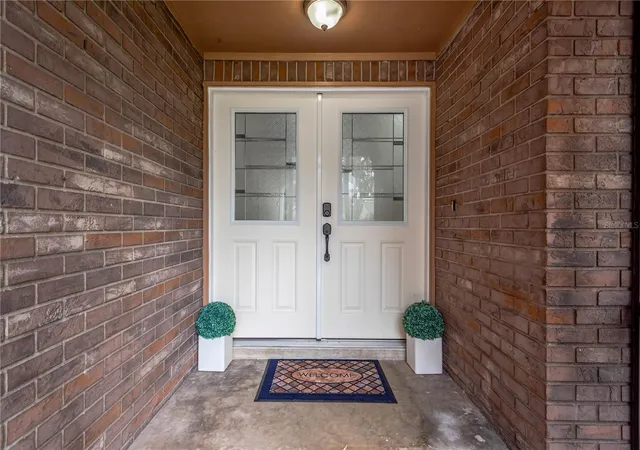
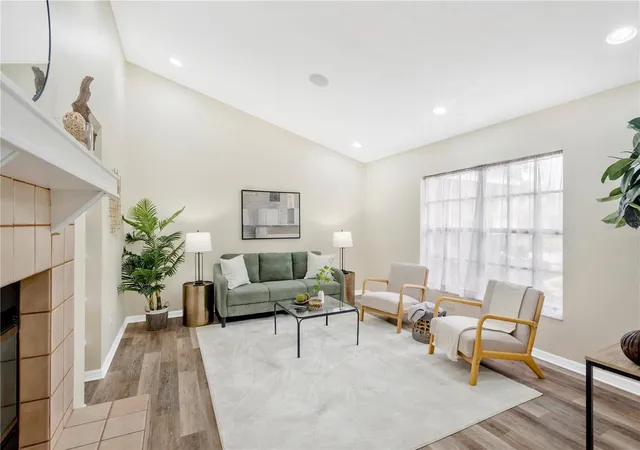
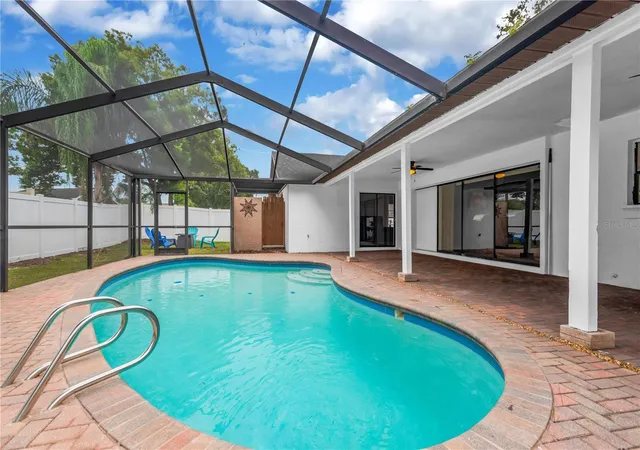
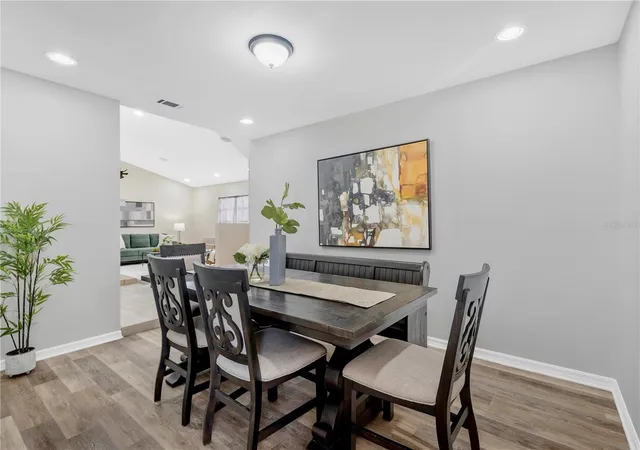
Under contract-accepting backup offers. Welcome home! Located in the highly desirable Bloomingdale community and school district, this 4-bedroom, 2-bath pool home offers a fantastic opportunity to own in one of the area's most sought-after neighborhoods. Featuring a newer roof, air conditioner, and recently installed skylights with built-in blinds, many of the major improvements have already been completed for you. Enter through the striking double front doors with decorative glass inserts and immediately appreciate the open floor plan, soaring vaulted ceilings, and abundant natural light. The layout offers both formal living and dining room space, along with a comfortable family room featuring a double-sided fireplace shared with the formal living area. The kitchen has bar seating, a breakfast nook, and a window overlooking the pool so you can enjoy backyard views while preparing meals. Multiple sliding glass doors create seamless access to the outdoor living space from the family room, breakfast nook, and primary suite, making the home feel bright and connected to the outdoors. Step outside to enjoy the heated saltwater pool, recently rescreened lanai, and fully vinyl-fenced backyard. Crepe myrtle trees line the front yard and produce beautiful pink blooms throughout the season. A unique feature of the primary suite is the shower with a sliding glass door that opens to a small private fenced courtyard, providing convenient access to the pool area. Inside, you'll find no carpet, with neutral 18-inch tile and luxury vinyl plank flooring throughout. Fresh interior paint provides a clean canvas for your personal style and future updates. All bedrooms are located down a private hallway and each has spacious closets, ceiling fans with lights and LVP flooring. With an optional HOA, there's added flexibility for boats, RVs, and work vehicles. This home offers solid bones, major system updates, and plenty of potential to add value over time. Opportunities like this in Bloomingdale don't come along often. Welcome home!
- Houzeo last checked: 12 hours ago
- Listing updated: October 7, 2026 at 1:16 pm
- Listing Provided by: Beth Stevens, PA (813) 967-0772 | FUTURE HOME REALTY INC (813) 855-4982
- Source: Stellar MLS-FL | MLS#: TB8553835

Property Details
Status
Active Under Contract
Type
Single Family Residence
No. of Stories
1
County
City
Neighborhood
--
Year Built
1987
HOA Fees
$3.17/mo
Finished Area
2,274 sqft
Lot Size
7,992 sqft lot
Basement Area
- sqft
MLS Name
Stellar MLS
MLS Number
TB8553835
MLS Status
Pending
Days on Market
6
Cumulative Days on Market
4

Continue Your Journey in App
Find your dream home, receive real-time updates, and many more!
Download App
Continue Your Journey in App
Find your dream home, receive real-time updates, and many more!
Location
HOA Management
Bloomingdale HOA
HOA Fees
$38/ Annually
Disclaimer: Amenities are based on third-party information and may vary; buyers must independently verify all amenities, as information is deemed reliable but not guaranteed.
Facts & Features
Rooms
Bedrooms & bathrooms
Bedrooms: 4
Bathrooms: 2
Great Room
Level: First
Area: 272.00 Square Feet
Dimensions: 17x16
Kitchen
Level: First
Area: 260.00 Square Feet
Dimensions: 20x13
Primary Bedroom
Level: First
Area: 247.50 Square Feet
Dimensions: 16.5x15
Primary Bathroom
Level: First
Area: 70.00 Square Feet
Dimensions: 10x7
Bedroom 2
Level: First
Area: 121.00 Square Feet
Dimensions: 11x11
Bedroom 3
Level: First
Area: 143.00 Square Feet
Dimensions: 13x11
Bedroom 4
Level: First
Area: 140.00 Square Feet
Dimensions: 14x10
Dining Room
Level: First
Area: 130.00 Square Feet
Dimensions: 13x10
Living Room
Level: First
Area: 195.00 Square Feet
Dimensions: 15x13
Interior
Flooring
Ceramic Tile, Luxury Vinyl
Exterior Features
Lighting, Private Mailbox, Private Yard, Rain Gutters, Sidewalk
Interior Features
Cathedral Ceiling(s), Ceiling Fans(s), Eat In Kitchen, High Ceilings, Open Floorplan, Primary Bedroom Main Floor, Thermostat, Walk In Closet(s)
Sewer
Public Sewer
Heating
Central
Cooling
Central Air
Appliances
Built In Oven, Cooktop, Dishwasher, Disposal, Dryer, Electric Water Heater, Refrigerator, Washer
Construction
Year Built
Year Built: 1987
Home type
Single Family Residence
Roof
Shingle
Foundation Details
Slab
Construction Materials
Brick, Stucco
Architectural Style
Ranch
Utilities & Energy
Utilities
Public
Pool Features
Heated, In Ground, Screen Enclosure
Water Source
Public
Parking Features
Driveway, Garage Door Opener
Fireplace Features
Family Room, Living Room, Wood Burning
Laundry Features
Inside, Laundry Room
Other Features
Patio And Porch Features
Covered, Enclosed, Front Porch, Patio, Rear Porch, Screened
Vegetation
Trees/landscaped
Subdivision Name
Bloomingdale Sec W
Price History
| Date | Event | Price |
|---|---|---|
10/07/2026 Source: | Contingent (Active Under Contract) | $395,000 $174/sqft |
10/01/2026 Source: | Listed for Sale | $395,000 +29.51% $174/sqft |
06/27/2020 Source: | Price Decreased | $305,000 -6.15% $134/sqft |
06/27/2020 Source: | Sold | $325,000 $143/sqft |

Nearby Homes
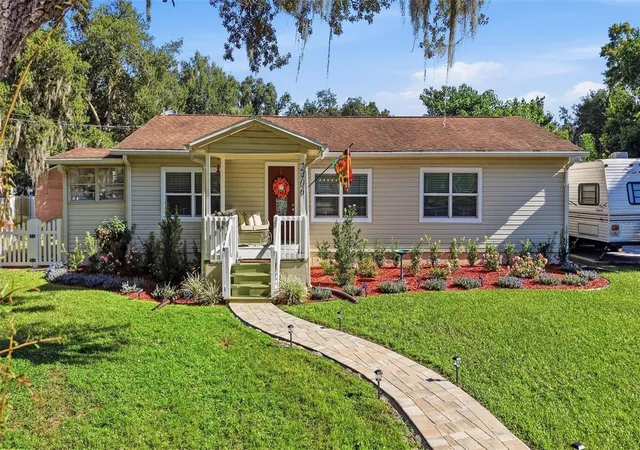
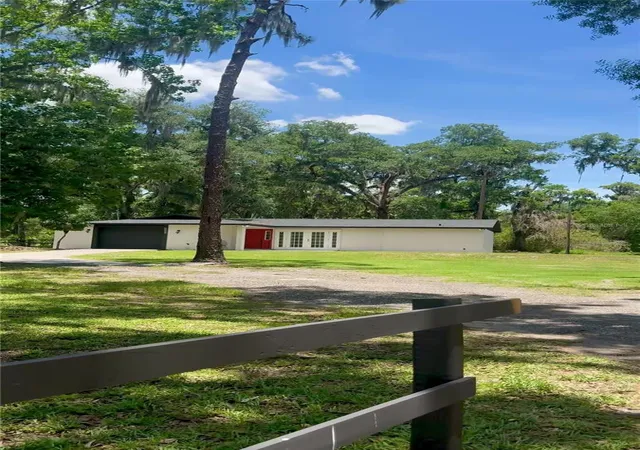
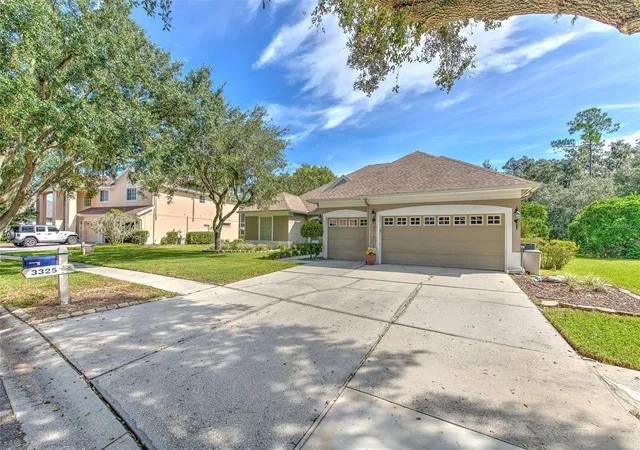
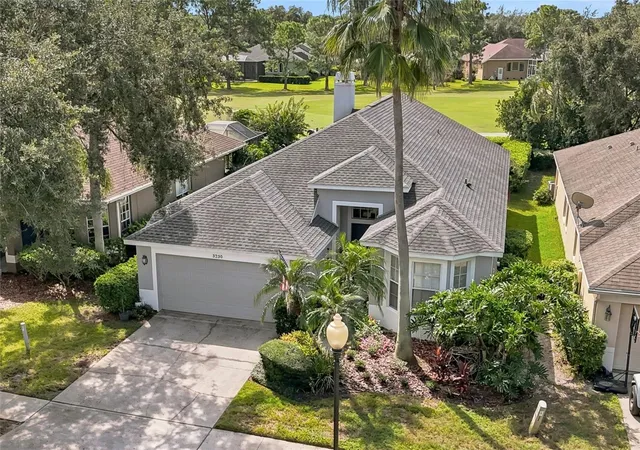
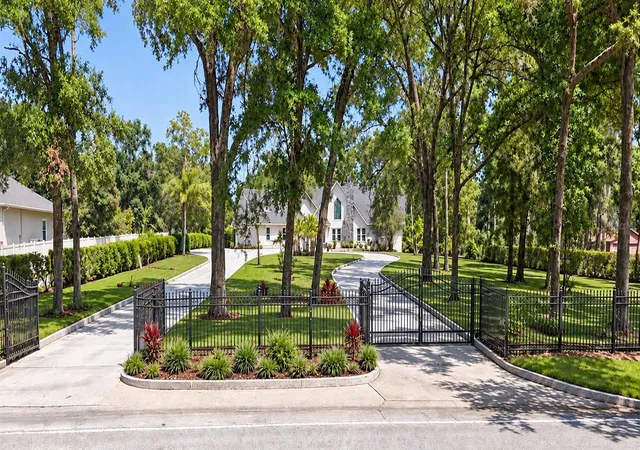
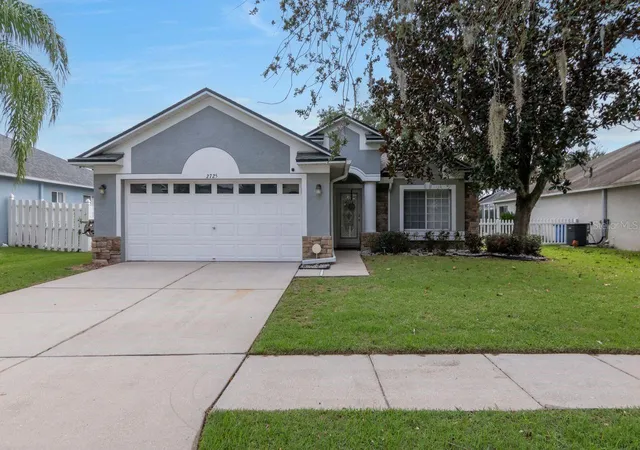
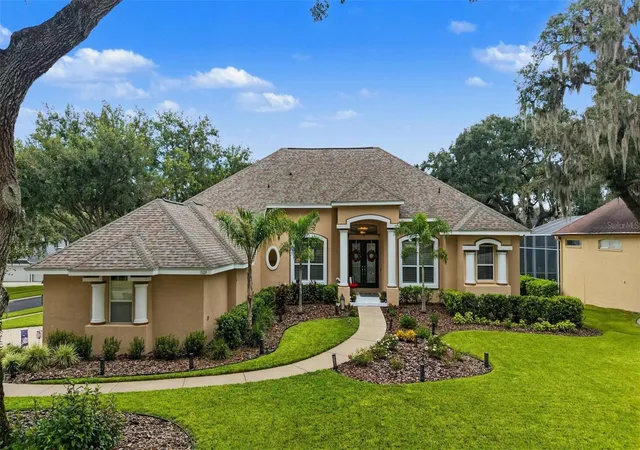
Find Homes by Property Features in Valrico, FL
Nearby New Homes For Sale

Based on information from Stellar MLS® through Oct 07, 2026, 06:00AM as submitted to and distributed by MLS GRID. All data is obtained from various sources and may not have been verified by the broker or MLS GRID. Supplied Open House Information is subject to change without notice. All information should be independently reviewed and verified for accuracy. Properties may or may not be listed by the office/agent presenting the information. IDX information is provided exclusively for consumers’ personal non-commercial use. It may not be used for any purpose other than to identify prospective properties consumers may be interested in purchasing. The data is deemed reliable but is not guaranteed by MLS GRID. The use of the MLS GRID Data may be subject to an end-user license agreement prescribed by the Member Participant’s applicable MLS, if any, and as amended from time to time. © 2026 Stellar MLS. All Rights Reserved.
 Advertising Broker: Fred McGill | Simple Showing, Inc