- Overview
- Description
- Property Details
- Location
- Facts & Features
- Getting Around
- Nearby Homes




$794,900
Monthly Est:$3,957
 4 Beds
 4 Baths
3 full baths + 1 half bath
 2,340sqft
13290 3rd Street E, Madeira Beach, FL 33708
$794,900
$3,957/moEst:
Get Pre-Approved
Single Family Residence
Built in 1948
$-- HOA
5,075 sqft lot
$340/sq.ft
Description
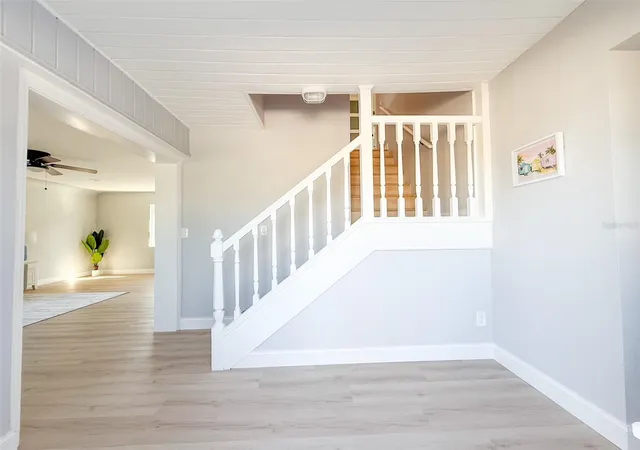
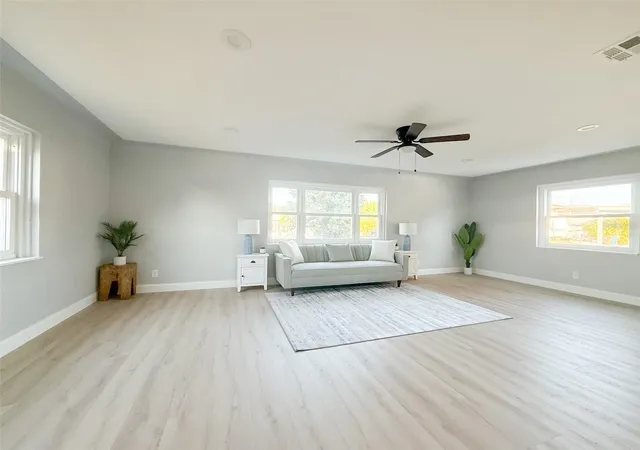
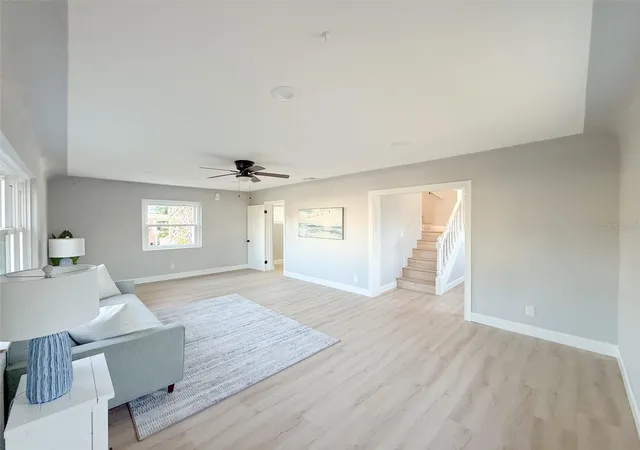
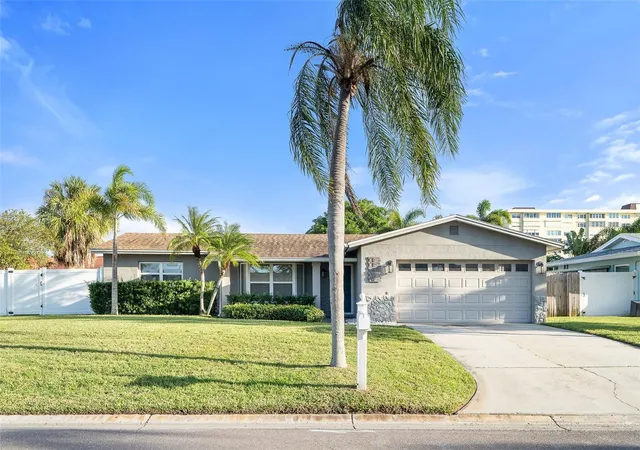
Welcome to your beautifully reimagined coastal retreat in the heart of Madeira Beach. Perfectly positioned on an oversized corner lot just a few blocks from the Gulf of Mexico, world-famous John's Pass Village, and two scenic Intracoastal pocket parks, this stunning 4-bedroom, 3.5-bath residence offers the perfect blend of modern luxury, beach-town charm, and everyday functionality. Completely renovated from top to bottom, virtually everything is brand new, creating a truly move-in-ready home with approximately 2,350 square feet of thoughtfully designed living space.
Step inside to discover an open, light-filled floor plan featuring oversized rooms throughout, including an impressive 22' x 14' living room that's perfect for entertaining or relaxing after a day at the beach. Every detail has been carefully selected, from the solid wood kitchen cabinetry and elegant quartz countertops to the stylish finishes found throughout the home. Impact-rated windows and doors provide peace of mind, energy efficiency, and abundant natural light.
The spacious kitchen serves as the heart of the home, flowing effortlessly into the main living areas. The generous primary suite offers a private retreat complete with its own ensuite bathroom, while the additional bedrooms are all oversized and provide exceptional space and flexibility for family, guests, or a home office.
Car enthusiasts, hobbyists, and those needing extra storage will appreciate the oversized one-car garage, attached 30' x 12' workshop, and additional covered carport, offering incredible versatility that's rarely found this close to the beach.
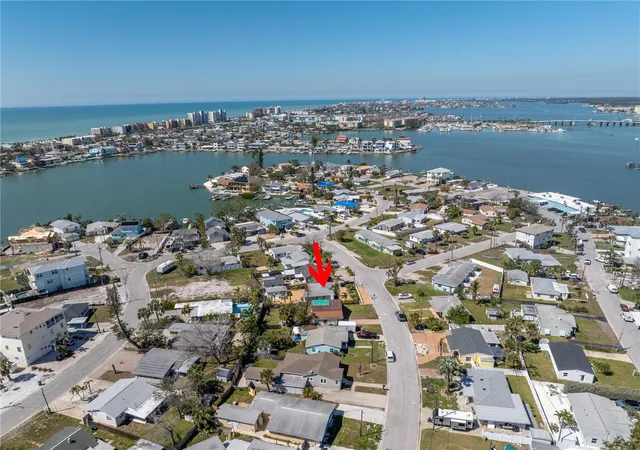
Outside, the oversized corner lot offers exceptional curb appeal with ample room to create your own tropical oasis, add a pool, or simply enjoy the coastal breezes. Located within walking distance of Madeira Beach's sugar-white sands, John's Pass Village, waterfront dining, boutique shopping, marinas, and two peaceful Intracoastal waterfront parks, you'll experience the very best of Florida's beach lifestyle. Golf-cart-friendly streets, boating, fishing, spectacular sunsets, and endless recreation are all just moments from your front door.
This is a rare opportunity to own a fully renovated, move-in-ready coastal home in one of Tampa Bay's most sought-after beach communities. Schedule your private showing today and discover why Madeira Beach is one of Florida's most treasured destinations.
- Houzeo last checked: 4 minutes ago
- Listing updated: October 17, 2026 at 4:51 am
- Listing Provided by: Robert Bello, JR (609) 743-0650 | DALTON WADE INC (888) 668-8283
- Source: Stellar MLS-FL as distributed by MLS GRID | MLS#: W7887076

Property Details
Status
Active
Type
Single Family Residence
No. of Stories
2
County
City
Neighborhood
--
Year Built
1948
HOA Fees
-
Finished Area
2,340 sqft
Lot Size
5,075 sqft lot
Basement Area
- sqft
MLS Name
Stellar MLS
MLS Number
W7887076
MLS Status
Active
Days on Market
127
Cumulative Days on Market
113

Continue Your Journey in App
Find your dream home, receive real-time updates, and many more!
Continue Your Journey in App
Find your dream home, receive real-time updates, and many more!
Location
Facts & Features
Rooms
Bedrooms & bathrooms
Bedrooms: 4
Bathrooms: 4
Living Room
Level: First
Area: 308.00 Square Feet
Dimensions: 22x14
Dining Room
Level: First
Area: 192.00 Square Feet
Dimensions: 16x12
Kitchen
Level: First
Area: 168.00 Square Feet
Dimensions: 14x12
Primary Bedroom
Level: Second
Area: 192.00 Square Feet
Dimensions: 16x12
Primary Bathroom
Level: Second
Area: 40.00 Square Feet
Dimensions: 8x5
Bedroom 2
Level: Second
Area: 176.00 Square Feet
Dimensions: 16x11
Bedroom 3
Level: First
Area: 182.00 Square Feet
Dimensions: 14x13
Bedroom 4
Level: First
Area: 120.00 Square Feet
Dimensions: 12x10
Bathroom 2
Level: Second
Area: 40.00 Square Feet
Dimensions: 8x5
Bathroom 3
Level: First
Area: 36.00 Square Feet
Dimensions: 6x6
Bathroom 4
Level: First
Area: 30.00 Square Feet
Dimensions: 5x6
Workshop
Level: First
Area: 360.00 Square Feet
Dimensions: 12x30
Interior
Interior Features
Ceiling Fans(s), Primary Bedroom Main Floor, Primary Bedroom Upstairs, Solid Surface Counters, Solid Wood Cabinets, Split Bedroom, Stone Counters, Thermostat, Window Treatments
Sewer
Public Sewer
Exterior Features
Other, Sidewalk
Flooring
Luxury Vinyl, Tile
Cooling
Central Air
Heating
Central, Electric
Appliances
Dishwasher, Microwave, Range, Refrigerator
Construction
Year Built
Year Built: 1948
Home type
Single Family Residence
Construction Materials
Block, Metal Siding
Foundation Details
Stem Wall
Roof
Shingle
Utilities & Energy
Laundry Features
Electric Dryer Hookup, In Garage, Washer Hookup
Utilities
Cable Connected, Electricity Connected, Sewer Connected, Water Connected
Water Source
None
Other Features
Subdivision Name
Pages Rep Of Mitchells Beach
Price History
| Date | Event | Price |
|---|---|---|
09/25/2026 Source: | Price Decreased | $799,000 -0.11% $341/sqft |
06/25/2026 Source: | Listed for Sale | $799,900 +0.63% $342/sqft |
06/25/2026 Source: | Price Decreased | $794,900 -0.63% $340/sqft |
04/06/2026 Source: | Listing Removed | $799,900 $342/sqft |
02/12/2026 Source: | Price Decreased | $799,900 -2.44% $342/sqft |

Show more
Nearby Homes

Find Homes by Property Features in Madeira Beach, FL
Nearby New Homes For Sale

Based on information from Stellar MLS® through Oct 31, 2026, 06:15PM as submitted to and distributed by MLS GRID. All data is obtained from various sources and may not have been verified by the broker or MLS GRID. Supplied Open House Information is subject to change without notice. All information should be independently reviewed and verified for accuracy. Properties may or may not be listed by the office/agent presenting the information. IDX information is provided exclusively for consumers’ personal non-commercial use. It may not be used for any purpose other than to identify prospective properties consumers may be interested in purchasing. The data is deemed reliable but is not guaranteed by MLS GRID. The use of the MLS GRID Data may be subject to an end-user license agreement prescribed by the Member Participant’s applicable MLS, if any, and as amended from time to time. © 2026 Stellar MLS. All Rights Reserved.
 Advertising Broker: Fred McGill | Simple Showing, Inc
