- Overview
- Description
- Property Details
- Location
- HOA Management
- Facts & Features
- Getting Around
- Nearby Homes



$3,590,000
Monthly Est:$17,869
 4 Beds
 5 Baths
4 full baths + 1 half bath
 --sqft
133 Big Creek Trl, Six Mile, SC 29682
$3,590,000
$17,869/moEst:
Get Pre-Approved
Single Family Residence
Built in 2018
$294.58/mo HOA
3.06 acres lot
--/sqft
Description
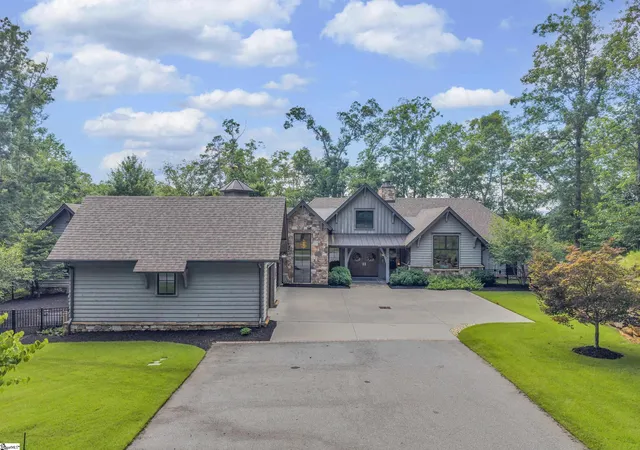
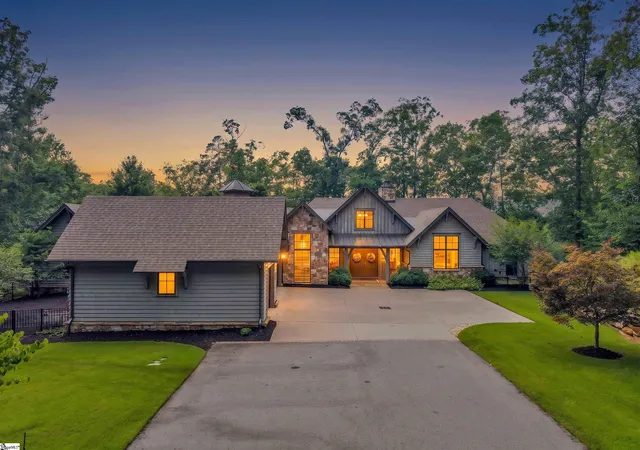
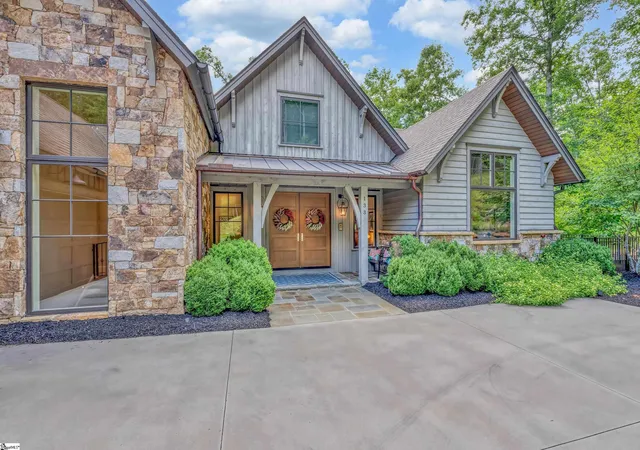
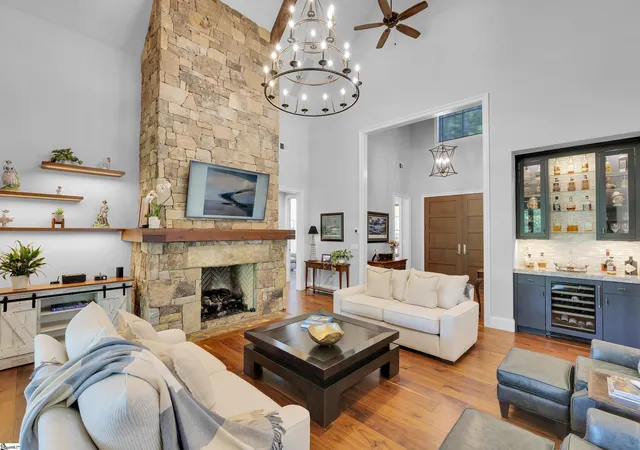
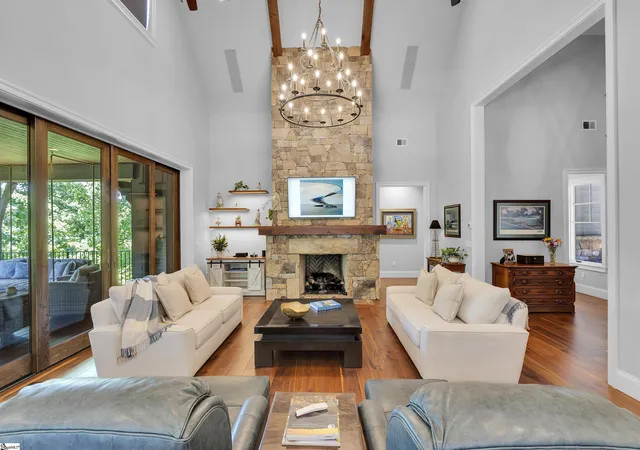
Experience private, five-star resort living on more than 3 acres, seasonal mountain views all within the gates of The Cliffs at Keowee Springs. Built by Resort Custom Homes. 10-foot ceilings and warm walnut hardwood flooring create an inviting sense of space and elegance. This open and timeless design offers a main-level primary suite, three additional bedrooms, and a study/or a fifth bedroom. The gourmet kitchen is designed with coffered ceilings, a paneled Sub-Zero refrigerator and freezer, an oversized center island, Wolf gas range, BlueStar French-door oven, built-in Miele coffee system and a walk-in pantry. The great room showcases 10’ ceilings a stone fireplace, sl...
Continue Reading- Houzeo last checked: 2 hours ago
- Listing updated: August 3, 2026 at 7:40 pm
- Listing Provided by: Alicia Avila (864) 735-5724 | Coldwell Banker Caine/Williams (864) 250-2850
- Source: Greater Greenville MLS-SC | MLS#: 1599669

Property Details
Status
Active
Type
Single Family Residence
No. of Stories
1
County
City
Neighborhood
--
Year Built
2018
HOA Fees
$294.58/mo
Finished Area
- sqft
Lot Size
3.06 acres lot
Basement Area
- sqft
MLS Name
Greater Greenville MLS
MLS Number
1599669
MLS Status
Active
Days on Market
66

Continue Your Journey in App
Find your dream home, receive real-time updates, and many more!
Download App
Continue Your Journey in App
Find your dream home, receive real-time updates, and many more!
Location
HOA Management
N/A
HOA Fees
$3,535/ Annually
Amenities
 Amenities and services may be covered by one or multiple associations and service providers.
 Restrictive Covenants
Disclaimer: Amenities are based on third-party information and may vary; buyers must independently verify all amenities, as information is deemed reliable but not guaranteed.
Facts & Features
Rooms
Bedrooms & bathrooms
Bedrooms: 4
Bathrooms: 5
Interior
Sewer
Septic Tank
Interior Features
Bookcases, High Ceilings, Ceiling Fan(s), Vaulted Ceiling(s), Ceiling Smooth, Granite Counters, Open Floorplan, Soaking Tub, Wet Bar, Countertops Other, Elevator, Countertops – Quartz, Pantry, Pot Filler Faucet
Appliances
Trash Compactor, Dishwasher, Disposal, Dryer, Freezer, Free Standing Gas Range, Self Cleaning Oven, Convection Oven, Oven, Refrigerator, Washer, Electric Oven, Ice Maker, Microwave, Range Hood, Gas Water Heater, Tankless Water Heater
Window Features
Window Treatments, Insulated Windows
Exterior Features
Outdoor Fireplace, Elevator, Under Ground Irrigation
Flooring
Wood, Slate, Stone, Concrete
Cooling
Central Air, Electric, Multi Units
Heating
Electric, Forced Air, Multi Units
Construction
Year Built
Year Built: 2018
Home type
Single Family Residence
Property Condition
6 10
Foundation Details
Basement
Architectural Style
Craftsman
Roof
Architectural, Metal
Construction Materials
Stone
Utilities & Energy
Security Features
Security System Owned, Smoke Detector(s)
Water Source
Public
Laundry Features
Sink, 1st Floor, In Basement, Walk In, Electric Dryer Hookup, Laundry Room
Fireplace Features
Gas Log, Masonry, See Through, Outside
Utilities
Underground Utilities, Cable Available
Basement
Finished, Walk Out Access, Interior Entry
Parking Features
Attached, Asphalt, Concrete, Garage Door Opener, Driveway
Pool Features
In Ground
Other Features
Community Features
Clubhouse, Common Areas, Fitness Center, Gated, Golf, Pool, Security Guard, Tennis Court(s), Water Access, Dock, Dog Park, Neighborhood Lake/pond, Cable Tv
Patio And Porch Features
Screened, Patio, Front Porch, Rear Porch
Lot Features
2 5 Acres, Cul De Sac, Sloped, Few Trees, Wooded, Sprklr In Grnd Full Yard, Interior Lot
Subdivision Name
Other
Disclosures
Seller Disclosure
Price History
| Date | Event | Price |
|---|---|---|
08/03/2026 Source: | Listed for Sale | $3,590,000 -16.51% $0/sqft |
05/03/2024 Source: | Listing Removed | $4,300,000 +8.31% $0/sqft |
05/03/2024 Source: | Price Decreased | $3,970,000 -7.67% $0/sqft |
10/11/2023 Source: | Off Market | $4,300,000 +3210.24% $0/sqft |
06/24/2010 Source: | Listing Removed | $129,900 $0/sqft |


Nearby Homes



Find Homes by Property Features in Six Mile, SC
Nearby New Homes For Sale

Based on information from the Multiple Listing Service of Greenville, South Carolina, Inc. through Oct 09, 2026, 02:30PM. IDX information is provided exclusively for consumers’ personal, non-commercial use, it may not be used for any purpose other than to identify prospective properties consumers may be interested in purchasing, and that the data is deemed reliable but is not guaranteed accurate by the MLS. The listing broker’s offer of compensation is made only to participants of the MLS where the listing is filed.
 Advertising Broker: Nicholas Huscroft | Chosen Realty