- Overview
- Description
- Property Details
- Location
- HOA Management
- Facts & Features
- Getting Around
- Nearby Homes



$3,590,000
Monthly Est:$17,869
 4 Beds
 5 Baths
4 full baths + 1 half bath
 5,084sqft
133 Big Crk Trl, Six Mile, SC 29682
$3,590,000
$17,869/moEst:
Get Pre-Approved
Single Family Residence
Built in 2018
$203.92/mo HOA
3.06 acres lot
$706/sq.ft
Description
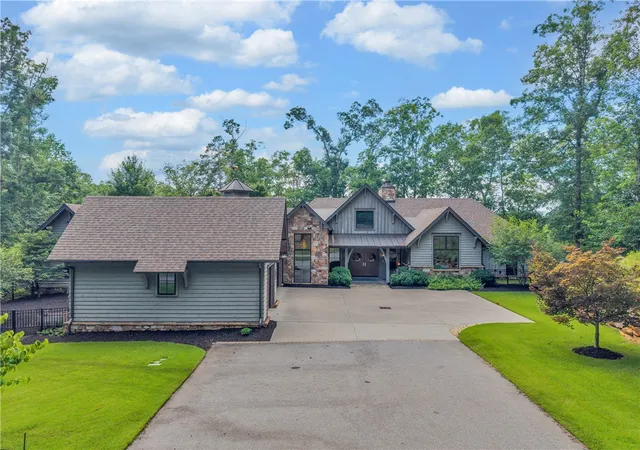
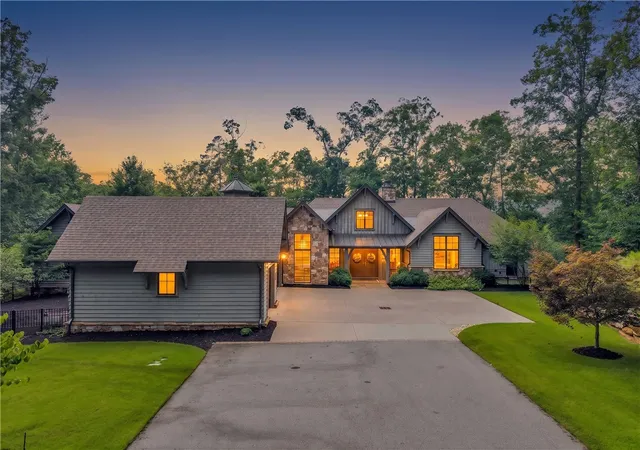
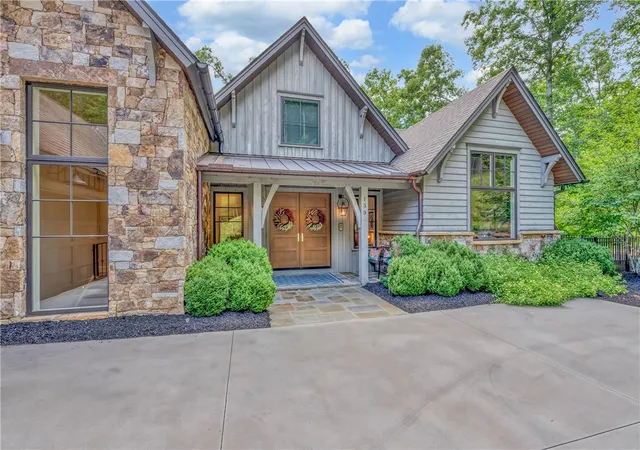
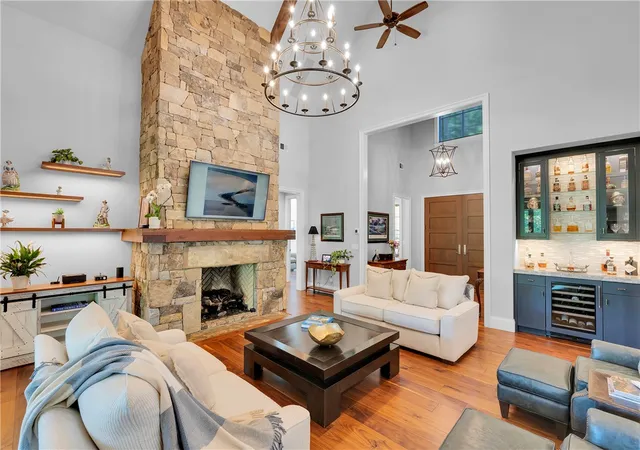
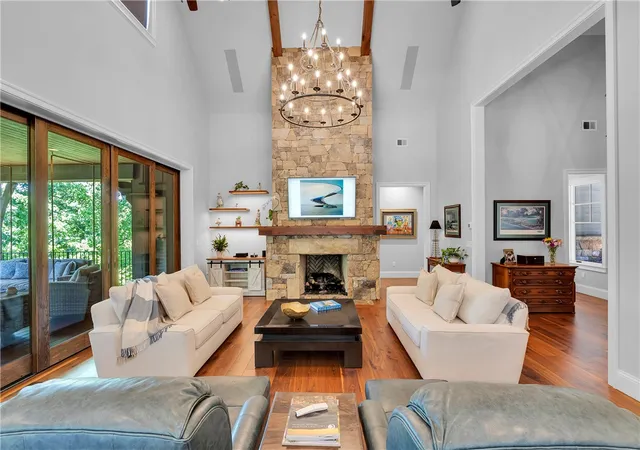
Experience private, five-star resort living on more than 3 acres, seasonal mountain views all within the gates of The Cliffs at Keowee Springs. Built by Resort Custom Homes. 10-foot ceilings and warm walnut hardwood flooring create an inviting sense of space and elegance. This open and timeless design offers a main-level primary suite, three additional bedrooms, and a study/or a fifth bedroom. The gourmet kitchen is designed with coffered ceilings, a paneled Sub-Zero refrigerator and freezer, an oversized center island, Wolf gas range, BlueStar French-door oven, built-in Miele coffee system and a walk-in pantry. The great room showcases 10’ ceilings a stone fireplace, sliding glass doors that connect the interior to an expansive screened porch complete with a double-sided stone fireplace that sits between a dining area and living space, remote-controlled screens allow you to enjoy year-round living and entertaining. The main-level primary suite offers its own stone fireplace, spa-inspired bath with dual vanities and a separate stone shower and soaking tub, an extraordinary closet featuring a center island with built-in dresser, stackable washer and dryer area, and direct access to a fenced pet yard. Guests will enjoy the guest house overlooking the pool, offering a luxurious secondary primary suite ideal for family and visitors. The outdoor living spaces rival those of a private retreat. Unwind beside the infinity-edge pool and spa as the cascading waterfall creates a peaceful backdrop. Entertain on your covered patio or simply enjoy the serenity of this secluded setting, enjoying the sounds of natures while sitting on the screened in porch. The walkout lower level offers two ensuite bedrooms, a spacious recreation room with four custom built-in bunk beds, built in bar area, an additional flex room perfect for a fitness studio, craft room, or second home office, plus a large utility/storage room with an additional washer and dryer. Additional features include a three-car garage with epoxy flooring, EV charging station, elevator, sound system, custom electric shades, full irrigation system, and so much more. A separate Cliffs membership allows you to enjoy championship golf, a beach club, a lake club, clubhouse, wellness center, dining, tennis, pickleball, hiking trails, and access to a total of 7 premier luxury Cliffs communities. If you have a boat, inquire about options to secure a leased boat slip. Private. Peaceful. Acreage. Move in Ready.
- Houzeo last checked: 8 minutes ago
- Listing updated: August 3, 2026 at 7:42 pm
- Listing Provided by: Alicia Avila (864) 735-5724 DRE #120693 | Coldwell Banker Caine/Williams (864) 250-2850
- Source: Western Upstate MLS-SC | MLS#: 20304586

Property Details
Status
Active
Type
Single Family Residence
No. of Stories
2
County
City
Neighborhood
--
Year Built
2018
HOA Fees
$203.92/mo
Finished Area
5,084 sqft
Lot Size
3.06 acres lot
Basement Area
- sqft
MLS Name
Western Upstate MLS
MLS Number
20304586
MLS Status
Active
Days on Market
85

Continue Your Journey in App
Find your dream home, receive real-time updates, and many more!
Continue Your Journey in App
Find your dream home, receive real-time updates, and many more!
Location
HOA Management
N/A
HOA Fees
$2,447/ Annually
Amenities
 Amenities and services may be covered by one or multiple associations and service providers.
 SeeRemarks
Other
Disclaimer: Amenities are based on third-party information and may vary; buyers must independently verify all amenities, as information is deemed reliable but not guaranteed.
Facts & Features
Rooms
Bedrooms & bathrooms
Bedrooms: 4
Bathrooms: 5
Laundry
Level: Main
Area: 81.00 Square Feet
Dimensions: 9'10x9'1
Other
Level: Main
Area: 1540.00 Square Feet
Dimensions: 28'10x55'6
ScreenedPorch
Level: Main
Area: 648.00 Square Feet
Dimensions: 36x18'10
Bedroom4
Level: Lower
Area: 196.00 Square Feet
Dimensions: 14'6x14'11
Bedroom3
Level: Lower
Area: 252.00 Square Feet
Dimensions: 14'9x18'9
Bedroom2
Level: Main
Area: 255.00 Square Feet
Dimensions: 15'5x17'9
PrimaryBedroom
Level: Main
Area: 280.00 Square Feet
Dimensions: 14'9x20
DiningRoom
Level: Main
Area: 150.00 Square Feet
Dimensions: 15'6x10'2
Kitchen
Level: Main
Area: 360.00 Square Feet
Dimensions: 18'4x20'10
LivingRoom
Level: Main
Area: 400.00 Square Feet
Dimensions: 20'3x20'7
Interior
Exterior Features
Fence, Handicap Accessible, Sprinkler Irrigation, Landscape Lights, Pool, Porch, Patio
Interior Features
Wet Bar, Bookcases, Built In Features, Bathtub, Tray Ceilings, Ceiling Fans, Cathedral Ceilings, Dressing Area, Dual Sinks, Fireplace, Granite Counters, Garden Tub Roman Tub, Handicap Access, High Ceilings, Heated Floor, Bath In Primary Bedroom, Main Level Primary, Pull Down Attic Stairs, Smooth Ceilings, Solid Surface Counters, Separate Shower
Flooring
Concrete, Hardwood, Slate, Stone, Tile
Window Features
Blinds, Bay Windows, Insulated Windows, Wood Frames
Cooling
Central Air, Electric, Zoned
Appliances
Built In Oven, Convection Oven, Dryer, Dishwasher, Freezer, Gas Cooktop, Disposal, Gas Range, Gas Water Heater, Ice Maker, Microwave, Refrigerator, Trash Compactor, Tankless Water Heater, Wine Cooler, Washer, Plumbed For Ice Maker
Heating
Central, Electric, Forced Air, Zoned
Sewer
Septic Tank
Construction
Year Built
Year Built: 2018
Home type
Single Family Residence
Roof
Architectural, Metal, Shingle
Architectural Style
Craftsman
Foundation Details
Basement
Construction Materials
Stone
Utilities & Energy
Pool Features
In Ground
Security Features
Security System Owned, Gated With Guard, Gated Community, Smoke Detectors, Security Guard
Fireplace Features
Double Sided, Gas, Gas Log, Multiple, Option
Water Source
Public
Basement
Finished, Heated, Interior Entry, Walk Out Access
Laundry Features
Washer Hookup, Electric Dryer Hookup, Sink
Parking Features
Attached, Garage, Driveway, Garage Door Opener
Utilities
Electricity Available, Natural Gas Available, Phone Available, Septic Available, Cable Available, Underground Utilities
Other Features
Community Features
Common Grounds Area, Clubhouse, Fitness Center, Golf, Gated, Tennis Courts, Trails Paths, Water Access, Dock, Lake
Subdivision Name
Cliffs At Keowee Springs
Lot Features
Cul De Sac, Hardwood Trees, Outside City Limits, Subdivision, Trees, Views, Wooded, Interior Lot
Patio And Porch Features
Front Porch, Patio, Porch, Screened
Price History
| Date | Event | Price |
|---|---|---|
08/03/2026 Source: | Listed for Sale | $3,590,000 $706/sqft |

Nearby Homes




Find Homes by Property Features in Six Mile, SC
Nearby New Homes For Sale

Based on information from the Western Upstate MLS through Oct 28, 2026, 12:00PM. This information is deemed reliable, but not guaranteed. Neither the Western Upstate Association of REALTORS® Inc. or the Western Upstate MLS of South Carolina Inc., nor the listing broker, nor their agents are responsible for the accuracy of the information. The buyer is responsible for verifying all information. This information is provided by the Western Upstate Association of REALTORS® Inc. and the Western Upstate MLS of South Carolina Inc. for use by its members and is not intended for the use for any other purpose. The data relating to real estate for sale on this website comes in part from the Broker Reciprocity Program of the Western Upstate Association of REALTORS® Inc. and the Western Upstate MLS of South Carolina Inc. © 2026 Western Upstate MLS of South Carolina Inc. All Rights Reserved.
 Advertising Broker: Nicholas Huscroft | Chosen Realty
