- Overview
- Description
- Property Details
- Location
- HOA Management
- Facts & Features
- Getting Around
- Nearby Homes

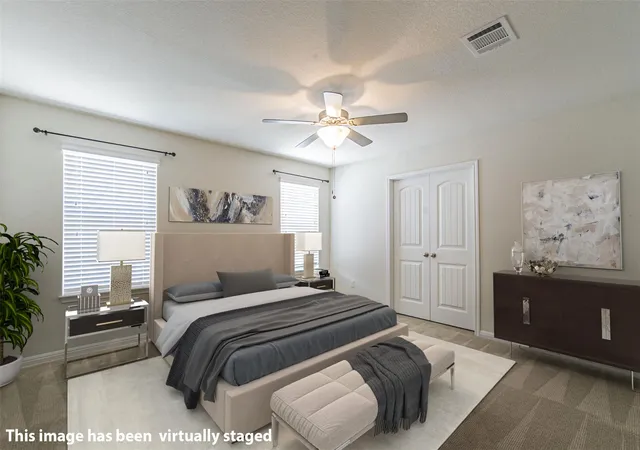

Street View
$319,900
Monthly Est:$1,592
 3 Beds
 3 Baths
2 full baths + 1 half bath
 1,992sqft
133 Buckthorn Dr, Dripping Springs, TX 78620
$319,900
$1,592/moEst:
Get Pre-Approved
Single Family Residence
Built in 2017
$50/mo HOA
3,441.24 sqft lot
$161/sq.ft
Description
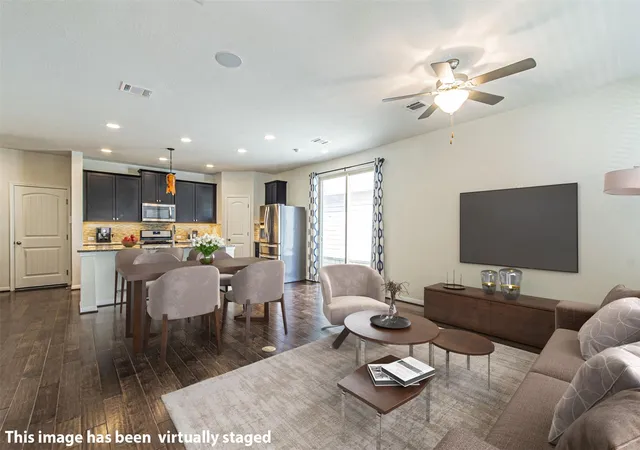
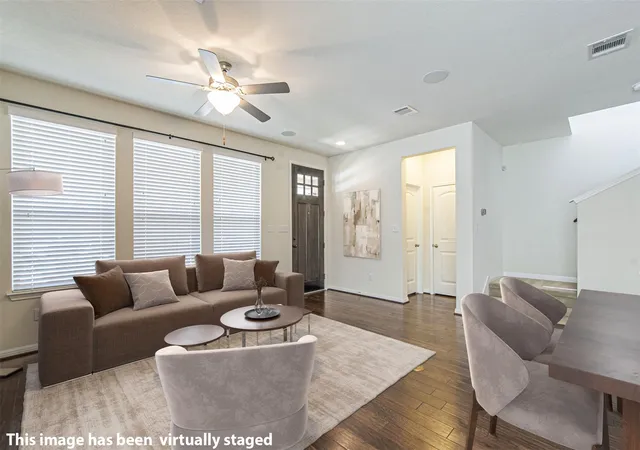
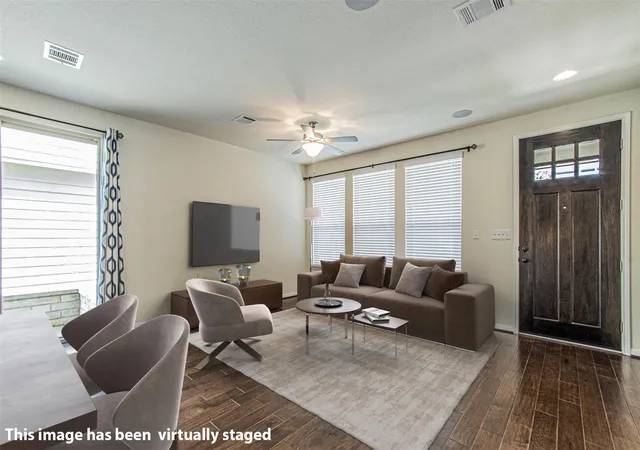
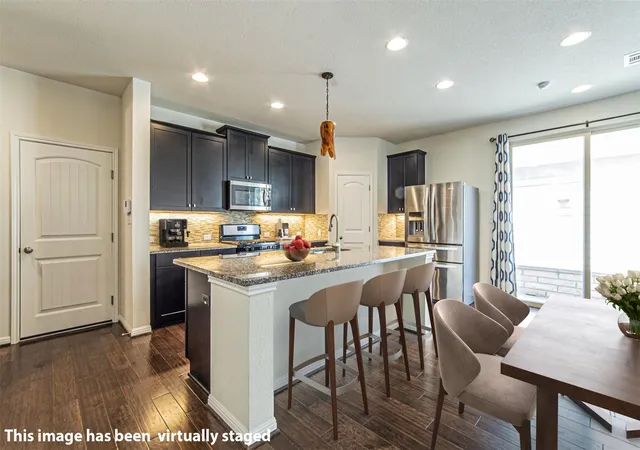
Unbeatable value in Dripping Springs! At just $319,900 for 1,992 square feet, this upgrade-packed home offers an incredible price of only $161 per square foot! Located in the highly coveted Texas Heritage Village, this 3-bedroom, 2.5-bathroom residence combines an exceptional price-to-size ratio with premium custom features and a highly walkable location. The main level boasts a bright, open floor plan highlighted by beautiful hardwood floors, under-cabinet kitchen lighting, and a living room prewired with in-ceiling speakers. Tech enthusiasts will love the concealed TV/data connections with chase tubes in the master bedroom and living areas. Upstairs features a second spacious living area, a convenient laundry room with extra storage, and a private split primary suite with dual sinks. Outdoor living is a dream with two distinct options: a massive front porch with two oscillating ceiling fans and a private back patio framed by elegant limestone walls and equipped with a gas grill hookup. The oversized 2-car garage is a hobbyist's haven, offering a wall of built-in shelving, extra outlets, and a dedicated 110V fridge outlet. Premium extras include a whole-house water softener/filtration system, a wired security system, full gutters, an automatic sprinkler system, and a custom flagstone driveway extension. All of this is situated just a short walk from Founders Park and downtown Dripping Springs!
- Houzeo last checked: 12 hours ago
- Listing updated: October 7, 2026 at 3:22 pm
- Listing Provided by: John Prell (512) 444-8778 | Creekview Realty (214) 696-4663
- Source: Unlock MLS-TX | MLS#: 4449225

Property Details
Status
Active
Type
Single Family Residence
No. of Stories
-
County
City
Neighborhood
--
Year Built
2017
HOA Fees
$50/mo
Finished Area
1,992 sqft
Lot Size
3,441.24 sqft lot
Basement Area
- sqft
MLS Name
Unlock MLS
MLS Number
4449225
MLS Status
Active
Days on Market
1

Continue Your Journey in App
Find your dream home, receive real-time updates, and many more!
Download App
Continue Your Journey in App
Find your dream home, receive real-time updates, and many more!
Location
HOA Management
Texas Heritage Village HOA
HOA Fees
$50/ Monthly
Amenities
 Amenities and services may be covered by one or multiple associations and service providers.
 Common Area Maintenance
Disclaimer: Amenities are based on third-party information and may vary; buyers must independently verify all amenities, as information is deemed reliable but not guaranteed.
Facts & Features
Rooms
Bedrooms & bathrooms
Bedrooms: 3
Bathrooms: 3
Primary Bedroom
Level: Second
Bedroom
Level: Second
Bedroom
Level: Second
Bathroom
Level: Second
Bathroom
Level: Second
Interior
Heating
Central
Flooring
Carpet, Tile, Wood
Window Features
Blinds, Vinyl Windows
Cooling
Ceiling Fan(s), Central Air, Dual, Electric, Heat Pump, Whole House Fan, Zoned
Exterior Features
Rain Gutters, Pest Tubes In Walls
Appliances
Built In Gas Oven, Built In Gas Range, Dishwasher, Disposal, Exhaust Fan, Microwave, Gas Oven, Plumbed For Ice Maker, Self Cleaning Oven, Stainless Steel Appliance(s), Vented Exhaust Fan, Water Heater, Water Purifier Owned, Water Softener Owned
Interior Features
Double Vanity, Interior Steps, Open Floorplan, Pantry, Recessed Lighting, Storage, Walk In Closet(s), Wired For Sound
Sewer
Public Sewer
Construction
Year Built
Year Built: 2017
Home type
Single Family Residence
Roof
Composition
Foundation Details
Slab
Property Condition
Resale
Construction Materials
Cement Siding, Stone
Utilities & Energy
Pool Features
None
Parking Features
Driveway, Garage, Garage Door Opener, Garage Faces Rear
Utilities
Cable Available, Electricity Connected, Natural Gas Connected, Sewer Connected, Water Connected
Water Source
Public
Security Features
Security System Owned, Smoke Detector(s)
Other Features
Disclosures
Seller Disclosure, Seller Provided Survey Available
Patio And Porch Features
Front Porch, Side Porch
Subdivision Name
Texas Heritage Village Sec 4
Lot Features
Front Yard, Level, Sprinkler Automatic, Sprinkler Rain Sensor, Trees Sparse
Community Features
Common Grounds, Park, Sidewalks
Price History
| Date | Event | Price |
|---|---|---|
10/07/2026 Source: | Listed for Sale | $319,900 -5.77% $161/sqft |
08/07/2026 Source: | Listing Removed | $339,500 $170/sqft |
06/29/2026 Source: | Price Decreased | $339,500 -3.00% $170/sqft |
06/04/2026 Source: | Price Decreased | $350,000 -1.41% $176/sqft |
05/16/2026 Source: | Listed for Sale | $355,000 +14691.67% $178/sqft |

Show more
Nearby Homes

Find Homes by Property Features in Dripping Springs, TX
Nearby New Homes For Sale

Based on information submitted to the MLS GRID from Unlock MLS through Oct 07, 2026, 06:00AM. All information provided is deemed reliable but is not guaranteed and should be independently verified. Unlock MLS and its affiliates provide the MLS and all content therein “AS IS” and without any warranty, express or implied. All data is obtained from various sources and may not have been verified by broker or MLS GRID. Supplied Open House Information is subject to change without notice. All information should be independently reviewed and verified for accuracy. Properties may or may not be listed by the office/agent presenting the information. The information being provided is for consumers’ personal, non-commercial use. It may not be used for any purpose other than to identify prospective properties consumers may be interested in purchasing. © 2026 Unlock MLS. All Rights Reserved.
 Advertising Broker: Michelle Brecker | Pathway To Home Realty