- Overview
- Description
- Property Details
- Location
- HOA Management
- Facts & Features
- Getting Around
- Nearby Homes

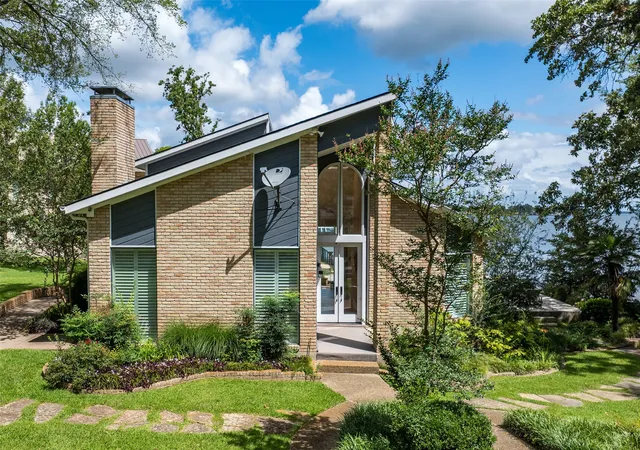


$5,000,000
Monthly Est:$24,887
 8 Beds
 9 Baths
9 full baths
 7,151sqft
133 Forest Ridge Rd, Trinidad, TX 75163
$5,000,000
$24,887/moEst:
Get Pre-Approved
Single Family Residence
Built in 2006
$46/mo HOA
3.75 acres lot
$699/sq.ft
Description
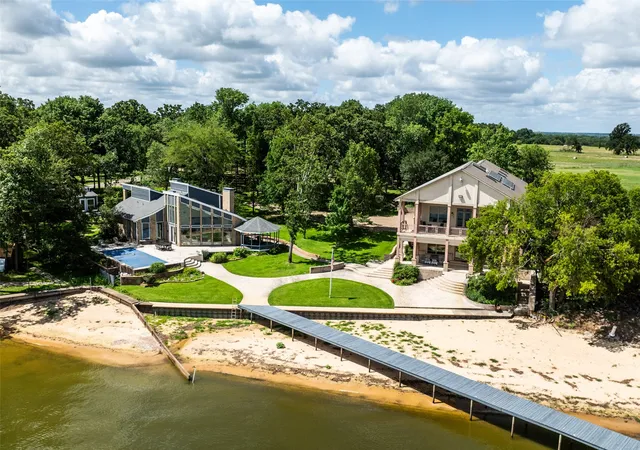
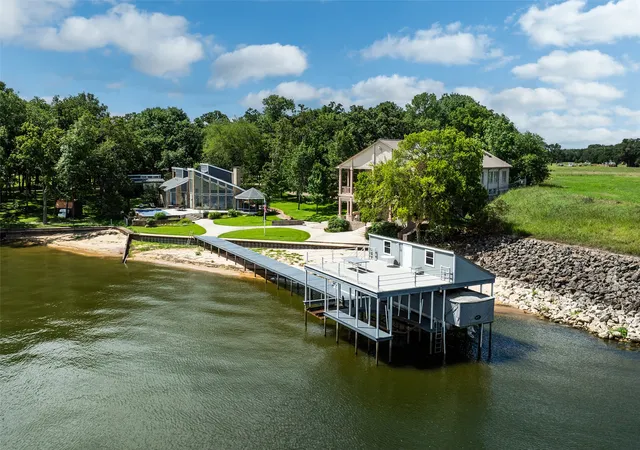
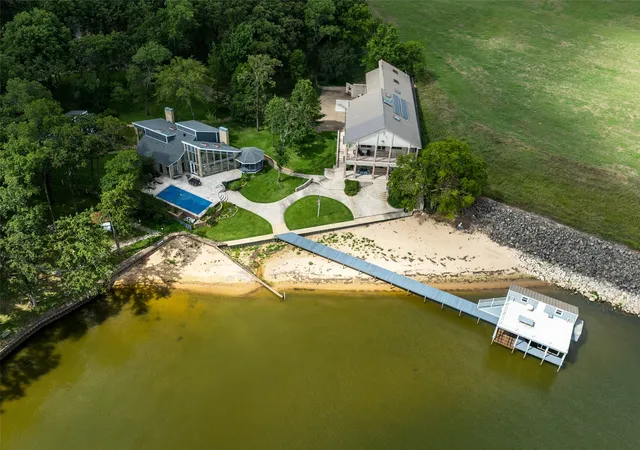
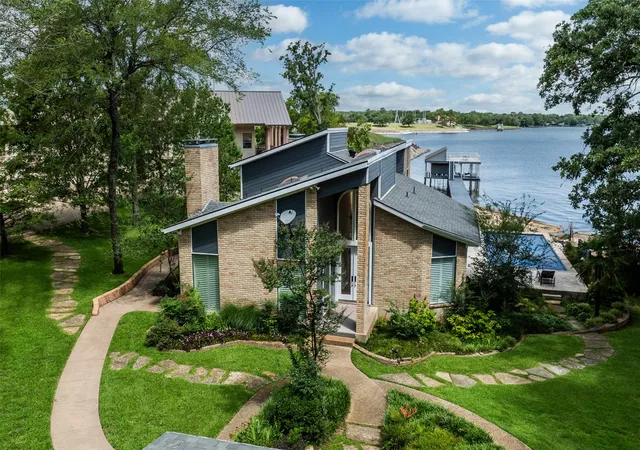
Nestled on a protected water cove and iconic spot in prestigious gated Beachwood Estates, this exceptional 3.746-acre waterfront retreat at Cedar Creek Lake offers the perfect combination of privacy, space and unforgettable lakefront living. Lovingly enjoyed by the same family for over 20 years, the property is designed for gathering, relaxing and creating lasting memories. The estate comfortably sleeps over 20+ guests across three separate residences, making it ideal for extended family, corporate retreats or large group getaways. The impressive main residence encompasses 4,762 square feet and features four bedrooms - each with its own private bathroom, two full kitchens, a four-car garage and two inviting living areas with fireplaces. A large game room equipped with a full bar, shuffleboard, table tennis and pool table provides the perfect space for entertaining and unwinding after a day on the water. The charming A-Frame house offers 2,389 square feet of living space with three bedrooms and two bathrooms. The living room features a dramatic wall of windows showcasing breathtaking views of the lake and sparkling pool. An attached deck and lakeside gazebo create the perfect setting for morning coffee or evening sunsets. The small guest house adds additional flexibility with approximately 400 square feet, a large bunk room, full bathroom attached deck and an attached two-car garage. Outdoors, the property transforms into a true lakeside resort. With over 100 feet of shoreline, the property also features a private dock and boat house with lift, offering easy access to boating, fishing and all that Cedar Creek Lake has to offer. Located just an hour drive from Dallas, this rare property also allows short-term rentals, creating an incredible opportunity for those looking for a vacation retreat or income-producing lake front property. Best of all, the property comes completely furnished.
- Houzeo last checked: 3 minutes ago
- Listing updated: September 27, 2026 at 9:05 pm
- Listing Provided by: Sarah Melton (214) 868-9253 | Briggs Freeman Sotheby's Int'l (214) 350-0400
- Source: NTREIS MLS-TX | MLS#: 21334258

Property Details
Status
Active
Type
Single Family Residence
No. of Stories
2
County
City
Neighborhood
--
Year Built
2006
HOA Fees
$46/mo
Finished Area
7,151 sqft
Lot Size
3.75 acres lot
Basement Area
- sqft
MLS Name
NTREIS MLS
MLS Number
21334258
MLS Status
Active
Cumulative Days on Market
72

Continue Your Journey in App
Find your dream home, receive real-time updates, and many more!
Download App
Continue Your Journey in App
Find your dream home, receive real-time updates, and many more!
Location
HOA Management
Blue Hawk Management
HOA Fees
$552/ Annually
Amenities
 Amenities and services may be covered by one or multiple associations and service providers.
 AllFacilities
Disclaimer: Amenities are based on third-party information and may vary; buyers must independently verify all amenities, as information is deemed reliable but not guaranteed.
Facts & Features
Rooms
Bedrooms & bathrooms
Bedrooms: 8
Bathrooms: 9
GameRoom
Level: Second
Area: 1334.00 Square Feet
Dimensions: 46 x 29
UtilityRoom
Level: Second
Area: 0.00 Square Feet
Dimensions: 0 x 0
Kitchen
Level: First
Area: 304.00 Square Feet
Dimensions: 19 x 16
FullBath
Level: Second
Area: 0.00 Square Feet
Dimensions: 0 x 0
PrimaryBathroom
Level: First
Area: 0.00 Square Feet
Dimensions: 0 x 0
Bedroom
Level: First
Area: 110.00 Square Feet
Dimensions: 11 x 10
Bedroom
Level: First
Area: 289.00 Square Feet
Dimensions: 17 x 17
Bedroom
Level: Second
Area: 143.00 Square Feet
Dimensions: 13 x 11
Bedroom
Level: First
Area: 143.00 Square Feet
Dimensions: 13 x 11
PrimaryBedroom
Level: Second
Area: 182.00 Square Feet
Dimensions: 14 x 13
PrimaryBedroom
Level: First
Area: 182.00 Square Feet
Dimensions: 14 x 13
Interior
Sewer
Public Sewer
Interior Features
Wet Bar, Built In Features, Chandelier, Cathedral Ceilings, Dry Bar, Decorative Designer Lighting Fixtures, Double Vanity, Eat In Kitchen, Granite Counters, High Speed Internet, In Law Floorplan, Kitchen Island, Multiple Master Suites, Multiple Staircases, Open Floorplan, Pantry, Smart Home, Cable Tv, Vaulted Ceilings, Wired For Data, Natural Woodwork
Window Features
Window Coverings
Cooling
Central Air, Ceiling Fans, Electric
Flooring
Carpet, Combination, Hardwood, Tile, Vinyl, Wood
Heating
Central, Electric, Fireplaces, Propane
Exterior Features
Balcony, Boat Slip, Deck, Dock, Fire Pit, Garden, Lighting, Outdoor Grill, Private Yard, Rain Gutters, Storage
Appliances
Some Gas Appliances, Dryer, Dishwasher, Electric Oven, Disposal, Gas Range, Ice Maker, Microwave, Plumbed For Gas, Refrigerator, Washer, Wine Cooler
Construction
Year Built
Year Built: 2006
Home type
Single Family Residence
Property Condition
Resale
Roof
Metal, Shingle
Architectural Style
A Frame, Traditional, Detached
Foundation Details
Slab
Construction Materials
Brick, Stucco, Wood Siding
Utilities & Energy
Laundry Features
Common Area, Electric Dryer Hookup, Laundry In Utility Room, Stacked
Water Source
Public
Utilities
Electricity Available, Natural Gas Available, Propane, Phone Available, Sewer Available, Separate Meters, Water Available, Cable Available
Pool Features
In Ground, Outdoor Pool, Pool Cover, Pool, Community
Security Features
Security System, Fire Alarm, Fire Sprinkler System, Security Gate, Smoke Detectors
Electric
Photovoltaics Seller Owned
Fireplace Features
Bedroom, Glass Doors, Living Room, Primary Bedroom, Outside, Propane, Stone
Parking Features
Additional Parking, Concrete, Covered, Direct Access, Door Single, Driveway, Garage Faces Front, Garage, Garage Door Opener, Lighted, Paved, Parking Lot, Workshop In Garage, Boat, Rv Access Parking
Other Features
Subdivision Name
Oak Forest Estate
Disclosures
Accessory Dwelling Unit
Vegetation
Grassed, Partially Wooded
Lot Features
Acreage, Backs To Greenbelt Park, Irregular Lot, Landscaped, Native Plants, Many Trees, Subdivision, Sprinkler System, Waterfront, Retaining Wall
Patio And Porch Features
Rear Porch, Enclosed, Other, Patio, Side Porch, Wrap Around, Balcony, Covered, Deck
Community Features
Boat Facilities, Fishing, Gated, Lake, Playground, Pool, Tennis Courts, Curbs
Price History
| Date | Event | Price |
|---|---|---|
07/17/2026 Source: | Listed for Sale | $5,000,000 $699/sqft |

Nearby Homes


Find Homes by Property Features in Trinidad, TX
Nearby New Homes For Sale

Based on information from the North Texas Real Estate Information Systems, Inc., through Oct 11, 2026, 05:45AM. Information is provided exclusively for consumers’ personal, non-commercial use. It may not be used for any purpose other than to identify prospective properties consumers may be interested in purchasing. Data is deemed reliable but is not guaranteed accurate. This website may not include listings or property addresses of sellers who have directed their listing brokers to withhold their listing or their property address from display on the Internet. ©2026 North Texas Real Estate Information Systems, Inc. All Rights Reserved.
 Advertising Broker: Michelle Brecker | Pathway To Home Realty