- Overview
- Description
- Property Details
- Location
- HOA Management
- Facts & Features
- Getting Around
- Nearby Homes


Street View
$675,000
Monthly Est:$3,360
 3 Beds
 3 Baths
1 full bath + 1 half bath
 2,529sqft
13314 Spruce Crk Cir, Larkspur, CO 80118
$675,000
$3,360/moEst:
Get Pre-Approved
Single Family Residence
Built in 1984
$25.42/mo HOA
2.91 acres lot
$267/sq.ft
Description
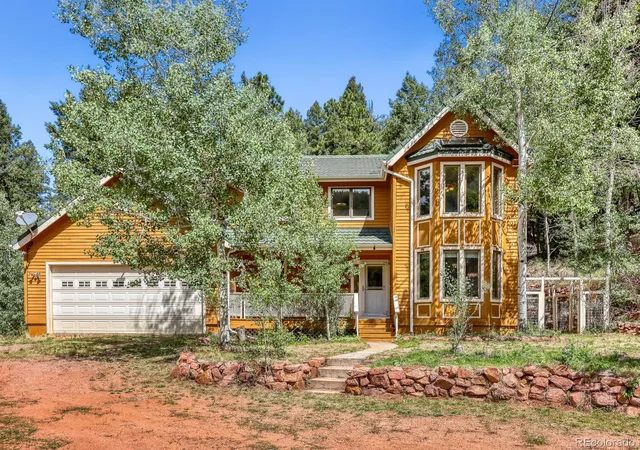
Woodmoor Mountain is calling — Grab your sense of adventure and come to your private sanctuary!
3 Bed | 3 Bath | 2529 Finished Sq Ft | 2.91 Private Acres
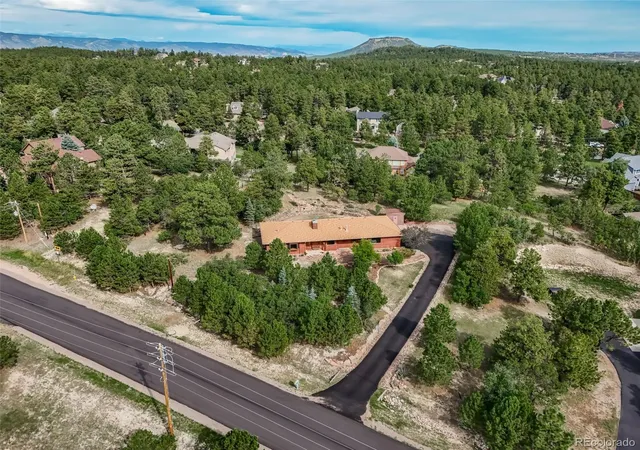
Escape to your own mountain retreat, located on 2.91 secluded, forested acres in the coveted gated community of Woodmoor Mountain. More than a home—it's a lifestyle for those craving fresh pine air, dark starry skies, and the sound of trickling water instead of the hum of city traffic.
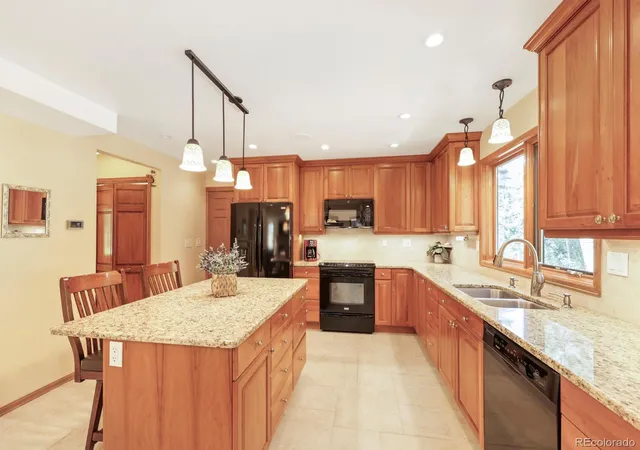
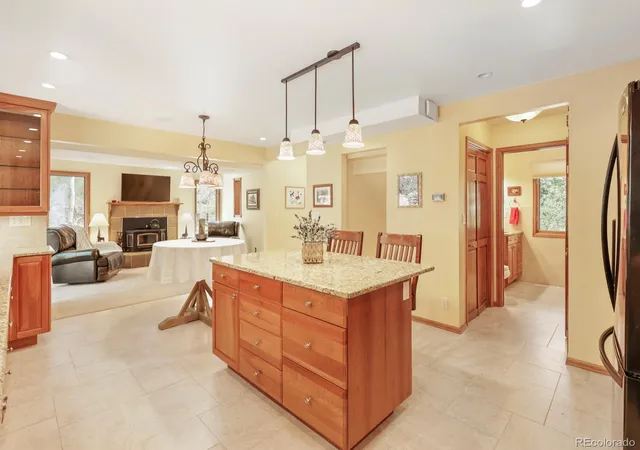
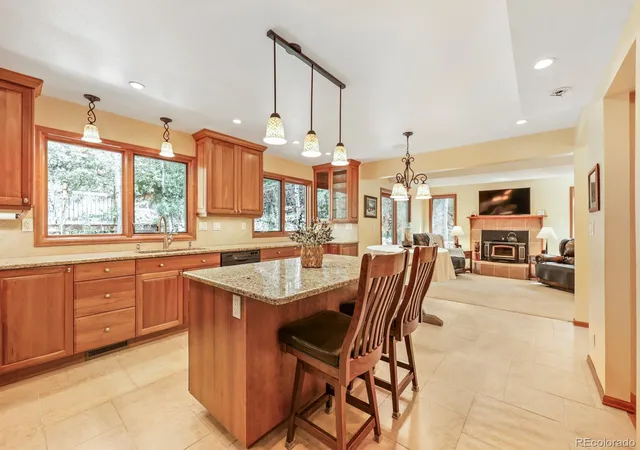
Step inside to a fully updated chef's kitchen, designed for everyday living and effortless entertaining. Cherry cabinets, soft close drawers, large island and gorgeous views of your sylvan backyard. Flow outside to multiple deck levels that cascade through the trees, offering front-row seats to nature in every direction. Unwind to the soothing sound of your own backyard waterfall — a tranquil feature that makes this property truly one of a kind. Explore and hike on your own property as well as HOA common acres while still having fiber optic internet to easily work from home!
With 3 bedrooms, 3 bathrooms and a finished basement, there's space to spread out, plus two storage sheds for tools and your outdoor equipment. Woodmoor Mountain's legendary rugged dirt roads and gated privacy make this an ideal haven for hikers, nature lovers, and anyone ready to trade in hectic suburban noise for the quiet of the pines. Energy efficient home includes heat pump and A/C, Pella Low E windows and stone coated steel roof with a lifetime transferable warranty.
Best of both worlds location: close proximity to Palmer Lake and Monument for lakeside fun, shopping, dining, and small-town charm, plus an easy 35-minute drive to the Air Force Academy or Castle Rock— perfect for anyone seeking a convenient home base.
Properties like this — private, wooded acreage, and move-in ready with a designer kitchen and resort-style outdoor living — don't come up often. Schedule your showing today before this mountain gem finds its next owner.
- Houzeo last checked: 3 hours ago
- Listing updated: September 19, 2026 at 8:06 pm
- Listing Provided by: Danette Swain (719) 820-0454 | Mountain Peak Realty LLC (719) 650-1012
- Source: DENVER (RE COLORADO) MLS-CO | MLS#: 9416754

Property Details
Status
Active
Type
Single Family Residence
No. of Stories
-
County
City
Neighborhood
--
Year Built
1984
HOA Fees
$25.42/mo
Finished Area
2,529 sqft
Lot Size
2.91 acres lot
Basement Area
- sqft
MLS Name
DENVER (RE COLORADO) MLS
MLS Number
9416754
MLS Status
Active
Days on Market
20

Continue Your Journey in App
Find your dream home, receive real-time updates, and many more!
Download App
Continue Your Journey in App
Find your dream home, receive real-time updates, and many more!
HOA Management
Woodmoor Mountain HOA
HOA Fees
$304.88/ Annually
Amenities
 Amenities and services may be covered by one or multiple associations and service providers.
 Security Gate
 Road Maintenance
Disclaimer: Amenities are based on third-party information and may vary; buyers must independently verify all amenities, as information is deemed reliable but not guaranteed.
Facts & Features
Rooms
Bedrooms & bathrooms
Bedrooms: 3
Bathrooms: 3
Bedroom
Level: Upper
Area: Square Feet
Dimensions: 208.00
Bedroom
Level: Upper
Area: Square Feet
Dimensions: 135.00
Bedroom
Level: Upper
Area: Square Feet
Dimensions: 99.00
Bathroom Full
Level: Upper
Area: Square Feet
Dimensions: 70.00
Bathroom Three Quarter
Level: Upper
Area: Square Feet
Dimensions: 50.00
Kitchen
Level: Main
Area: Square Feet
Dimensions: 532.00
Living Room
Level: Main
Area: Square Feet
Dimensions: 182.00
Office
Level: Main
Area: Square Feet
Dimensions: 182.00
Bathroom Half
Level: Main
Area: Square Feet
Dimensions: 54.00
Family Room
Level: Basement
Area: Square Feet
Dimensions: 728.00
Interior
Heating
Electric, Forced Air, Heat Pump, Wood Stove
Sewer
Septic Tank
Interior Features
Built In Features, Ceiling Fan(s), Eat In Kitchen, Entrance Foyer, Granite Counters, High Speed Internet, Kitchen Island, Open Floorplan, Pantry, Primary Suite, Smart Thermostat, Solid Surface Counters
Exterior Features
Dog Run, Rain Gutters, Water Feature
Appliances
Convection Oven, Dishwasher, Disposal, Dryer, Microwave, Refrigerator, Washer
Cooling
Central Air
Construction
Year Built
Year Built: 1984
Home type
Single Family Residence
Roof
Stone Coated Steel
Construction Materials
Cedar, Cement Siding, Concrete, Frame
Utilities & Energy
Fireplace Features
Family Room, Free Standing, Wood Burning Stove
Water Source
Well
Electric
220 Volts
Laundry Features
Sink, In Unit
Basement
Finished, Partial
Security Features
Smoke Detector(s)
Parking Features
Gravel, Dry Walled, Exterior Access Door, Finished Garage, Floor Coating, Heated Garage, Insulated Garage, Lighted, Oversized, Oversized Door, Storage
Utilities
Electricity Connected, Internet Access (wired), Natural Gas Available, Phone Available
Association Amenities
Gated
Other Features
Vegetation
Aspen, Brush, Grassed, Mixed, Pine, Wooded
Subdivision Name
Woodmoor Mountain
Patio And Porch Features
Deck, Front Porch
Lot Features
Mountainous
Price History
| Date | Event | Price |
|---|---|---|
09/12/2026 Source: | Listed for Sale | $675,000 $276/sqft |
09/08/2026 Source: | Coming Soon | $675,000 -3.57% $276/sqft |
10/22/2025 Source: | Listing Removed | $700,000 -6.67% $286/sqft |
05/01/2025 Source: | Listed for Sale | $750,000 +7.14% $307/sqft |
05/01/2025 Source: | Price Decreased | $700,000 -6.67% $286/sqft |

Show more
Nearby Homes
Find Homes by Property Features in Larkspur, CO

Based on information from REcolorado®, Inc.through Sep 29, 2026, 03:15PM. Not all properties were listed and/or closed by Company. This representation is based in whole or in part on content supplied by REcolorado®, Inc. REcolorado®, Inc. does not guarantee nor is it in any way responsible for its accuracy. Content maintained by REcolorado®, Inc. may not reflect all real estate activity in the market. Some IDX listings have been excluded from this website. Any use search of data on the website, other than by a consumer looking to purchase real estate, is prohibited. If Houzeo suspect “scraping” of the data has occurred, the suspicion and any evidence will be reported to the MLS. IDX information is provided exclusively for consumers' personal non-commercial use. It may not be used for any purpose other than to identify prospective properties consumers may be interested in purchasing. The data is deemed reliable but is not guaranteed by REcolorado®. The use of the IDX Data may be subject to an end user license agreement prescribed by REcolorado® as amended from time to time.
Based on information submitted to the MLS GRID as of Sep 29, 2026, 03:15PM. All data is obtained from various sources and may not have been verified by broker or MLS GRID. Supplied Open House information is subject to change without notice. All information should be independently reviewed and verified for accuracy. Properties may or may not be listed by the office/agent presenting the information. ©2026 REcolorado®, Inc. All Rights Reserved.
 Advertising Broker: Albert Gollas | Gollas and Company, Inc.


