- Overview
- Description
- Property Details
- Location
- HOA Management
- Facts & Features
- Getting Around
- Nearby Homes


$425,000
Monthly Est:$2,115
 4 Beds
 4 Baths
2 full baths + 2 half baths
 2,864sqft
13316 Plumbago Ct, Fort Wayne, IN 46814
$425,000
$2,115/moEst:
Get Pre-Approved
Manufactured On Land
Built in 2010
$-- HOA
13,640 sqft lot
$148/sq.ft
Description
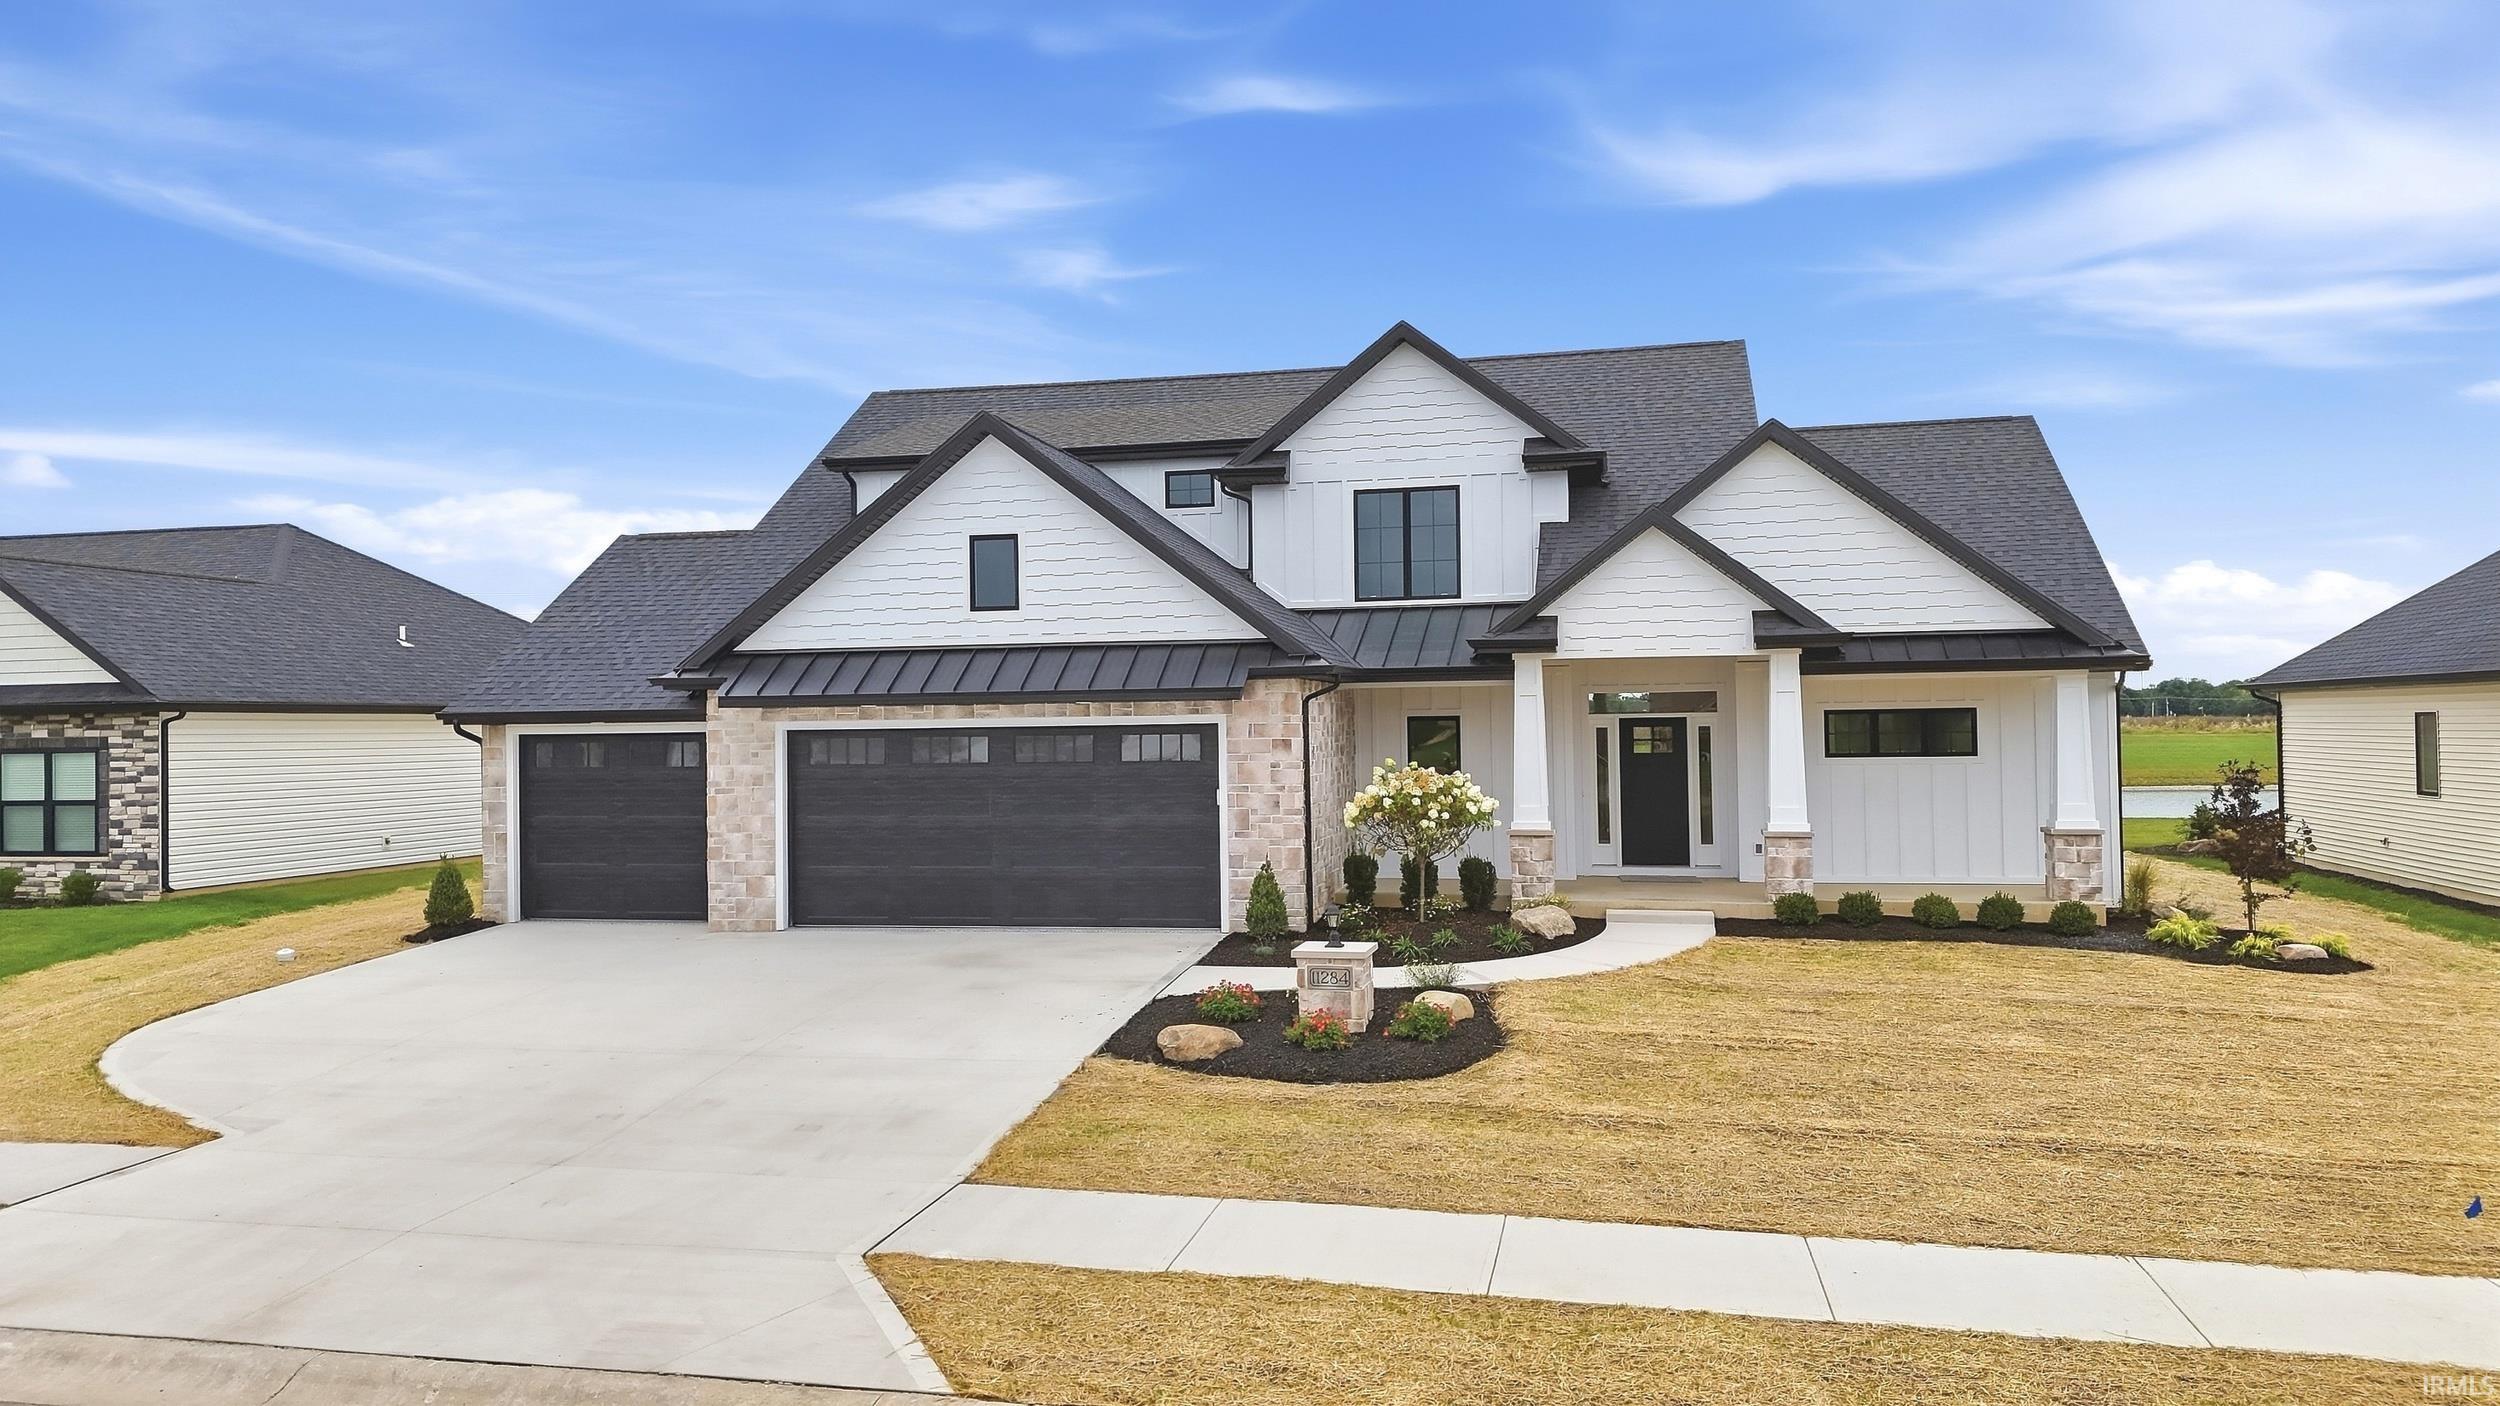
Welcome home to this spacious 4-bedroom beauty, where attractive curb appeal and a covered front porch set the stage for what's inside. Move right in and start making memories in this freshly painted home with brand new carpet underfoot. Soaring 9 ft ceilings, painted woodwork with rounded corners, and laminate flooring flow seamlessly across the entire main level, creating a bright, cohesive feel from room to room. The great room's cozy fireplace anchors the open-concept design, flowing effortlessly into the casual dining space and kitchen, complete with raised-panel cabinets, a large island, and newer stainless appliances, including refrigerator, range, microwave, and dishwasher. Retreat to the generous primary suite, with a walk-in closet and en-suite bath with a tiled shower and dual sinks, while three additional guest bedrooms share a full bath. The extended deck is made for entertaining, and downstairs, a finished lower level offers a spacious family room, half bath, and matching 9 ft ceilings for even more room to spread out. A 3-car garage and 2023 AC update round out the package, all just minutes from schools and the neighborhood pool. Right now, there's simply nothing else like it available in SW Allen County Schools — schedule your showing today!
- Houzeo last checked: 3 hours ago (October 7, 2026 at 6:00 am)
- Listing updated: July 19, 2026 at 2:24 pm
- Listing Provided by: Jennifer Jenson (818) 715-9408 | RE/MAX Results
- Source: Indiana Regional MLS-IN | MLS#: 202627616

Property Details
Status
Active Under Contract
Type
Manufactured Mobile Home
No. of Stories
-
County
--
City
Neighborhood
--
Year Built
2010
HOA Fees
-
Finished Area
2,864 sqft
Lot Size
13,640 sqft lot
Basement Area
- sqft
MLS Name
Indiana Regional MLS
MLS Number
202627616
MLS Status
Cont-AccptngBackupOffers
Days on Market
88

Continue Your Journey in App
Find your dream home, receive real-time updates, and many more!
Download App
Continue Your Journey in App
Find your dream home, receive real-time updates, and many more!
Location
HOA Management
N/A
HOA Fees
$492/
Amenities
 Amenities and services may be covered by one or multiple associations and service providers.
 Pool
Pool
Disclaimer: Amenities are based on third-party information and may vary; buyers must independently verify all amenities, as information is deemed reliable but not guaranteed.
Facts & Features
Rooms
Bedrooms & bathrooms
Bedrooms: 4
Bathrooms: 4
Interior
Interior Features
1st Bdrm En Suite, Ceiling Fan(s), Laminate Counters, Deck Open, Disposal, Dryer Hook Up Electric, Garage Door Opener, Kitchen Island, Landscaped, Near Walking Trail, Range/oven Hook Up Elec, Twin Sink Vanity, Stand Up Shower, Tub/shower Combination, Formal Dining Room, Main Floor Laundry, Washer Hook Up
Heating
Natural Gas, Forced Air
Flooring
Carpet, Laminate, Tile
Appliances
Dishwasher, Microwave, Refrigerator, Electric Cooktop
Sewer
City
Cooling
Central Air
Construction
Year Built
Year Built: 2010
Home type
Manufactured On Land
Construction Materials
Brick, Vinyl Siding
Foundation Details
Concrete Perimeter
Roof
Shingle
Architectural Style
Traditional
Utilities & Energy
Basement
Daylight, Full, Finished
Water Source
City
Association Amenities
Pool
Fireplace Features
Great Room, Gas Log
Parking Features
Concrete
Other Features
Subdivision Name
Veracruz
Lot Features
Level
Price History
| Date | Event | Price |
|---|---|---|
07/18/2026 Source: | Contingent (Active Under Contract) | $425,000 $148/sqft |
07/09/2026 Source: | Coming Soon | $425,000 $148/sqft |

Getting Around 13316 Plumbago Ct
Bike Score®

Somewhat Bikeable
34/100
Walk Score®

Car-Dependent
4/100
Data provided by Redfin
Nearby Homes









Find Homes by Property Features in Fort Wayne, IN


IDX information is provided exclusively for consumer's personal, non-commercial use and may not be used for any purpose other than to identify prospective properties that consumers may be interested in purchasing. Data is deemed reliable but is not guaranteed accurate by the MLS.
 Advertising Broker: Jonah Hartsburg | Hoosier Hub Realty