- Overview
- Description
- Property Details
- Location
- Facts & Features
- Getting Around
- Nearby Homes




Listed by: Kathleen OBrien | Four Seasons Sotheby's Int'l Realty (802) 864-0541
$2,095,000
Monthly Est:$10,428
 3 Beds
 2 Baths
1 full bath
 2,650sqft
1333 Colchester Point Rd, Colchester, VT 05446
$2,095,000
$10,428/moEst:
Get Pre-Approved
Single Family Residence
Built in 1920
$-- HOA
37,462 sqft lot
$791/sq.ft
Description
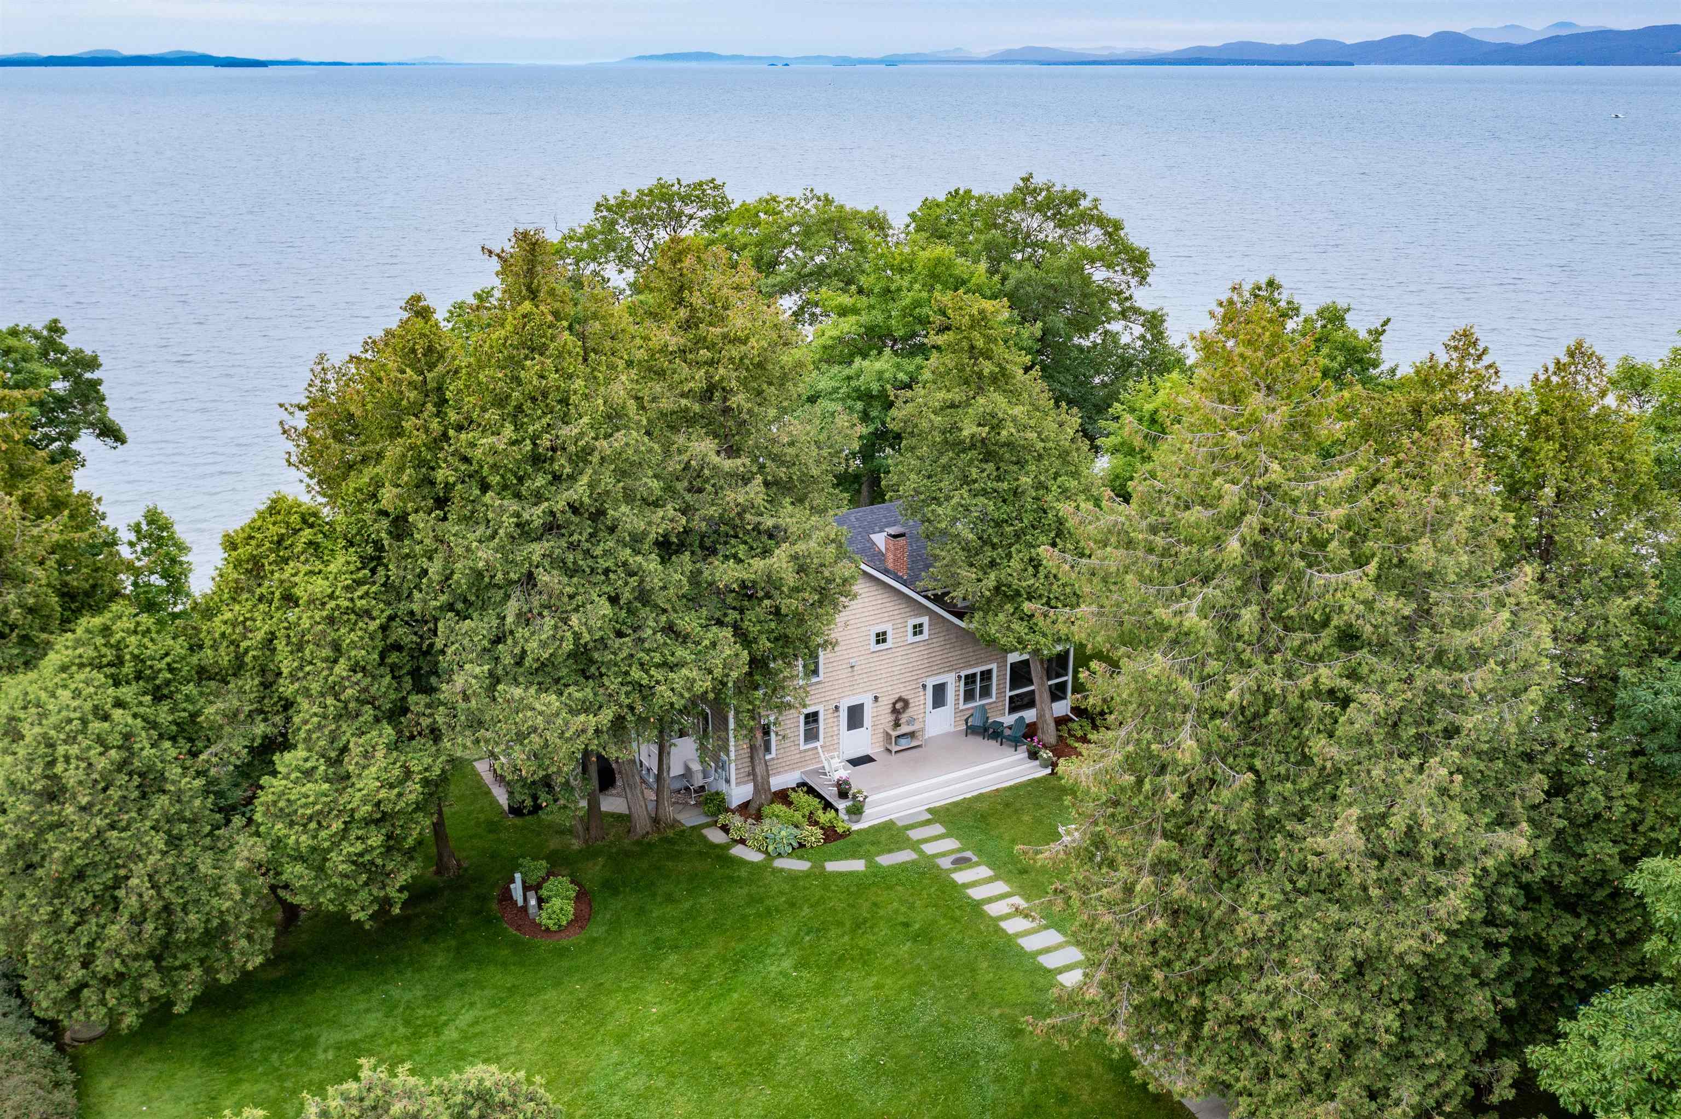
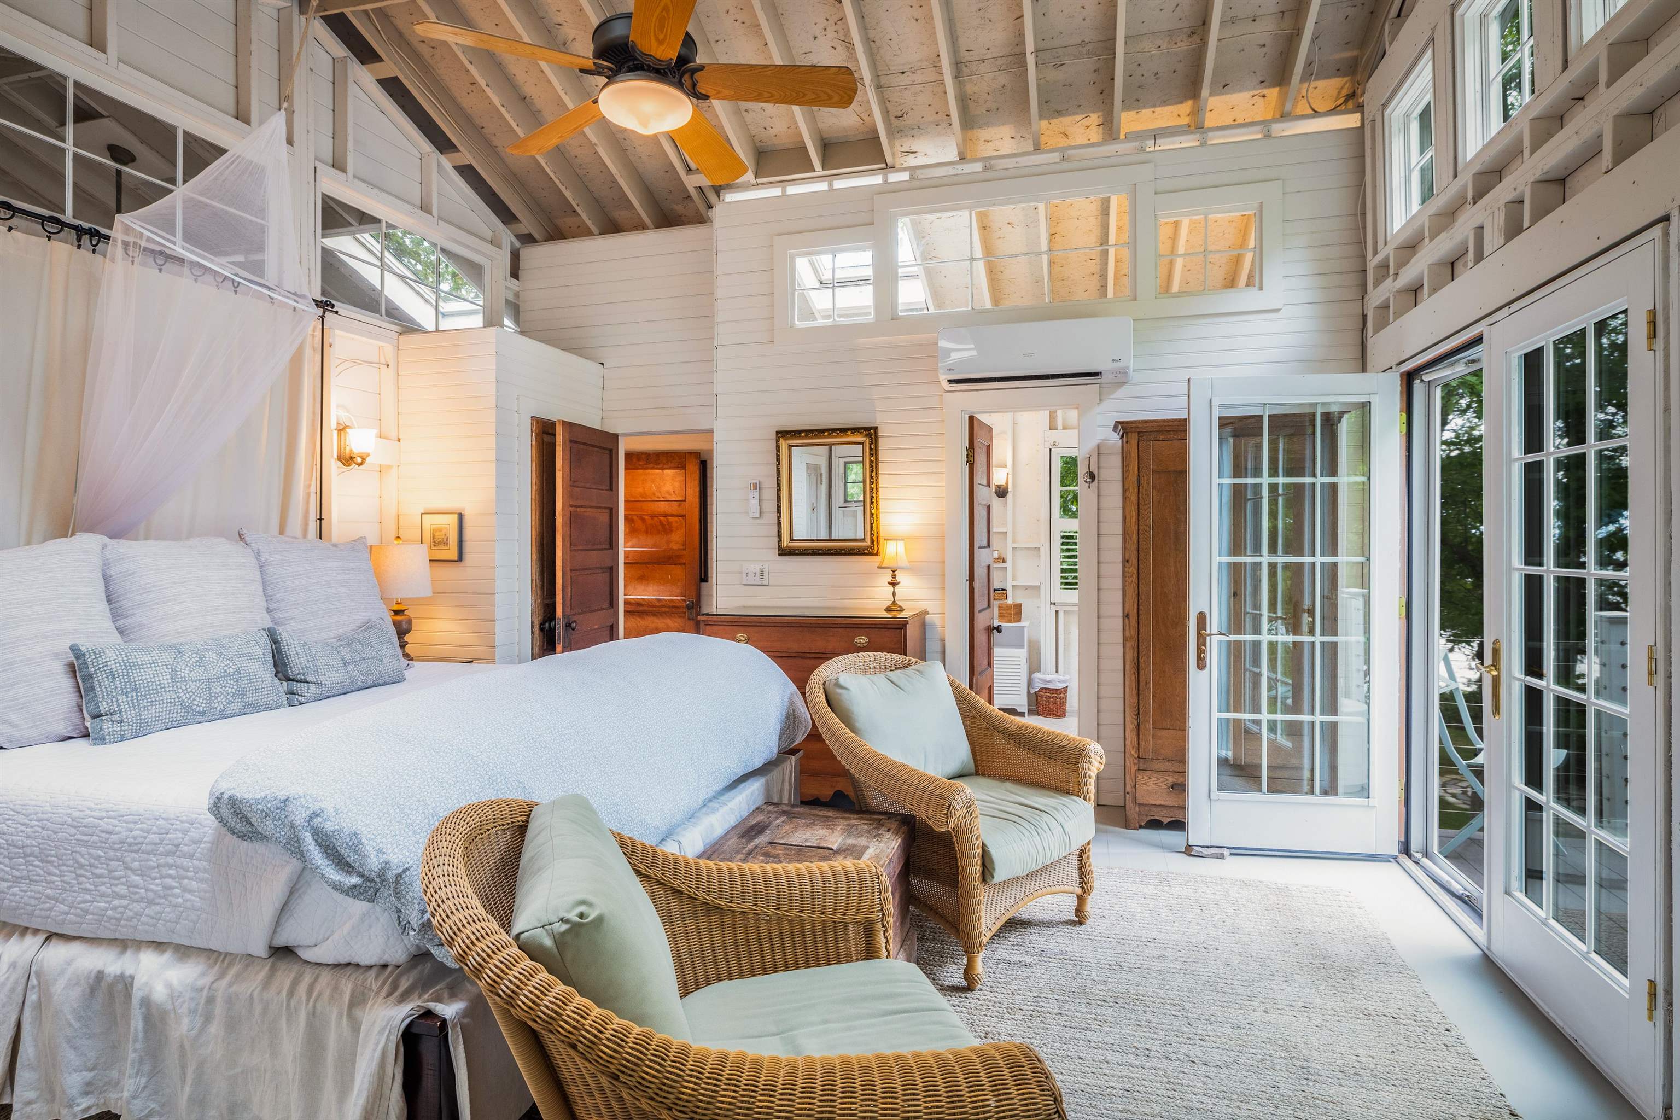
Wait until you arrive at the end of the winding driveway and experience the breathtaking panoramic views of Lake Champlain and the Adirondack Mountains. Nestled on coveted Barney Point in Colchester, this beautifully restored, architect-designed 1920 lakefront cottage offers timeless character, privacy, rolling lawns, and unforgettable sunsets. Lovingly cared for by its current owners, the property has been thoughtfully preserved to honor its rich history while enhancing its comfort and livability. With appropriate permitting, there is also the potential to convert this remarkable seasonal retreat into a year-round residence. Bird's Eye Construction visited this renovated Great Camp to assess its potential and recommend updates for comfortable year-round living. A woodland path goes to the level shared beach for excellent swimming and paddleboarding. At the heart of the home is an extraordinary great room designed for gathering, dining, and entertaining. Soaring 23-foot ceilings, vintage architectural details, built-in daybeds, and cozy reading nooks create a warm, nostalgic atmosphere that celebrates the cottage's original character. The kitchen offers good work areas, breakfast bar seating, and a walk-in pantry, while a first-floor den provides flexible sleeping accommodations for those seeking single-level living. The stunning primary suite is a thoughtfully designed addition featuring a private lakeside balcony. Connected to the original cottage by a charming cedar-railed bridge, it blends with the historic home while providing a luxurious retreat. The second level also includes a fun, large bunk room with tall ceilings and skylights, and a charming third bedroom. The home features Pella windows and doors, mini-split heat pumps for efficient heating and cooling, composite cedar-inspired siding, a new roof, and low-maintenance systems. Throughout the home, vintage character, modern comforts, and timeless craftsmanship create a one-of-a-kind Vermont retreat.
- Houzeo last checked: 12 hours ago
- Listing updated: October 6, 2026 at 1:20 pm
- Source: NEREN/Prime MLS-NH | MLS#: 5097195

Property Details
Status
Active
Type
Single Family Residence
No. of Stories
-
County
City
Neighborhood
--
Year Built
1920
HOA Fees
-
Finished Area
2,650 sqft
Lot Size
37,462 sqft lot
Basement Area
- sqft
MLS Name
NEREN/Prime MLS
MLS Number
5097195
MLS Status
(10) Active - Active
Days on Market
102

Continue Your Journey in App
Find your dream home, receive real-time updates, and many more!
Download App
Continue Your Journey in App
Find your dream home, receive real-time updates, and many more!
Location
Facts & Features
Rooms
Bedrooms & bathrooms
Bedrooms: 3
Bathrooms: 2
Interior
Heating
Wood Stove, Mini Split
Flooring
Tile, Wood
Cooling
Mini Split
Exterior Features
Boat Mooring, Balcony, Partial Fence, Garden, Natural Shade, Patio, Porch, Covered Porch, Screened Porch, Window Screens
Appliances
Dishwasher, Disposal, Energy Star Qualified Dryer, Microwave, Gas Range, Refrigerator, Energy Star Qualified Washer, Electric Water Heater, Owned Water Heater
Interior Features
Cathedral Ceiling(s), Dining Area, 1 Fireplace, Hearth, Living/dining, Primary Br W/ Ba, Natural Light, Skylight, Soaking Tub, Walk In Pantry, 2nd Floor Laundry
Sewer
1250 Gallon, Community, Concrete, Deeded, Leach Field Off Site, Pumping Station, Replacement Field Off Site, Septic Design Available, Shared Septic, Shared, Septic Tank
Construction
Year Built
Year Built: 1920
Home type
Single Family Residence
Foundation Details
Other, Pillar/post/pier, Post/piers
Property Condition
Existing
Roof
Shingle
Construction Materials
Wood Frame, Shingle Siding, Vinyl Siding
Architectural Style
Cottage/camp, Arts And Crafts
Utilities & Energy
Utilities
Cable At Site, Phone Available
Association Amenities
Insurance, Beach Access, Beach Rights, Common Acreage
Electric
Circuit Breakers, Underground
Water Source
Public
Other Features
Lot Features
Landscaped, Level, Mountain View, Recreational, Views, Near Country Club, Near Golf Course, Near Paths, Near Shopping, Neighborhood, Near Hospital
Price History
| Date | Event | Price |
|---|---|---|
10/04/2026 Source: | Price Decreased | $2,095,000 -7.91% $791/sqft |
07/20/2026 Source: | Listed for Sale | $2,275,000 $858/sqft |

Nearby Homes




Find Homes by Property Features in Colchester, VT


Based on information from PrimeMLS Inc. through Oct 09, 2026, 02:32PM. This display of listings may or may not be the entire Compilation from the PrimeMLS database, and PrimeMLS does not guarantee the accuracy of such information. The listing broker's offer of compensation is made only to other real estate licensees who are participant members of PrimeMLS. This information is deemed reliable, but not guaranteed. The data relating to real estate displayed on this display comes in part from the IDX Program of PrimeMLS. The information being provided is for consumers' personal, non- commercial use and may not be used for any purpose other than to identify prospective properties consumers may be interested in purchasing. Data last updated Oct 09, 2026, 02:32PM. © 2026 PrimeMLS, Inc. All Rights Reserved.
 Advertising Broker: Derek Greene | The Greene Realty Group