- Overview
- Description
- Property Details
- Location
- Facts & Features
- Getting Around
- Nearby Homes



$589,000
Monthly Est:$2,932
 3 Beds
 5 Baths
3 full baths + 2 half baths
 3,011sqft
1333 SE 3rd Street, Ocala, FL 34471
$589,000
$2,932/moEst:
Get Pre-Approved
Single Family Residence
Built in 1975
$-- HOA
16,988 sqft lot
$196/sq.ft
Description
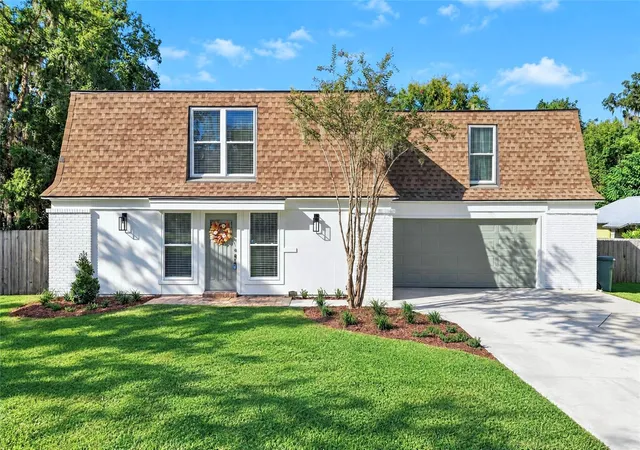
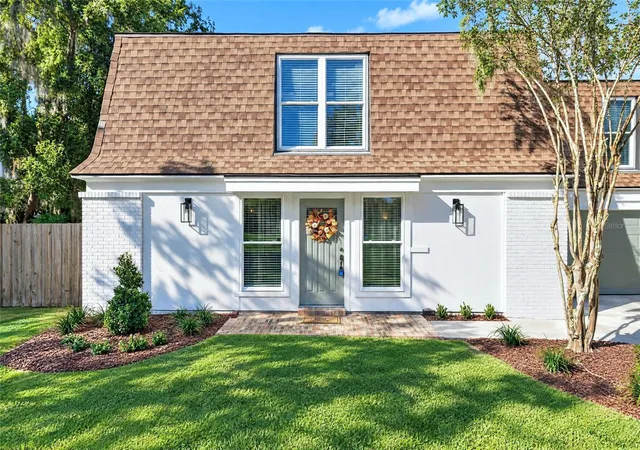
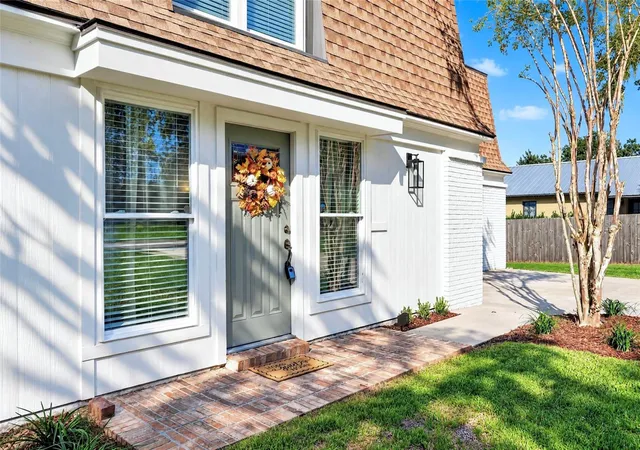
Virtually Staged. A distinctive mansard roof and welcoming brick entry introduce this spacious two-story home on a quiet street with little through traffic in the Caldwells neighborhood, nestled between Ocala’s historic district and Woodfields. Located within Ocala’s designated golf cart area, the home offers convenient golf cart access to neighborhood parks and downtown dining, shopping, and events.
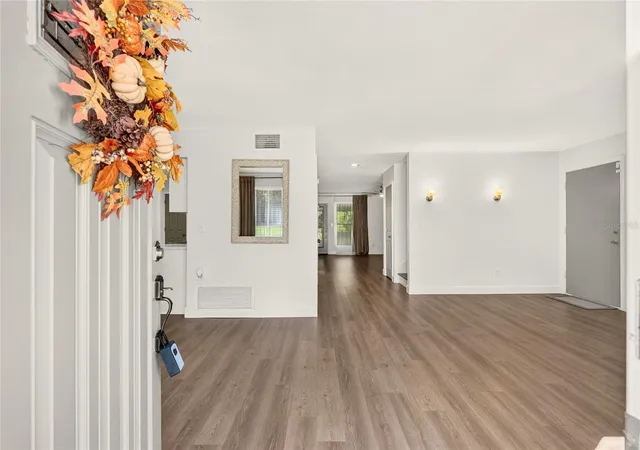
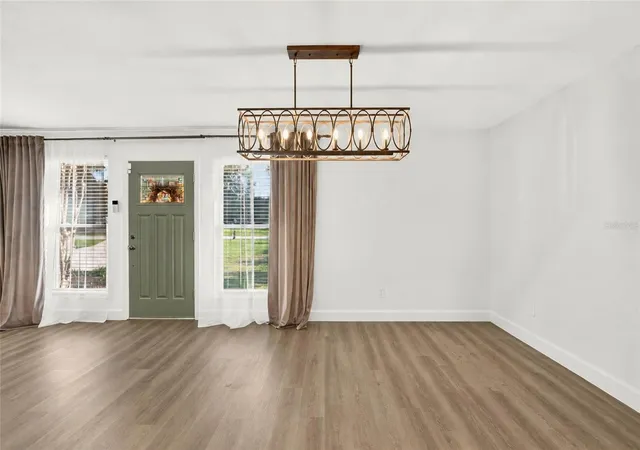
Inside, updated flooring, soft neutral tones, and sage accents complement the living spaces with room to gather, entertain, and spread out. The kitchen features white Shaker-style cabinetry, quartz countertops, stainless steel appliances, and a sunny breakfast nook with a built-in window seat. Separate living and family rooms offer flexibility for everyday living, while the dining room provides a dedicated space for meals and celebrations.
Upstairs, three generously sized bedrooms each feature a large walk-in closet. The spacious primary suite includes an ensuite bath with dual sinks and a tiled shower, while the upstairs guest bathroom offers a separate tub and shower. Updated bathrooms showcase marble-look tile and clean, classic finishes.
The expansive covered rear patio extends the living space outdoors, overlooking a large, fenced backyard where mature bamboo creates a lush natural privacy screen. There is ample room for outdoor dining, entertaining, or simply unwinding. An attached two-car garage adds parking and storage.
Set on approximately 0.39 acre in southeast Ocala, this move-in-ready home brings together timeless character, generous space, and a desirable location.
- Houzeo last checked: 1 minute ago
- Listing updated: October 17, 2026 at 10:48 am
- Listing Provided by: Bryce Peek, Jr (352) 870-3080 | OCALA DEV OF MARION LLC (352) 732-5255
- Source: Stellar MLS-FL as distributed by MLS GRID | MLS#: OM734141

Property Details
Status
Active
Type
Single Family Residence
No. of Stories
2
County
City
Neighborhood
Year Built
1975
HOA Fees
-
Finished Area
3,011 sqft
Lot Size
16,988 sqft lot
Basement Area
- sqft
MLS Name
Stellar MLS
MLS Number
OM734141
MLS Status
Active
Days on Market
21
Cumulative Days on Market
1

Continue Your Journey in App
Find your dream home, receive real-time updates, and many more!
Continue Your Journey in App
Find your dream home, receive real-time updates, and many more!
Location
Facts & Features
Rooms
Bedrooms & bathrooms
Bedrooms: 3
Bathrooms: 5
Kitchen
Level: First
Living Room
Level: First
Family Room
Level: First
Dining Room
Level: First
Dinette
Level: First
Bathroom 3
Level: First
Bathroom 2
Level: Second
Primary Bathroom
Level: Second
Primary Bedroom
Level: Second
Bedroom 2
Level: Second
Bedroom 3
Level: Second
Interior
Sewer
Public Sewer
Interior Features
Ceiling Fans(s), Primary Bedroom Upstairs, Solid Surface Counters, Walk In Closet(s), Window Treatments
Cooling
Central Air
Flooring
Luxury Vinyl
Window Features
Aluminum Frames, Blinds, Drapes, Rods
Heating
Electric
Exterior Features
Private Yard
Appliances
Cooktop, Dishwasher, Disposal, Dryer, Electric Water Heater, Exhaust Fan, Microwave, Range, Refrigerator, Washer
Construction
Year Built
Year Built: 1975
Home type
Single Family Residence
Construction Materials
Cement Siding, Hardi Plank Type, Frame
Architectural Style
Other, Traditional
Property Condition
Completed
Foundation Details
Slab
Roof
Shingle
Utilities & Energy
Parking Features
Driveway, Garage Door Opener, Guest
Utilities
Bb/hs Internet Available, Cable Available, Electricity Available
Security Features
Secured Garage/parking
Laundry Features
Electric Dryer Hookup, In Garage
Water Source
Public
Other Features
Patio And Porch Features
Covered, Deck, Patio, Rear Porch
Vegetation
Bamboo, Trees/landscaped
Subdivision Name
Caldwells Add
Lot Features
City Limits, Landscaped, Rectangle, Paved
Price History
| Date | Event | Price |
|---|---|---|
10/16/2026 Source: | Listed for Sale | $589,000 +33.89% $196/sqft |
01/31/2023 Source: | Price Increased | $439,900 +15.79% $146/sqft |
01/31/2023 Source: | Price Increased | $379,900 +24.56% $126/sqft |
03/02/2022 Source: | Price Decreased | $305,000 -4.09% $101/sqft |
03/02/2022 Source: | Sold | $318,000 $106/sqft |

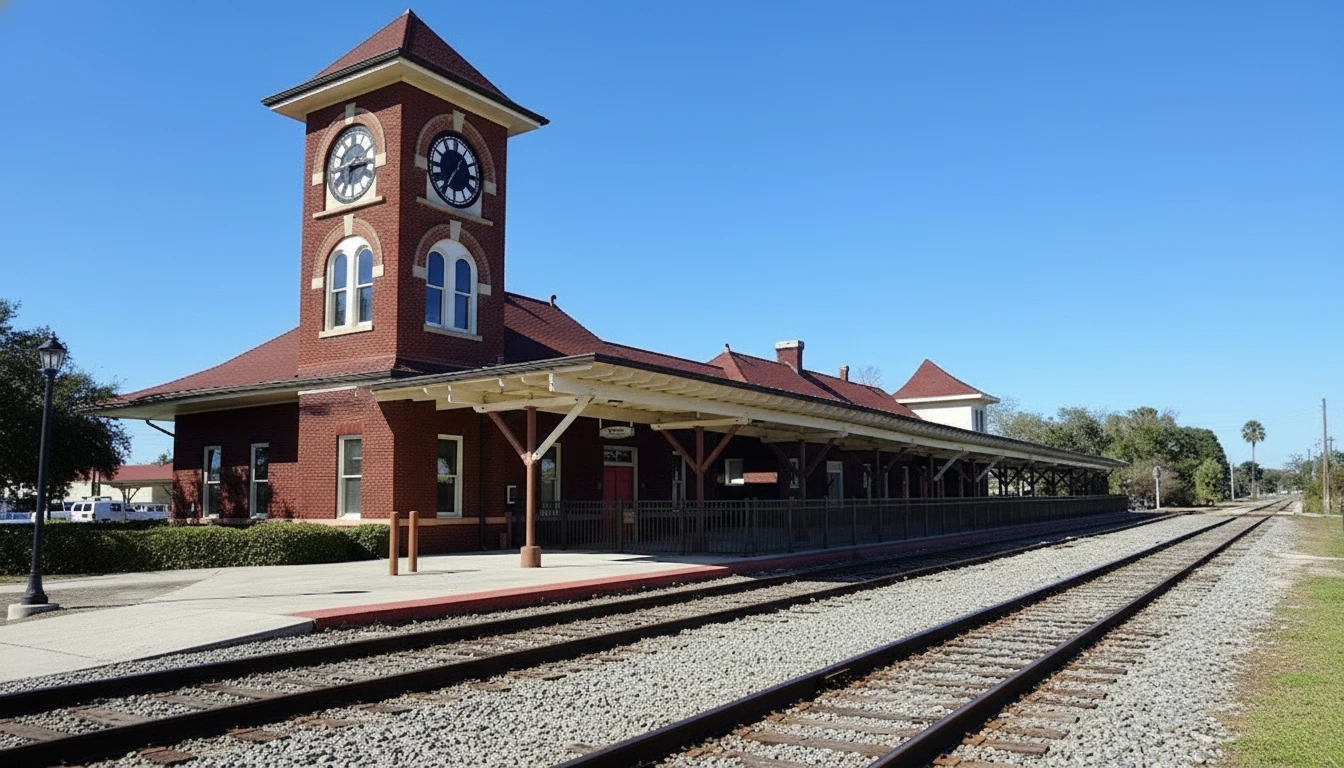
Ocala Historic District Ranks #1 in Ocala, FL

Homes

Rental Prices

Median Home Price
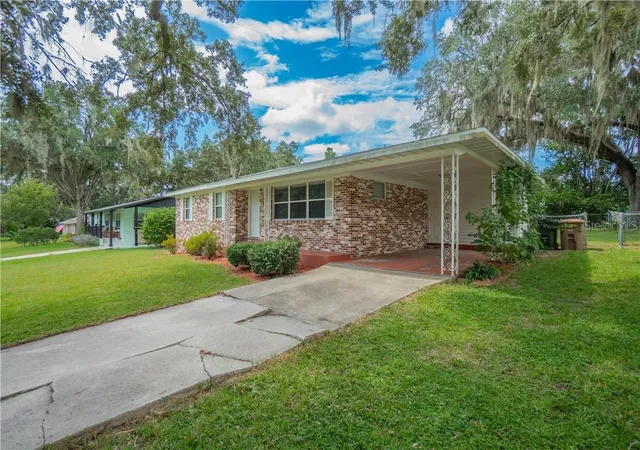
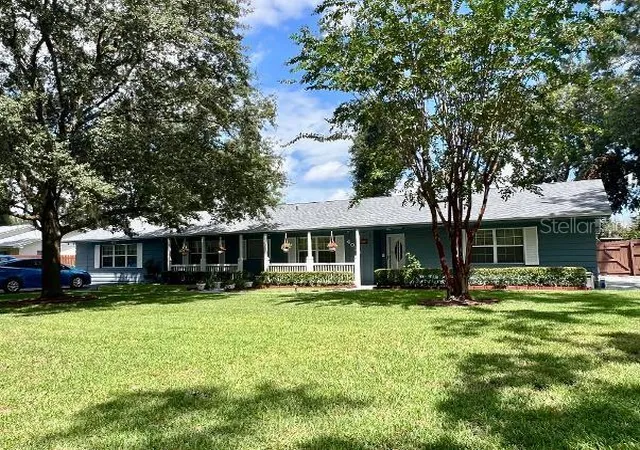
Nearby Homes
Find Homes by Property Features in Ocala, FL
Nearby New Homes For Sale
Nearby Pre-Owned Homes For Sale

Based on information from Stellar MLS® through Nov 07, 2026, 02:30AM as submitted to and distributed by MLS GRID. All data is obtained from various sources and may not have been verified by the broker or MLS GRID. Supplied Open House Information is subject to change without notice. All information should be independently reviewed and verified for accuracy. Properties may or may not be listed by the office/agent presenting the information. IDX information is provided exclusively for consumers’ personal non-commercial use. It may not be used for any purpose other than to identify prospective properties consumers may be interested in purchasing. The data is deemed reliable but is not guaranteed by MLS GRID. The use of the MLS GRID Data may be subject to an end-user license agreement prescribed by the Member Participant’s applicable MLS, if any, and as amended from time to time. © 2026 Stellar MLS. All Rights Reserved.
 Advertising Broker: Fred McGill | Simple Showing, Inc
