- Overview
- Description
- Property Details
- Location
- HOA Management
- Facts & Features
- Getting Around
- Nearby Homes




$2,495,000
Monthly Est:$12,419
 4 Beds
 5 Baths
4 full baths + 1 half bath
 4,204sqft
1333 Solomon Cir, Hendersonville, NC 28739
$2,495,000
$12,419/moEst:
Get Pre-Approved
Single Family Residence
Built in 2007
$141.67/mo HOA
2.56 acres lot
$593/sq.ft
Description
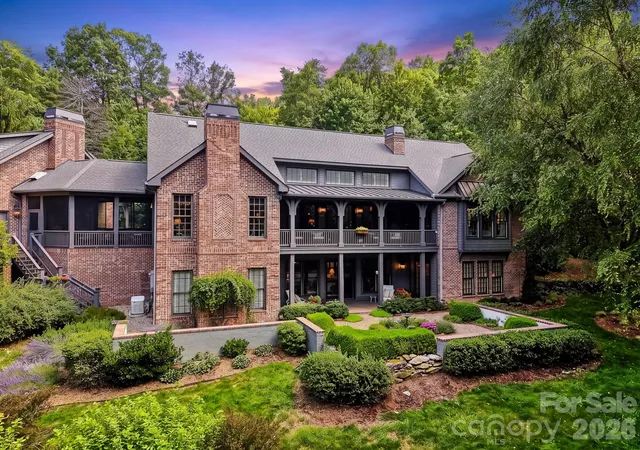
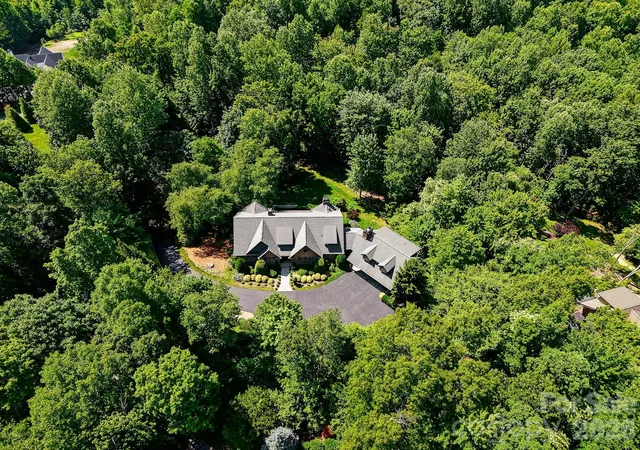
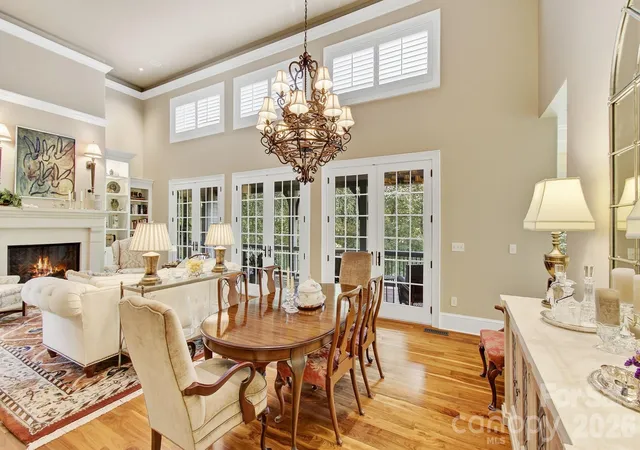
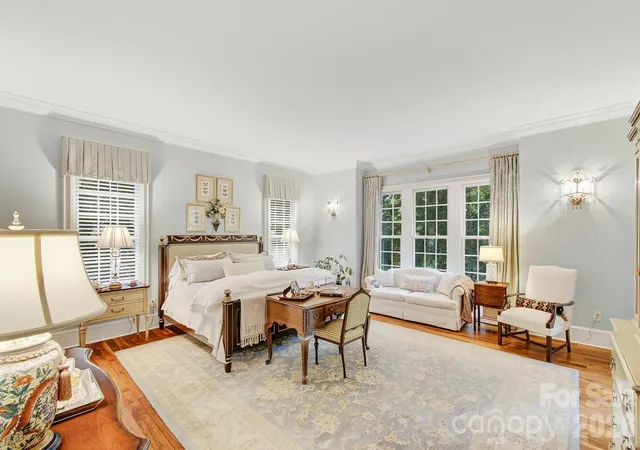
Offered for sale by its original owners, this traditional custom brick estate within the prestigious gates of Pathways of Solomon Jones defines relaxed elegance and timeless craftsmanship. The like-new, 4,900-square-foot masterpiece is perfectly situated on a gently sloping, 2.56-acre south-facing parcel, strategically positioned to command year-round mountain views. Built to the highest standards, the residence features a curated selection of world-class materials chosen for peerless quality, efficiency, and comfort. It has also been flawlessly maintained with significant modern upgrades to its major mechanical systems. At the heart of the home, an epicurean chef’s kitchen serves as a culinary sanctuary, fully equipped with a premier appliance suite including a Dacor 48" dual-fuel range, Sub-Zero refrigeration, a Bosch dishwasher, a Fisher & Paykel dish drawer, and a U-Line wine refrigerator. Uncompromising luxury extends throughout the home with elite plumbing fixtures by Kohler, Toto, Jacuzzi, Grohe, and Rohl, while ultimate peace of mind is guaranteed by Rinnai tankless water heaters, premium Lennox HVAC systems, and a Generac whole-house standby generator. With its own private entrance you will also find a second living quarters above the two-car garage, complete with a full kitchen, full bath, private bedroom and living area. An endless list of curated selections ensures a quality yet refined atmosphere, with intention behind every part of this home. Perfectly blending privacy with an active lifestyle, this exclusive community is adjacent to the renowned Champion Hills Country Club (membership available) and is just 12 minutes from the Hendersonville Country Club. Both offer world-class golf, tennis, pickleball, dining and social activities. With the fine dining and boutique shopping of downtown Hendersonville’s historic Main Street just a convenient 15-minute drive away, this estate offers an unparalleled sanctuary of quiet sophistication.
- Houzeo last checked: 21 minutes ago
- Listing updated: September 17, 2026 at 2:56 pm
- Listing Provided by: David Johnson (828) 808-9162 | Keller Williams Elite Realty (828) 552-3776
- Source: Canopy MLS as distributed by MLS GRID | MLS#: 4399207

Property Details
Status
Active
Type
Single Family Residence
No. of Stories
-
County
City
Neighborhood
--
Year Built
2007
HOA Fees
$141.67/mo
Finished Area
4,204 sqft
Lot Size
2.56 acres lot
Basement Area
- sqft
MLS Name
Canopy MLS as distributed by MLS GRID
MLS Number
4399207
MLS Status
Active
Days on Market
121
Cumulative Days on Market
70

Continue Your Journey in App
Find your dream home, receive real-time updates, and many more!
Continue Your Journey in App
Find your dream home, receive real-time updates, and many more!
Location
HOA Management
N/A
HOA Fees
$1,700/ Annually
Disclaimer: Amenities are based on third-party information and may vary; buyers must independently verify all amenities, as information is deemed reliable but not guaranteed.
Facts & Features
Rooms
Bedrooms & bathrooms
Bedrooms: 4
Bathrooms: 5
Interior
Flooring
Slate, Tile, Wood
Heating
Forced Air, Natural Gas
Sewer
Septic Installed
Appliances
Bar Fridge, Convection Oven, Dishwasher, Electric Oven, Exhaust Hood, Filtration System, Gas Range, Gas Water Heater, Microwave, Refrigerator, Tankless Water Heater, Washer/dryer, Wine Refrigerator
Interior Features
Breakfast Bar, Built In Features, Cable Prewire, Central Vacuum, Entrance Foyer, Garden Tub, Kitchen Island, Storage, Walk In Closet(s), Wet Bar
Cooling
Ceiling Fan(s), Central Air, Electric, Multi Units
Window Features
Insulated Window(s), Window Treatments
Construction
Year Built
Year Built: 2007
Home type
Single Family Residence
Architectural Style
European
Roof
Architectural Shingle
Foundation Details
Basement
Construction Materials
Brick Partial, Cedar Shake, Fiber Cement
Utilities & Energy
Fireplace Features
Gas Log, Gas Vented, Keeping Room, Living Room, Outside, Porch
Water Source
City
Laundry Features
Gas Dryer Hookup, Utility Room, Laundry Room, Main Level, Sink, Washer Hookup
Security Features
Carbon Monoxide Detector(s), Radon Mitigation System, Security System, Smoke Detector(s)
Utilities
Cable Available, Electricity Connected, Natural Gas, Underground Utilities, Wired Internet Available
Basement
Daylight, Exterior Entry, Full, Interior Entry, Partially Finished, Storage Space, Walk Out Access, Walk Up Access
Parking Features
Driveway, Detached Garage, Garage Door Opener, Garage Faces Front
Other Features
Subdivision Name
Pathways Of Solomon
Lot Features
Private, Wooded, Views
Patio And Porch Features
Covered, Deck, Enclosed, Front Porch, Rear Porch, Screened, Side Porch
Community Features
Gated
Price History
| Date | Event | Price |
|---|---|---|
07/08/2026 Source: | Listed for Sale | $2,495,000 +72.07% $593/sqft |
01/20/2020 Source: | Price Decreased | $1,450,000 -9.09% $345/sqft |
09/08/2017 Source: | Price Decreased | $1,595,000 -3.33% $379/sqft |
09/28/2015 Source: | Listing Removed | $1,650,000 $392/sqft |

Nearby Homes
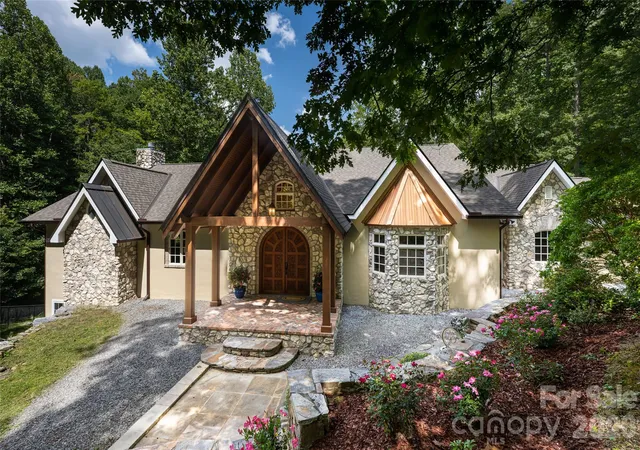
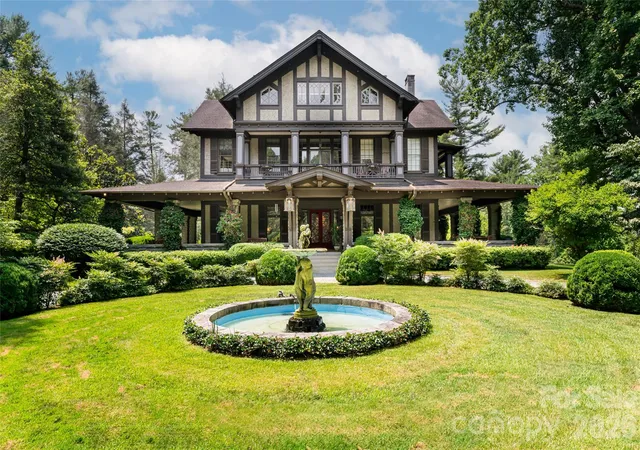
Find Homes by Property Features in Hendersonville, NC
Nearby New Homes For Sale

Based on information from Canopy MLS through Nov 06, 2026, 07:00AM as submitted to and distributed by MLS GRID. All data is obtained from various sources and may not have been verified by the broker or MLS GRID. Supplied Open House Information is subject to change without notice. All information should be independently reviewed and verified for accuracy. Properties may or may not be listed by the office/agent presenting the information. IDX information is provided exclusively for consumers’ personal, noncommercial use. It may not be used for any purpose other than to identify prospective properties which the consumers may be interested in purchasing. The data is deemed reliable but is not guaranteed by MLS GRID. The use of the MLS GRID Data may be subject to an end-user license agreement prescribed by the Member Participant’s applicable MLS, if any, and as amended from time to time. ©2026 Canopy MLS. All Rights Reserved.
 Advertising Broker: Nicholas Huscroft | Chosen Realty
