- Overview
- Description
- Property Details
- Location
- Facts & Features
- Getting Around
- Nearby Homes




$349,900
Monthly Est:$1,742
 4 Beds
 3 Baths
2 full baths + 1 half bath
 2,082sqft
1333 Walston Ct, Indianapolis, IN 46260
$349,900
$1,742/moEst:
Get Pre-Approved
Single Family Residence
Built in 1974
$-- HOA
16,945 sqft lot
$168/sq.ft
Description
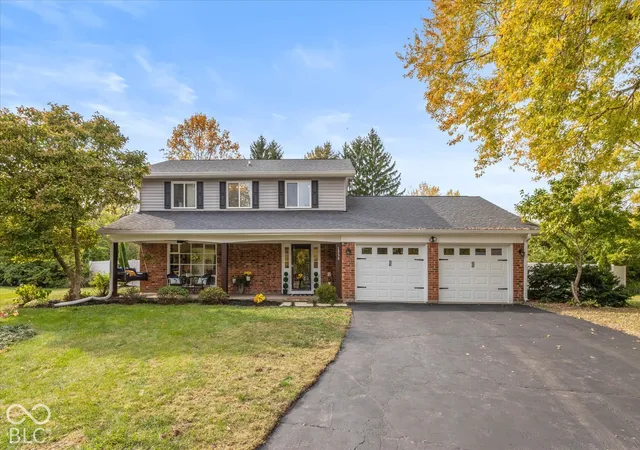
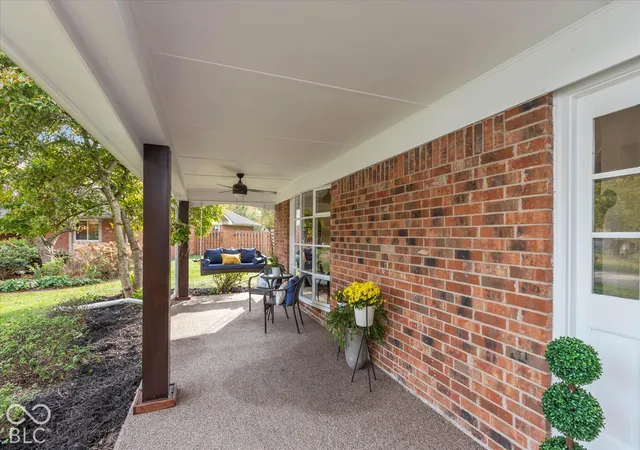
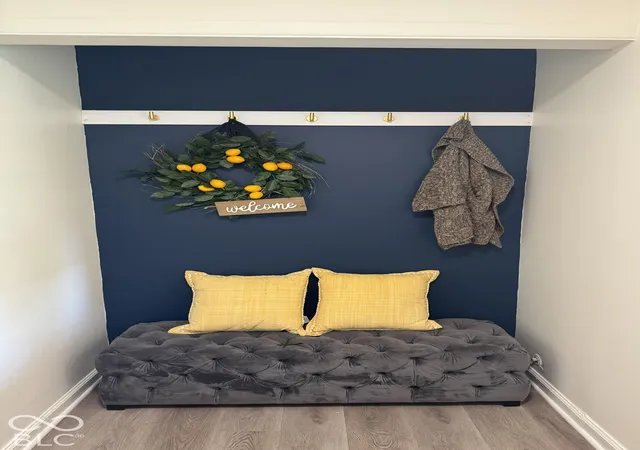
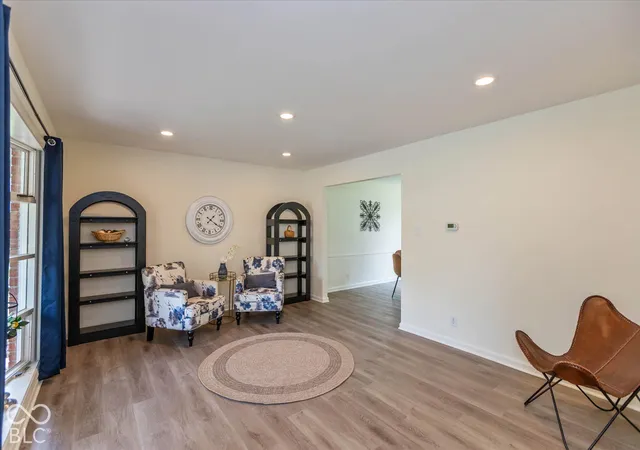
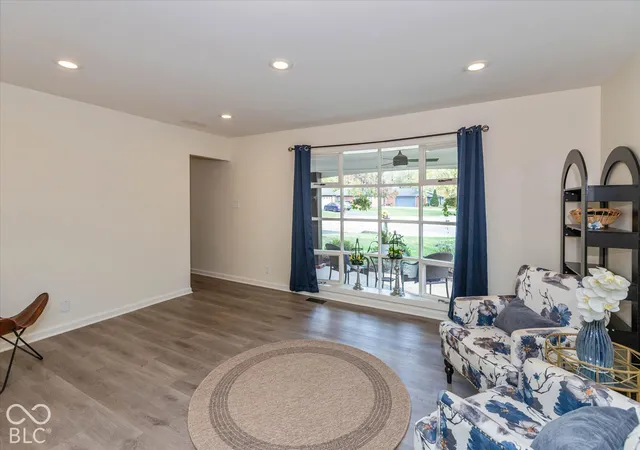
Welcome home to this beautifully remodeled 4-bedroom, 2.5-bath home tucked away at the end of a cul-de-sac on a spacious .39-acre lot! Located in the MSD Washington Township school district, this home offers a wonderful combination of updated living spaces, privacy, and convenience, with Brebeuf and Park Tudor private schools nearby. Enjoy the added freedom of NO HOA! A welcoming covered front porch complete with a charming porch swing sets the tone. Inside, an inviting entry foyer features a convenient mud bench and opens to a formal living room highlighted by a large bow window that fills the space with natural light. The formal dining room provides the perfect setting for gatherings and special occasions. The remodeled kitchen is sure to impress, featuring quartz countertops, a classic white subway tile backsplash, a new farmhouse sink, new garbage disposal, new dishwasher, and new cooktop/oven. Abundant counter space offers room for meal preparation, casual dining, and entertaining, while a tucked-away pantry provides additional storage. A designated breakfast area seamlessly connects the kitchen to the family room, creating an inviting flow for everyday living. The family room is the heart of the home, featuring a vaulted ceiling and cozy fireplace. Fresh interior paint, updated light fixtures throughout, and brand-new luxury vinyl plank flooring across the entire main level create a fresh, modern feel. Upstairs, discover four bedrooms, including a spacious primary suite with a walk-in closet and private full bath featuring dual vanities and a walk-in shower. Three additional bedrooms and a full hall bath complete the upper level. Step outside to enjoy the private backyard, where a peaceful wooded view creates a relaxing backdrop. The partially fenced yard features an open deck perfect for outdoor dining, entertaining, or simply unwinding, along with a storage shed for added convenience. NEW: AC unit 2022, water heater 2021, furnace 2020, roof 2019.
- Houzeo last checked: 5 hours ago
- Listing updated: October 29, 2026 at 3:01 pm
- Listing Provided by: Jennifer Goodspeed (317) 289-0093 , Jami Ross | Keller Williams Indy Metro Partners (317) 882-5900
- Source: Metropolitan Indianapolis Board of REALTORS (MIBOR) MLS-IN | MLS#: 22133360

Property Details
Status
Active
Type
Single Family Residence
No. of Stories
-
County
City
Neighborhood
--
Year Built
1974
HOA Fees
-
Finished Area
2,082 sqft
Lot Size
16,945 sqft lot
Basement Area
- sqft
MLS Name
Metropolitan Indianapolis Board of REALTORS (MIBOR) MLS
MLS Number
22133360
MLS Status
Active
Days on Market
1
Cumulative Days on Market
1
Open House

Continue Your Journey in App
Find your dream home, receive real-time updates, and many more!
Continue Your Journey in App
Find your dream home, receive real-time updates, and many more!
Location
Facts & Features
Rooms
Bedrooms & bathrooms
Bedrooms: 4
Bathrooms: 3
Foyer
Level: Main
Area: 70.00 Square Feet
Dimensions: 14 x 5
Living Room
Level: Main
Area: 208.00 Square Feet
Dimensions: 16 x 13
Dining Room
Level: Main
Area: 120.00 Square Feet
Dimensions: 10 x 12
Kitchen
Level: Main
Area: 132.00 Square Feet
Dimensions: 11 x 12
Breakfast Room
Level: Main
Area: 156.00 Square Feet
Dimensions: 12 x 13
Family Room
Level: Main
Area: 260.00 Square Feet
Dimensions: 20 x 13
Bedroom 4
Level: Upper
Area: 165.00 Square Feet
Dimensions: 11 x 15
Bedroom 3
Level: Upper
Area: 110.00 Square Feet
Dimensions: 11 x 10
Bedroom 2
Level: Upper
Area: 130.00 Square Feet
Dimensions: 13 x 10
Master Bedroom
Level: Upper
Area: 204.00 Square Feet
Dimensions: 12 x 17
Interior
Interior Features
Attic Access, Vaulted Ceiling(s), Entrance Foyer, Hi Speed Internet Availbl, Eat In Kitchen, Pantry, Smart Thermostat, Walk In Closet(s), Wood Work Painted
Cooling
Central Air
Window Features
Bay Window(s)
Heating
Electric
Appliances
Dishwasher, Dryer, Disposal, Micro Hood, Electric Oven, Refrigerator, Washer
Exterior Features
Storage Shed
Construction
Year Built
Year Built: 1974
Home type
Single Family Residence
Architectural Style
Traditional
Construction Materials
Brick, Vinyl Siding
Foundation Details
Slab
Property Condition
Updated/remodeled
Utilities & Energy
Parking Features
Attached
Utilities
Cable Available
Security Features
Security System, Smoke Detector(s)
Laundry Features
Main Level
Water Source
Public
Fireplace Features
Family Room, Wood Burning
Other Features
Patio And Porch Features
Covered, Deck
Subdivision Name
Northbrook
Lot Features
Cul De Sac, Suburb, Mature Trees, Wooded
Price History
| Date | Event | Price |
|---|---|---|
10/29/2026 Source: | Listed for Sale | $349,900 +112.06% $168/sqft |
02/04/2022 Source: | Price Increased | $165,000 +11.86% $79/sqft |
01/21/2022 Source: | Price Decreased | $147,500 -8.33% $71/sqft |
07/28/2016 Source: | Price Decreased | $160,900 -1.23% $77/sqft |
01/10/2016 Source: | Sold | $162,900 $78/sqft |

Nearby Homes
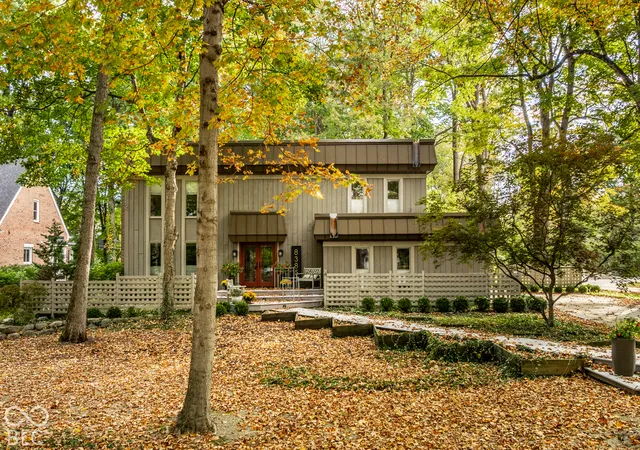

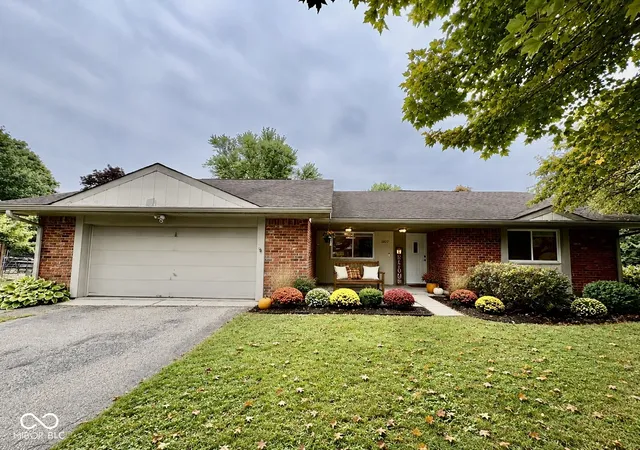
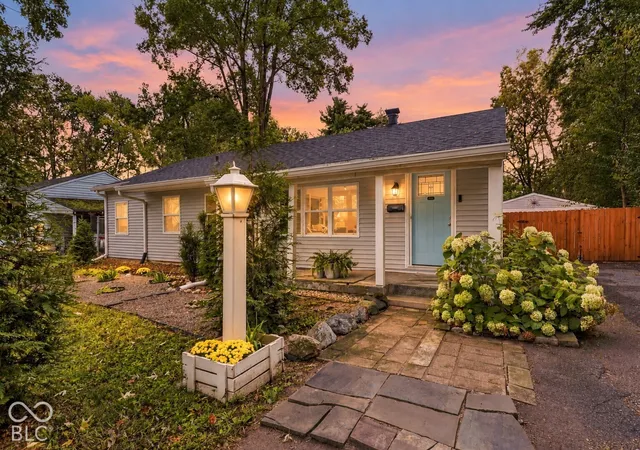
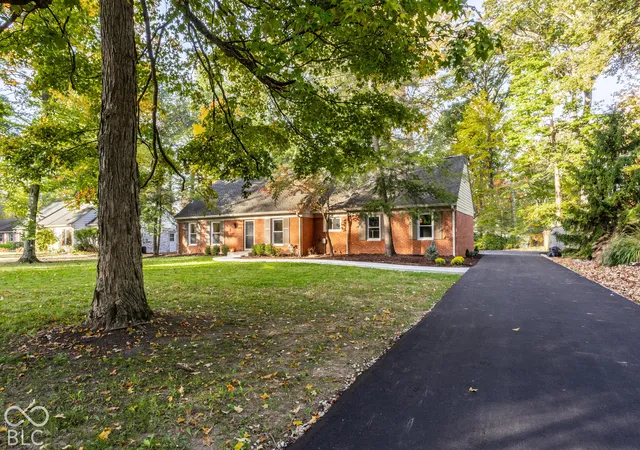
Find Homes by Property Features in Indianapolis, IN

Based on information from MIBOR REALTOR® Association through Oct 29, 2026, 02:15PM. The Broker Listing Cooperative® listing service's Listing information is deemed reliable but is not guaranteed accurate by the Broker Listing Cooperative® listing service. All data is obtained from various sources and may not have been verified by broker or Broker Listing Cooperative listing service. Supplied Open House Information is subject to change without notice. All information should be independently reviewed and verified for accuracy. Properties may or may not be listed by the office/agent presenting the information.. All Rights Reserved. © 2026 MIBOR REALTOR® Association.
 Advertising Broker: Jonah Hartsburg | Hoosier Hub Realty
