- Overview
- Description
- Property Details
- Location
- HOA Management
- Facts & Features
- Getting Around
- Nearby Homes
 Price Drop: $15K (10/13)

Street View
$460,000
Monthly Est:$2,290
 3 Beds
 2 Baths
2 full baths
 2,088sqft
13330 Edgetree Dr, Pineville, NC 28134
$460,000
$2,290/moEst:
Get Pre-Approved
Single Family Residence
Built in 2000
$22.92/mo HOA
0.21 acre lot
$220/sq.ft
Description
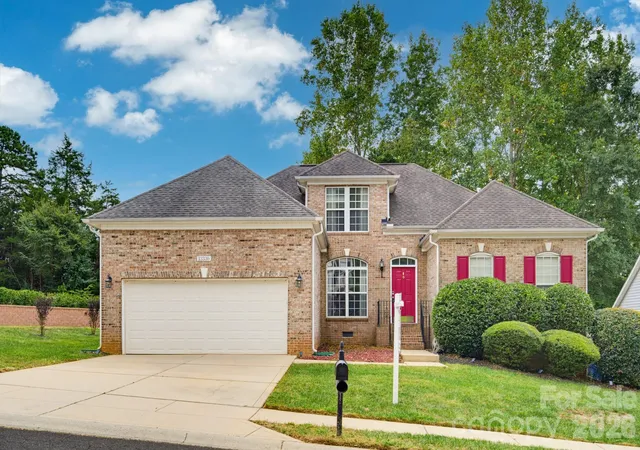
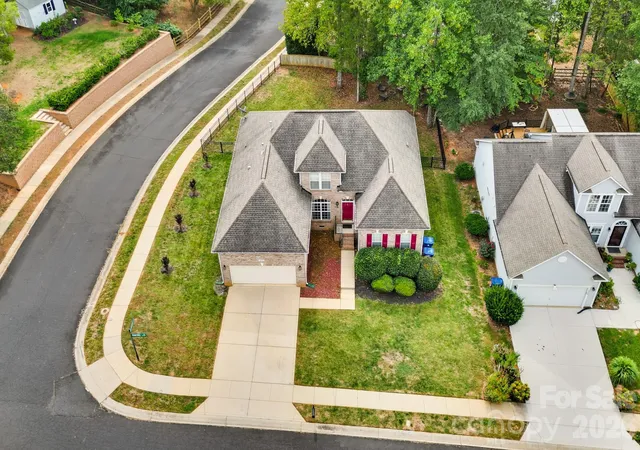
Welcome home to 13330 Edgetree Drive, a classic brick-front home set on a corner lot in Pineville, with mature landscaping, a long front walk, and plenty of room to spread out both inside and out. From the moment you pull into the driveway, the curb appeal stands out, with a two-story brick facade, a bold front door, and neatly trimmed shrubs framing the entry.
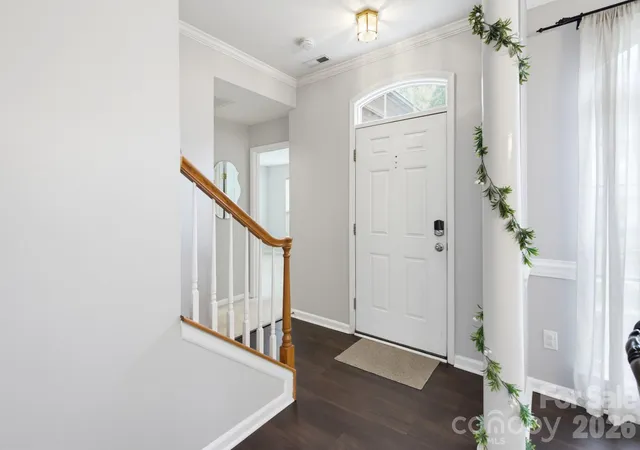
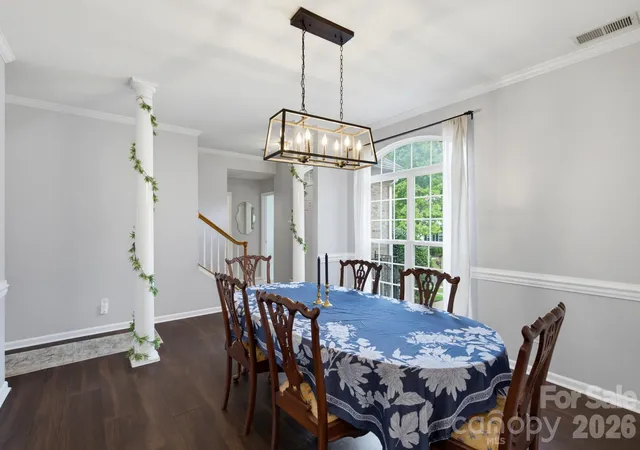
Step inside to a bright foyer with a classic oak-and-white staircase and a clear line of sight into the home. To one side, the formal dining room makes a great first impression, framed by decorative columns, chair rail molding, and a tall arched window that fills the space with natural light. It is the perfect setting for holiday dinners, birthday celebrations, or simply gathering around the table on a Sunday night.
The heart of the home is the open family room, where soaring ceilings and a wall of windows, topped with transom windows, pour in sunlight throughout the day. A gas fireplace with a classic white mantel anchors the room and makes it the natural place to settle in on a cool evening. Dark wood-look floors run throughout the main living areas, giving the home a warm, cohesive feel and standing up well to everyday life.
The family room flows right into the kitchen, so whoever is cooking never misses a moment. The kitchen offers crisp white cabinetry, a full suite of stainless steel appliances including a French-door refrigerator, smooth-top range, built-in microwave, and dishwasher, along with generous counter space and a raised breakfast bar with room for stools. Just beyond, a sunny breakfast nook is tucked into a bay window, an easy spot for morning coffee, homework, or casual meals with a view of the backyard. A door from the kitchen area leads out to the deck, making indoor and outdoor entertaining simple.
The primary suite is a true retreat, with a tray ceiling, a ceiling fan, and large windows on two sides. The en-suite bath features a dual vanity, a soaking garden tub, a separate glass-enclosed shower, and a large walk-in closet with built-in shelving and plenty of hanging space.
The additional bedrooms are bright and generously sized, with large windows and good closet space, and they share a full bath with a tub and shower combination. Upstairs, a spacious bonus room with interesting angled ceilings offers endless possibilities as a home office, media room, playroom, gym, or guest space. A walk-in attic provides valuable storage, and a dedicated laundry room and attached two-car garage add everyday convenience.
Out back is where this home really shines for anyone who loves being outdoors. A raised wood deck with built-in steps overlooks a large backyard that is fully fenced and lined with mature hardwoods, offering shade and a sense of privacy. Toward the back of the yard, a fire pit area with seating creates a perfect spot for s’mores with the kids, evenings with friends, or simply unwinding at the end of the day. There is plenty of open lawn for pets to run, a garden, or backyard games.
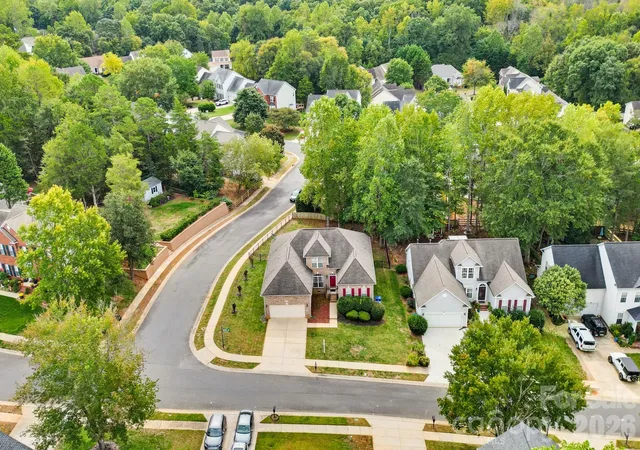
The location is hard to beat. Pineville offers the charm of a small town with quick access to everything Charlotte has to offer. Founded in 1873, the town is home to a walkable historic Main Street with longtime local restaurants, a Saturday farmers market, a summer concert and movie series, and the annual Arts in the Park festival. History lovers can explore the James K. Polk State Historic Site, the birthplace of the 11th U.S. President, with its museum, log cabins, and nature trail.
For shopping and dining, Carolina Place Mall and the Highway 51 corridor are just minutes away, with major retailers, grocery stores, and restaurants close at hand. Outdoor enthusiasts will love the McMullen Creek Greenway, which connects to Charlotte’s larger greenway network for walking, running, and biking. With Highway 51, I-485, and I-77 all nearby, commuting is easy, with uptown Charlotte about 15 to 20 minutes away and Ballantyne just a short drive.
- Houzeo last checked: 5 minutes ago
- Listing updated: October 27, 2026 at 8:00 pm
- Listing Provided by: Josh Finigan (704) 440-4076 | EXP Realty LLC Ballantyne (704) 248-8230
- Source: Canopy MLS | MLS#: 4427146

Property Details
Status
Active
Type
Single Family Residence
No. of Stories
-
County
City
Neighborhood
--
Year Built
2000
HOA Fees
$22.92/mo
Finished Area
2,088 sqft
Lot Size
0.21 acre lot
Basement Area
- sqft
MLS Name
Canopy MLS
MLS Number
4427146
MLS Status
Active
Days on Market
17
Cumulative Days on Market
14

Continue Your Journey in App
Find your dream home, receive real-time updates, and many more!
Continue Your Journey in App
Find your dream home, receive real-time updates, and many more!
Location
HOA Management
Cedar Management
HOA Fees
$275/ Annually
Disclaimer: Amenities are based on third-party information and may vary; buyers must independently verify all amenities, as information is deemed reliable but not guaranteed.
Facts & Features
Rooms
Bedrooms & bathrooms
Bedrooms: 3
Bathrooms: 2
Interior
Cooling
Ceiling Fan(s), Central Air
Flooring
Carpet, Tile, Vinyl
Heating
Forced Air, Natural Gas
Appliances
Dishwasher, Disposal
Sewer
Public Sewer
Construction
Year Built
Year Built: 2000
Home type
Single Family Residence
Construction Materials
Brick Partial, Vinyl
Foundation Details
Crawl Space
Utilities & Energy
Fireplace Features
Gas Log, Great Room
Water Source
City
Parking Features
Attached Garage, Garage Door Opener, Garage Faces Front, Keypad Entry
Laundry Features
Inside
Other Features
Subdivision Name
Cardinal Woods
Patio And Porch Features
Deck, Rear Porch
Price History
| Date | Event | Price |
|---|---|---|
10/13/2026 Source: | Listed for Sale | $460,000 -3.16% $220/sqft |
09/21/2026 Source: | Coming Soon | $475,000 +11.76% $227/sqft |
12/08/2023 Source: | Price Increased | $425,000 +40.50% $204/sqft |
08/27/2020 Source: | Price Decreased | $302,500 -1.63% $145/sqft |
07/27/2020 Source: | Sold | $307,500 $147/sqft |

Nearby Homes
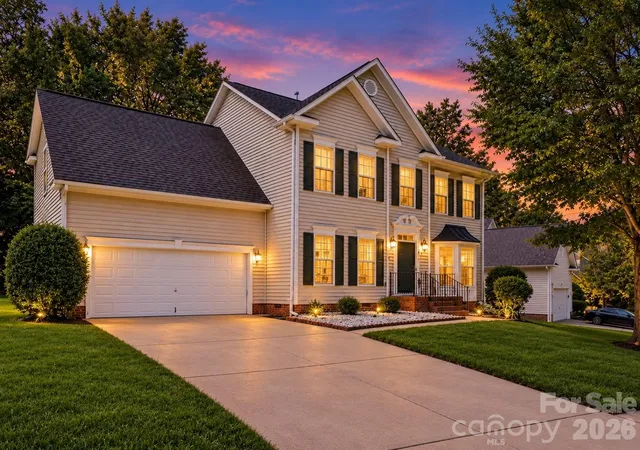
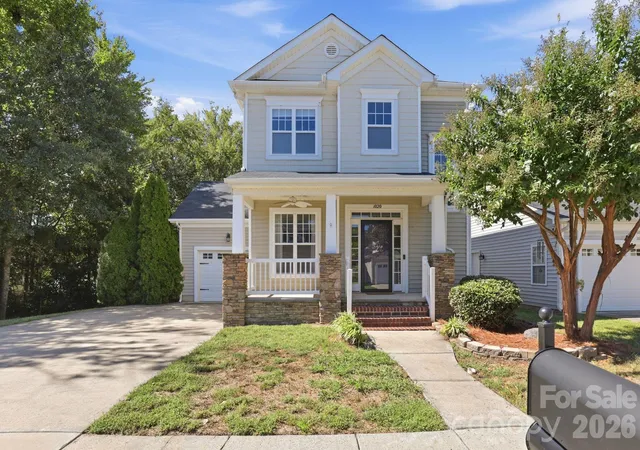
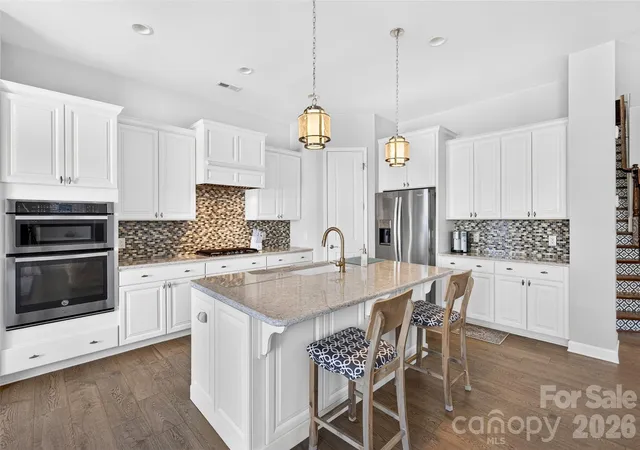
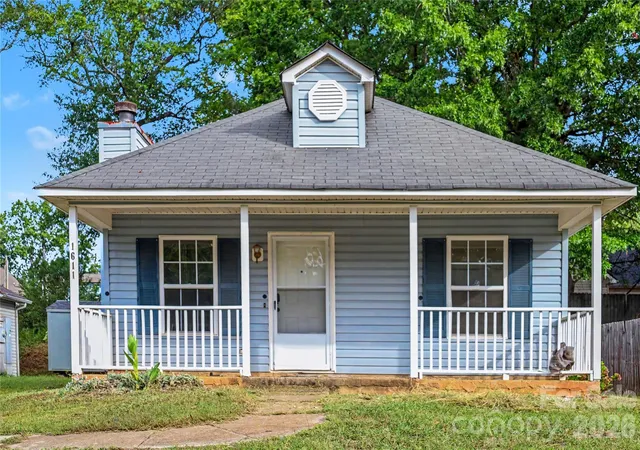
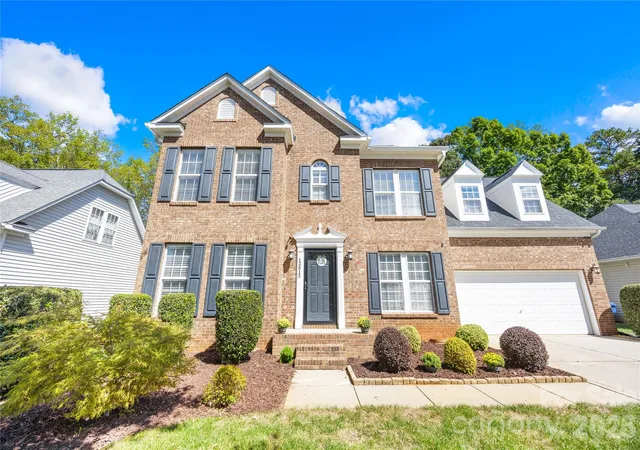
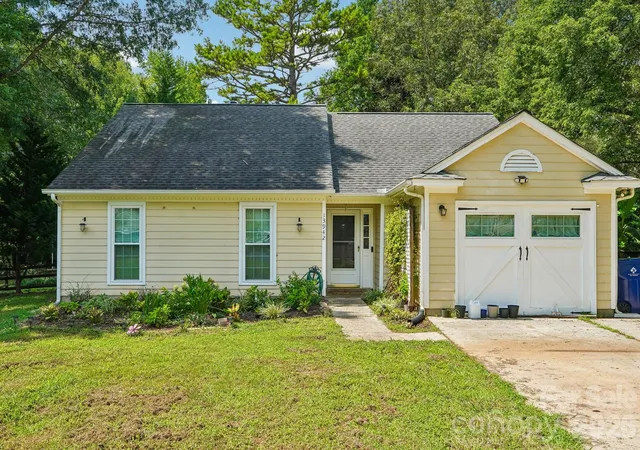
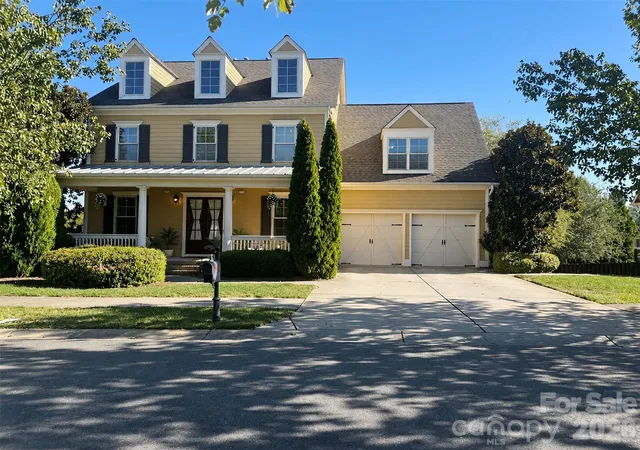
Find Homes by Property Features in Pineville, NC
Nearby New Homes For Sale

Based on information submitted to the MLS GRID from Canopy MLS through Oct 30, 2026, 05:30AM. All data is obtained from various sources and may not have been verified by the broker or MLS GRID. Supplied Open House Information is subject to change without notice. All information should be independently reviewed and verified for accuracy. Properties may or may not be listed by the office/agent presenting the information. IDX information is provided exclusively for consumers’ personal, noncommercial use. It may not be used for any purpose other than to identify prospective properties which the consumers may be interested in purchasing. The data is deemed reliable but is not guaranteed by MLS GRID. The use of the MLS GRID Data may be subject to an end-user license agreement prescribed by the Member Participant’s applicable MLS, if any, and as amended from time to time. ©2026 Canopy MLS. All Rights Reserved.
 Advertising Broker: Nicholas Huscroft | Chosen Realty
