- Overview
- Description
- Property Details
- Location
- HOA Management
- Facts & Features
- Getting Around
- Nearby Homes


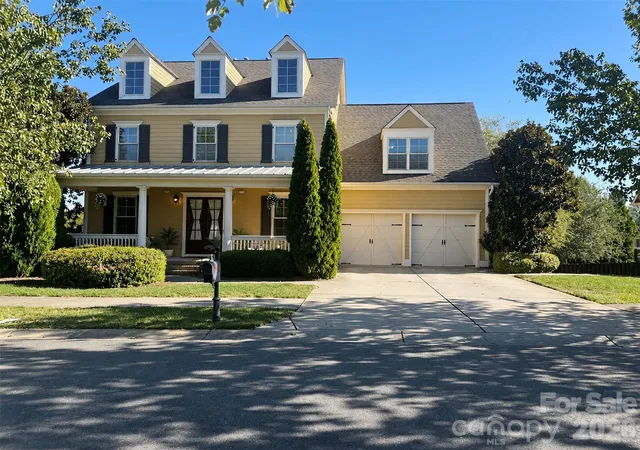
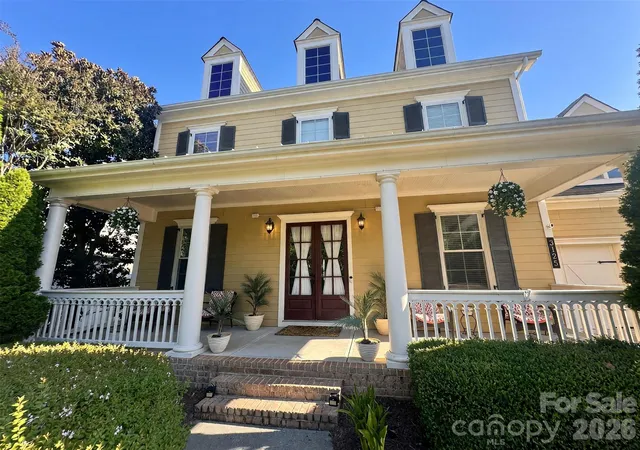
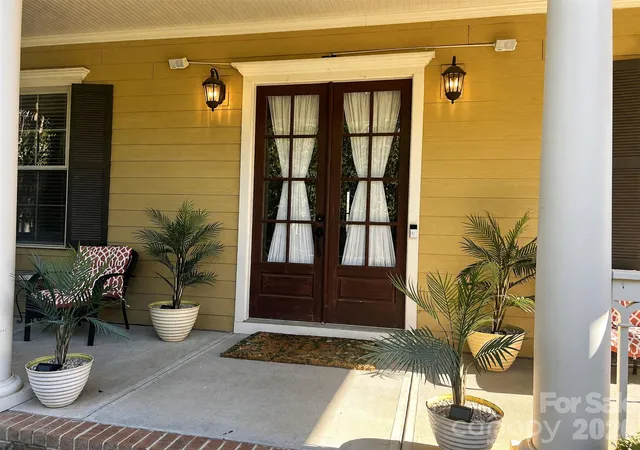
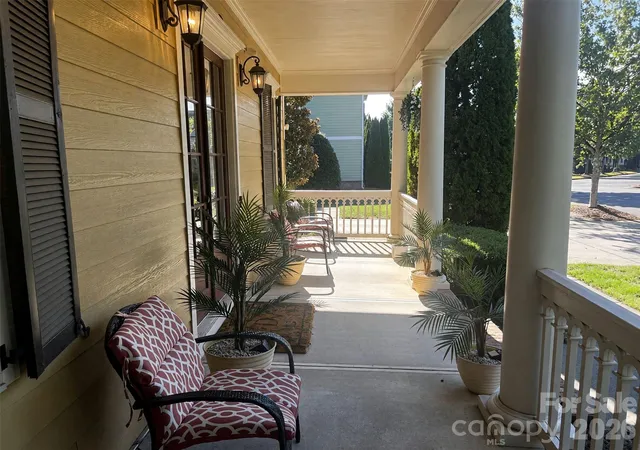
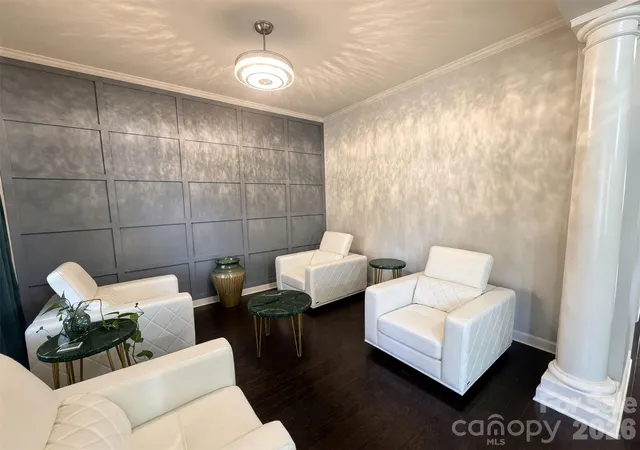

Street View
$950,000
Monthly Est:$4,728
 5 Beds
 5 Baths
4 full baths + 1 half bath
 4,546sqft
3125 Kennys St, Pineville, NC 28134
$950,000
$4,728/moEst:
Get Pre-Approved
Single Family Residence
Built in 2011
$188.67/mo HOA
0.32 acre lot
$209/sq.ft
Description
**$15,000 SELLER CONCESSION AVAILABLE TO QUALIFIED BUYERS!**PLUS Up to 8K back when using seller preferred lender!**
Experience exceptional space, versatility, and convenience at 3125 Kennys Street in Pineville's McCullough community. Built by John Wieland Homes, this impressive 5-bedroom, 4.5-bath residence offers over 4500 square feet across three levels, with an open floor plan, hardwood flooring, spacious living areas, and a kitchen featuring granite countertops, stainless steel appliances, a generous center island, and walk-in pantry.
The upper level features a spacious primary suite with a soaking tub, separate shower, and walk-in closet, along with additional bedrooms, a loft, and a convenient dual-entry bathroom.The finished walk-out basement offers outstanding flexibility with a second full kitchen, bedroom suite, full bathroom, laundry area, and recreation space—ideal for guests, extended stays, or multigenerational living. Outdoor features include an elevated deck, expansive patio, fenced backyard, and additional entertaining space.
McCullough offers a resort-inspired lifestyle with two swimming pools, clubhouse, fitness center, tennis courts, playgrounds, scenic walking trails, and neighborhood green spaces. HOA-provided front lawn maintenance adds an extra layer of everyday convenience.*
Location is another standout feature! Enjoy nearby shopping, dining, and services at the Shoppes at McCullough, downtown Pineville, and Carolina Place Mall. Carowinds amusement park, Ballantyne, Fort Mill, and major employment centers are easily accessible, while I-485 and I-77 provide connections to Uptown Charlotte and Charlotte Douglas International Airport.
**The seller is offering $15,000 toward eligible buyer closing costs, prepaid expenses, and/or a mortgage interest-rate buydown, subject to financing guidelines and contract terms.** Discover the combination of generous square footage, flexible living options, neighborhood amenities, and purchasing incentives at 3125 Kennys Street.
- Houzeo last checked: 5 minutes ago
- Listing updated: October 28, 2026 at 4:50 pm
- Listing Provided by: Duane Clarke (704) 881-6860 , Hope Brown | Lifestyle International Realty (704) 340-3822
- Source: Canopy MLS | MLS#: 4433651

Property Details
Status
Active
Type
Single Family Residence
No. of Stories
-
County
City
Neighborhood
--
Year Built
2011
HOA Fees
$188.67/mo
Finished Area
4,546 sqft
Lot Size
0.32 acre lot
Basement Area
- sqft
MLS Name
Canopy MLS
MLS Number
4433651
MLS Status
Active
Days on Market
5
Cumulative Days on Market
45
Open House

Continue Your Journey in App
Find your dream home, receive real-time updates, and many more!
Continue Your Journey in App
Find your dream home, receive real-time updates, and many more!
Location
HOA Management
N/A
HOA Fees
$565.7/ Quarterly
Disclaimer: Amenities are based on third-party information and may vary; buyers must independently verify all amenities, as information is deemed reliable but not guaranteed.
Facts & Features
Rooms
Bedrooms & bathrooms
Bedrooms: 5
Bathrooms: 5
Interior
Cooling
Ceiling Fan(s), Central Air, Multi Units
Flooring
Carpet, Tile, Wood
Heating
Forced Air, Natural Gas
Exterior Features
Fence, Fire Pit, Hot Tub, In Ground Irrigation, Lawn Maintenance, Other See Remarks
Interior Features
Built In Features, Drop Zone, Garden Tub, Kitchen Island, Open Floorplan, Pantry, Storage, Walk In Closet(s), Walk In Pantry
Appliances
Bar Fridge, Convection Microwave, Convection Oven, Dishwasher, Disposal, Dryer, Gas Range, Gas Water Heater, Plumbed For Ice Maker
Sewer
County Sewer
Construction
Year Built
Year Built: 2011
Home type
Single Family Residence
Architectural Style
Colonial, Modern
Construction Materials
Fiber Cement
Foundation Details
Basement
Roof
Architectural Shingle
Utilities & Energy
Security Features
Carbon Monoxide Detector(s), Smoke Detector(s)
Fireplace Features
Family Room
Water Source
County Water
Basement
Partial, Storage Space, Walk Out Access, Other
Parking Features
Driveway, Attached Garage, Garage Door Opener, Garage Faces Front
Utilities
Cable Available, Electricity Connected, Natural Gas, Underground Utilities, Wired Internet Available
Laundry Features
Electric Dryer Hookup, Inside, Laundry Room, Upper Level, Washer Hookup
Other Features
Subdivision Name
Mccullough
Patio And Porch Features
Deck, Front Porch, Patio
Community Features
Clubhouse, Fitness Center, Outdoor Pool, Playground, Recreation Area, Sidewalks, Tennis Court(s), Walking Trails
Price History
| Date | Event | Price |
|---|---|---|
10/25/2026 Source: | Listed for Sale | $950,000 -4.90% $209/sqft |
10/02/2026 Source: | Listing Removed | $999,000 $220/sqft |
09/04/2026 Source: | Price Decreased | $999,000 -9.18% $220/sqft |
08/21/2026 Source: | Listed for Sale | $1,100,000 $242/sqft |
08/17/2026 Source: | Coming Soon | $1,100,000 +56.03% $242/sqft |

Show more
Nearby Homes
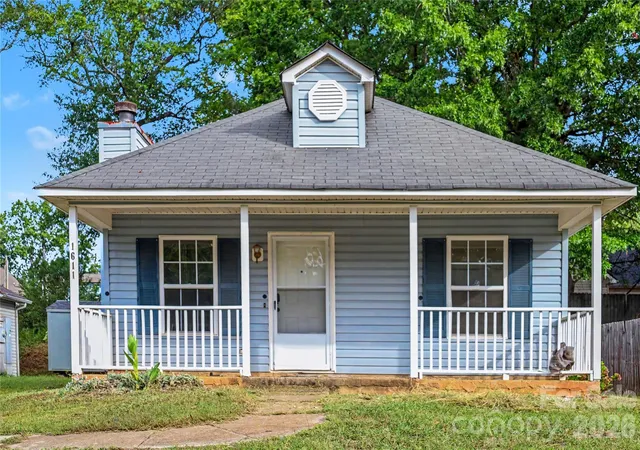
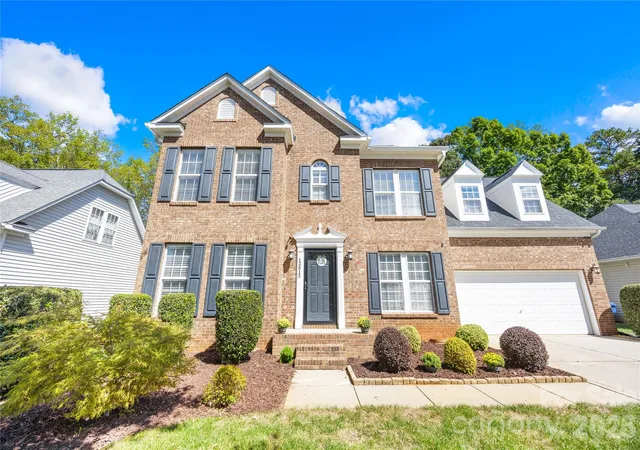
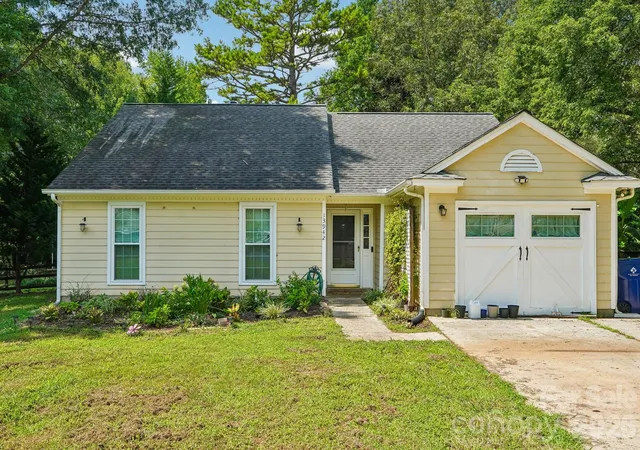
Find Homes by Property Features in Pineville, NC
Nearby New Homes For Sale

Based on information submitted to the MLS GRID from Canopy MLS through Oct 30, 2026, 05:30AM. All data is obtained from various sources and may not have been verified by the broker or MLS GRID. Supplied Open House Information is subject to change without notice. All information should be independently reviewed and verified for accuracy. Properties may or may not be listed by the office/agent presenting the information. IDX information is provided exclusively for consumers’ personal, noncommercial use. It may not be used for any purpose other than to identify prospective properties which the consumers may be interested in purchasing. The data is deemed reliable but is not guaranteed by MLS GRID. The use of the MLS GRID Data may be subject to an end-user license agreement prescribed by the Member Participant’s applicable MLS, if any, and as amended from time to time. ©2026 Canopy MLS. All Rights Reserved.
 Advertising Broker: Nicholas Huscroft | Chosen Realty
