- Overview
- Description
- Property Details
- Location
- Facts & Features
- Getting Around
- Nearby Homes

Street View
$575,000
Monthly Est:$2,862
 3 Beds
 3 Baths
2 full baths + 1 half bath
 2,353sqft
1709 Cedar Park Dr, Pineville, NC 28134
$575,000
$2,862/moEst:
Get Pre-Approved
Single Family Residence
Built in 2016
$-- HOA
0.12 acre lot
$244/sq.ft
Description
Welcome to 1709 Cedar Park Drive in the sought-after McCullough neighborhood of Pineville in the desirable Ballantyne High school district. This 3-bedroom, 2.5-bath home sits in a very walkable community, with tree-lined sidewalks leading to resort-style amenities, the Sugar Creek Greenway, and a bike path that connects you to the shops and restaurants of downtown Pineville.
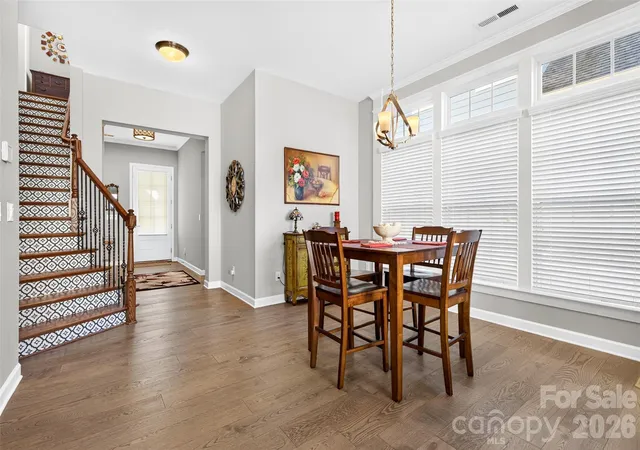
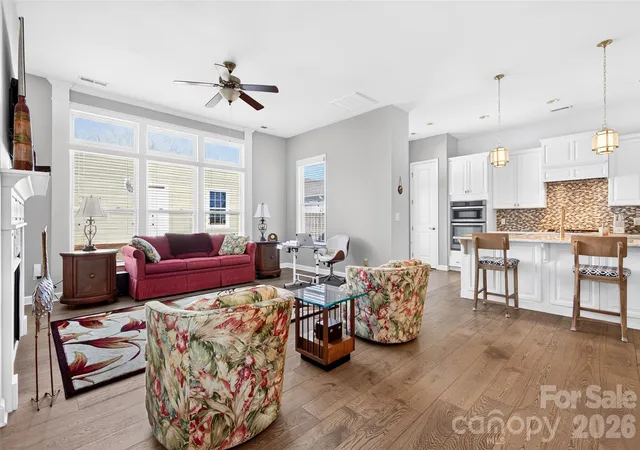
10-foot ceilings, 8-foot doors, and large windows fill the main level with natural light. Solid surface flooring runs through the common areas and kitchen, and charming craftsman-style trim adds character throughout. The primary suite is on the main level, which makes everyday living easy and features new carpet (2025). The primary bath features a massive oversize walk-in shower and a dual vanity for a spa-like daily routine, and a large custom walk-in closet that was outfitted with new carpet in 2025 keeps everything organized.
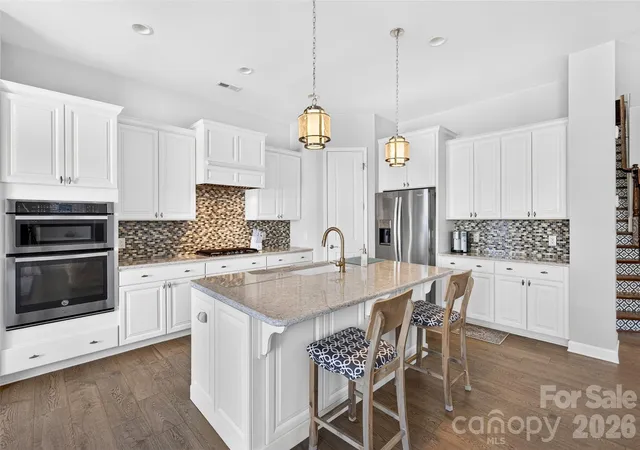
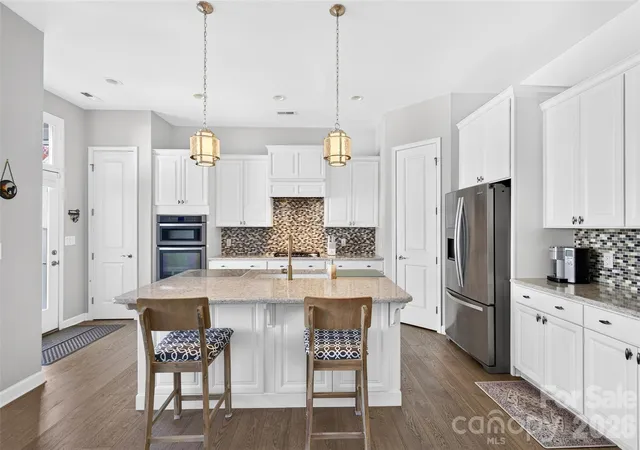
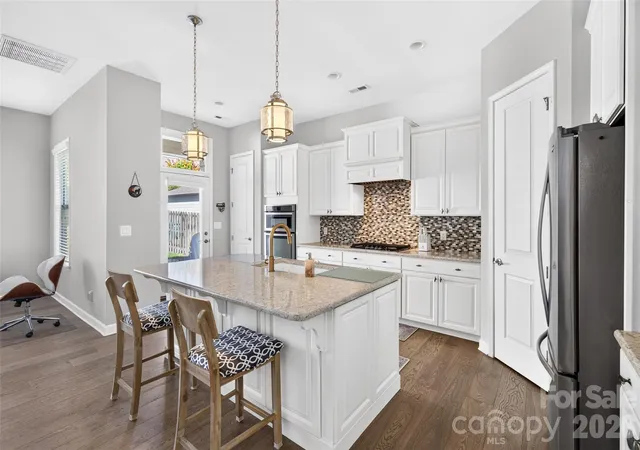
The kitchen is a standout. It's large and well designed for cooking and gathering, with ample cabinets, generous storage space, and a walk-in pantry with custom wood shelves that keeps everything within reach. A new garbage disposal (2026) is one more update ready for you. Just off the kitchen, a convenient drop zone keeps backpacks, keys, and shoes organized, and the spacious laundry room adds built-in cabinets for even more storage.
Upstairs, a wonderful loft in the main living area is a flexible spot for a reading nook, play area, or second living room and two generous size bedrooms with one of those bedrooms offering the functionality of a second primary with its en-suite bath that could accomodate multi-generational living. Walk-in attic storage makes stowing away seasonal items and keepsakes a breeze. Over the garage, a partially finished, heated and cooled bonus space that is ready for flooring and paint! Let you're ideas run wild here whether it be an additional bedroom, multigenerational living, an office, music room, craft room, a studio or anything your heart desires. All the heavy lifting has been done, it just needs your finishing touches. Once finished that would also add to the heated living area raising the overall square footage.
Outside, a charming front porch, made private by the mature trees around it, is the perfect place for morning coffee or an evening unwind. In back, the fenced, private yard is a great spot for pets, play, and relaxing. Front yard lawn maintenance is included in the HOA, and French drains on the downspouts help keep water where it belongs.
The neighborhood offers resort-style living, with a two community pools, tennis courts, pickleball courts, a dog park, and a playground. Greenway access means walks and bike rides are right outside your door.
Location: I-77 and I-485 are close by for easy commuting. Major hospitals, shopping, and employers are nearby, and both Charlotte Douglas International Airport and uptown Charlotte are a short drive away.
The loft over the garage is partially finished and HVAC is installed. No permits were pulled but all work was done by licensed contractors and receipts are available.
- Houzeo last checked: 1 minute ago
- Listing updated: October 26, 2026 at 4:42 pm
- Listing Provided by: John Ginolfi (704) 659-3582 | Costello Real Estate and Investments LLC (980) 938-8920
- Source: Canopy MLS | MLS#: 4433635

Property Details
Status
Active
Type
Single Family Residence
No. of Stories
-
County
City
Neighborhood
--
Year Built
2016
HOA Fees
-
Finished Area
2,353 sqft
Lot Size
0.12 acre lot
Basement Area
- sqft
MLS Name
Canopy MLS
MLS Number
4433635
MLS Status
Active
Days on Market
15
Cumulative Days on Market
11

Continue Your Journey in App
Find your dream home, receive real-time updates, and many more!
Continue Your Journey in App
Find your dream home, receive real-time updates, and many more!
Location
Facts & Features
Rooms
Bedrooms & bathrooms
Bedrooms: 3
Bathrooms: 3
Interior
Appliances
Dishwasher, Disposal, Exhaust Hood, Gas Cooktop, Gas Water Heater, Microwave, Plumbed For Ice Maker, Self Cleaning Oven
Interior Features
Attic Walk In, Built In Features, Cable Prewire, Kitchen Island, Open Floorplan, Pantry, Walk In Closet(s)
Exterior Features
In Ground Irrigation, Lawn Maintenance
Cooling
Ceiling Fan(s), Central Air
Heating
Central, Forced Air, Natural Gas
Flooring
Carpet, Laminate, Tile
Sewer
County Sewer
Construction
Year Built
Year Built: 2016
Home type
Single Family Residence
Construction Materials
Fiber Cement
Foundation Details
Slab
Roof
Architectural Shingle
Utilities & Energy
Water Source
County Water
Parking Features
Driveway, Detached Garage, On Street
Laundry Features
Electric Dryer Hookup, Laundry Room, Main Level
Fireplace Features
Great Room
Other Features
Subdivision Name
Mccullough
Community Features
Clubhouse, Fitness Center, Outdoor Pool, Playground, Pond, Recreation Area, Tennis Court(s), Walking Trails
Price History
| Date | Event | Price |
|---|---|---|
10/15/2026 Source: | Listed for Sale | $575,000 $244/sqft |

Nearby Homes
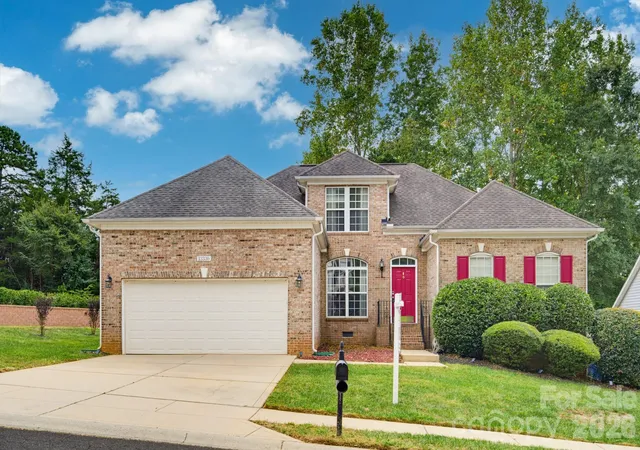
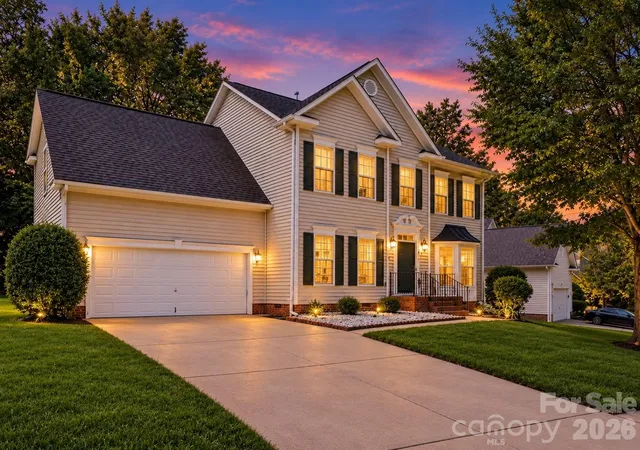
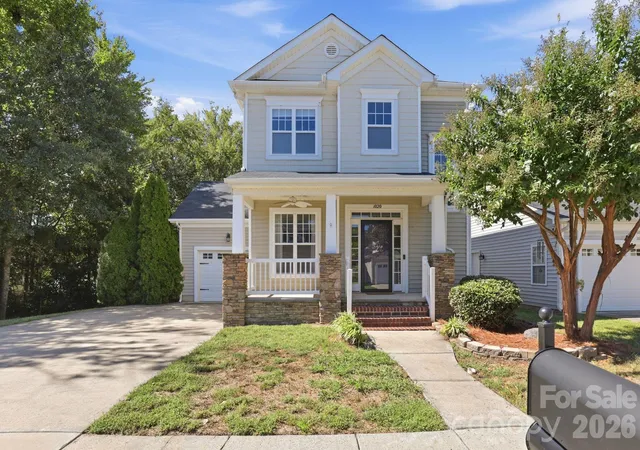
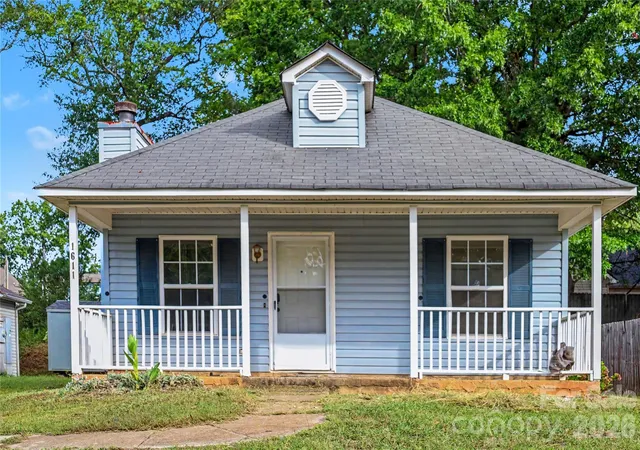
Find Homes by Property Features in Pineville, NC
Nearby New Homes For Sale

Based on information submitted to the MLS GRID from Canopy MLS through Oct 30, 2026, 09:45AM. All data is obtained from various sources and may not have been verified by the broker or MLS GRID. Supplied Open House Information is subject to change without notice. All information should be independently reviewed and verified for accuracy. Properties may or may not be listed by the office/agent presenting the information. IDX information is provided exclusively for consumers’ personal, noncommercial use. It may not be used for any purpose other than to identify prospective properties which the consumers may be interested in purchasing. The data is deemed reliable but is not guaranteed by MLS GRID. The use of the MLS GRID Data may be subject to an end-user license agreement prescribed by the Member Participant’s applicable MLS, if any, and as amended from time to time. ©2026 Canopy MLS. All Rights Reserved.
 Advertising Broker: Nicholas Huscroft | Chosen Realty
