- Overview
- Description
- Property Details
- Location
- Facts & Features
- Getting Around
- Nearby Homes

 New Construction
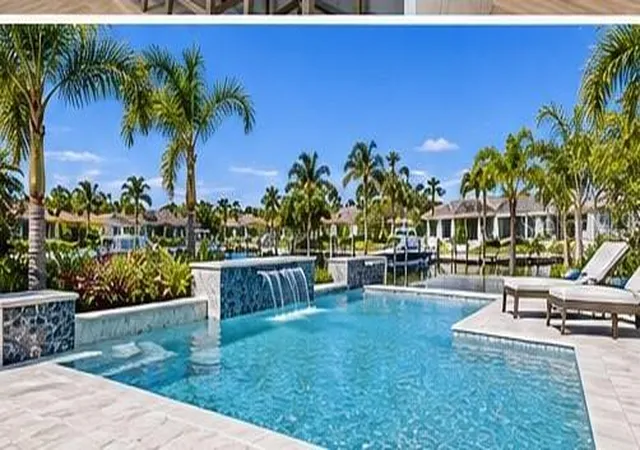

Street View
$1,200,000
Monthly Est:$5,973
 4 Beds
 3 Baths
3 full baths
 2,458sqft
13330 Prentice Ave, Port Charlotte, FL 33953
$1,200,000
$5,973/moEst:
Get Pre-Approved
Single Family Residence
Built in 2027
$-- HOA
10,000 sqft lot
$488/sq.ft
Description
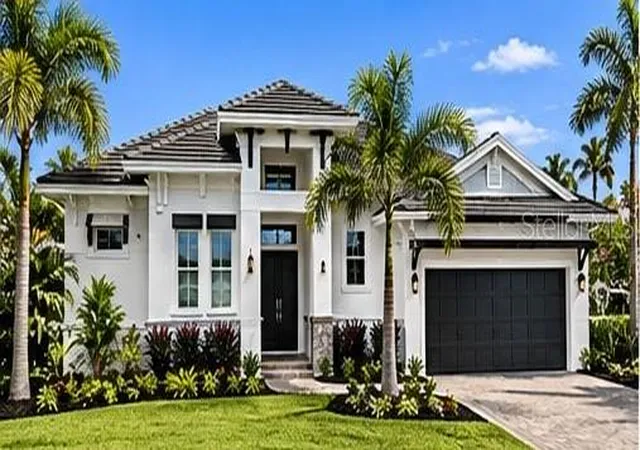
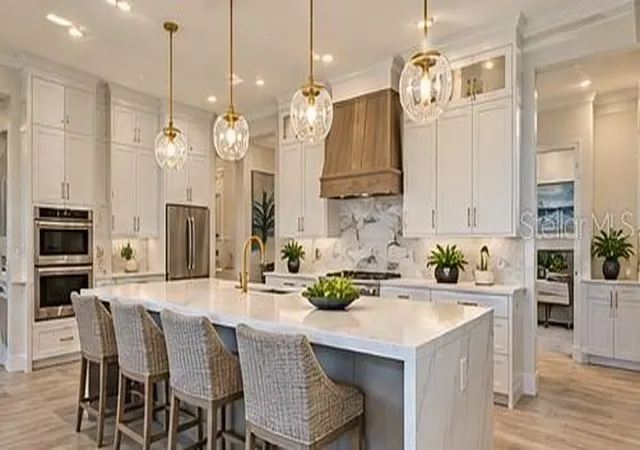
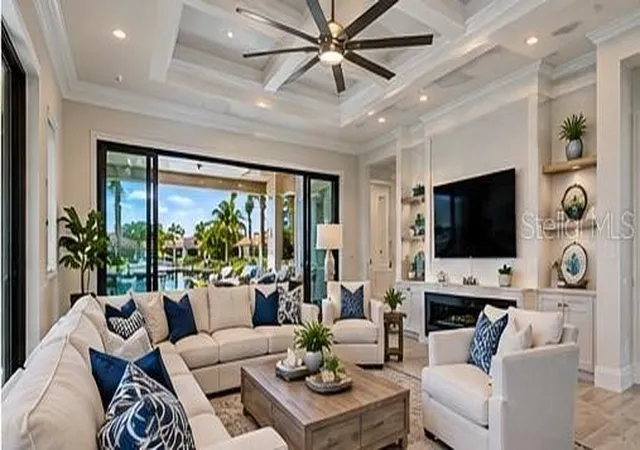
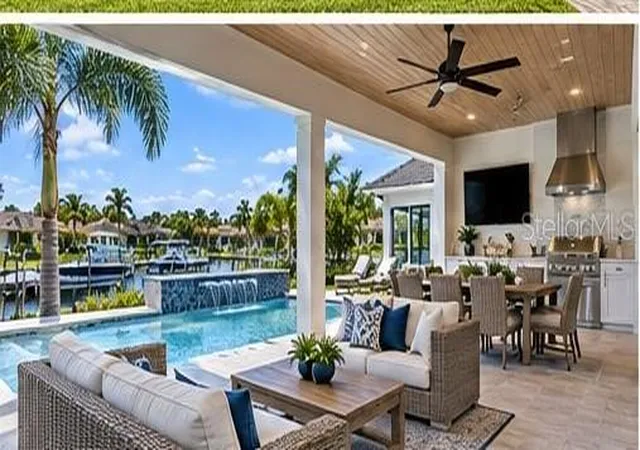
Pre-Construction. To be built. Discover the best of Florida waterfront living with this luxury home planned for a sailboat-accessible canal-front lot, featuring a private dock and no bridges to the harbor for convenient boating access to the Gulf of America. This thoughtfully designed residence will offer 4 bedrooms, 3 bathrooms, and a resort-style pool and spa, combining modern construction with elegant finishes and exceptional comfort. Planned features include 12-foot ceilings, coffered ceiling details, porcelain wood-look tile throughout, impact-resistant glass, block construction with a stem wall, and a durable tile roof. The chef-inspired kitchen will feature quartz countertops, a spacious center island, and stainless steel appliances, ideal for everyday living and entertaining. The primary suite will include dual sinks, a freestanding soaking tub, and a separate shower. Designed for seamless indoor-outdoor living, the exterior will feature a paver lanai, private pool and spa, and outdoor kitchen, creating an inviting setting for alfresco dining, entertaining, and enjoying the Florida sunshine. Additional planned features include a paver driveway, whole-house reverse osmosis water filtration system, and irrigation system. Whether cruising toward open water or unwinding in your private outdoor retreat, this exceptional property presents an opportunity to enjoy the waterfront lifestyle in Southwest Florida. The first image depicts the proposed building rendering; all additional images are for illustrative purposes only and may not represent the final home, finishes, features, or specifications.
- Houzeo last checked: 2 minutes ago
- Listing updated: November 4, 2026 at 4:49 pm
- Listing Provided by: Carlos Dasilva (941) 875-8559 | COLDWELL BANKER SUNSTAR REALTY (941) 627-3321
- Source: Stellar MLS-FL as distributed by MLS GRID | MLS#: D6149360

Property Details
Status
Active
Type
Single Family Residence
No. of Stories
-
County
City
Neighborhood
--
Year Built
2027
HOA Fees
-
Finished Area
2,458 sqft
Lot Size
10,000 sqft lot
Basement Area
- sqft
MLS Name
Stellar MLS
MLS Number
D6149360
MLS Status
Active

Continue Your Journey in App
Find your dream home, receive real-time updates, and many more!
Continue Your Journey in App
Find your dream home, receive real-time updates, and many more!
Location
Facts & Features
Rooms
Bedrooms & bathrooms
Bedrooms: 4
Bathrooms: 3
Primary Bedroom
Level: First
Area: 255.00 Square Feet
Dimensions: 15x17
Primary Bathroom
Level: First
Area: 110.00 Square Feet
Dimensions: 11x10
Bedroom 2
Level: First
Area: 132.00 Square Feet
Dimensions: 12x11
Bathroom 2
Level: First
Area: 64.00 Square Feet
Dimensions: 8x8
Bedroom 3
Level: First
Area: 121.00 Square Feet
Dimensions: 11x11
Bathroom 3
Level: First
Area: 64.00 Square Feet
Dimensions: 8x8
Bedroom 4
Level: First
Area: 121.00 Square Feet
Dimensions: 11x11
Kitchen
Level: First
Area: 154.00 Square Feet
Dimensions: 14x11
Dining Room
Level: First
Area: 216.00 Square Feet
Dimensions: 12x18
Great Room
Level: First
Interior
Appliances
Convection Oven, Cooktop, Dishwasher, Disposal, Dryer, Electric Water Heater, Exhaust Fan, Freezer, Ice Maker, Microwave, Range, Range Hood, Refrigerator
Exterior Features
Fire Pit, Hurricane Shutters, Outdoor Kitchen
Sewer
Public Sewer
Cooling
Central Air
Heating
Heat Pump
Window Features
Storm Window(s)
Flooring
Tile
Interior Features
Ceiling Fans(s), Crown Molding, High Ceilings, Open Floorplan
Construction
Year Built
Year Built: 2027
Home type
Single Family Residence
Property Condition
Pre Construction
Roof
Shingle
Foundation Details
Slab
Architectural Style
Coastal, Mediterranean
Construction Materials
Block
Utilities & Energy
Utilities
Cable Available, Public
Pool Features
In Ground
Water Source
Public
Laundry Features
Laundry Room
Other Features
Lot Features
Paved
Vegetation
Trees/landscaped
Subdivision Name
Port Charlotte Sec 061
Price History
| Date | Event | Price |
|---|---|---|
11/04/2026 Source: | Listed for Sale | $1,200,000 +2005.26% $488/sqft |
03/03/2026 Source: | Sold | $57,000 -11.63% $23/sqft |
02/03/2026 Source: | Pending | $64,500 $26/sqft |
11/07/2025 Source: | Listed for Sale | $64,500 -24.12% $26/sqft |
04/01/2022 Source: | Price Decreased | $85,000 -5.55% $35/sqft |

Show more
Nearby Homes
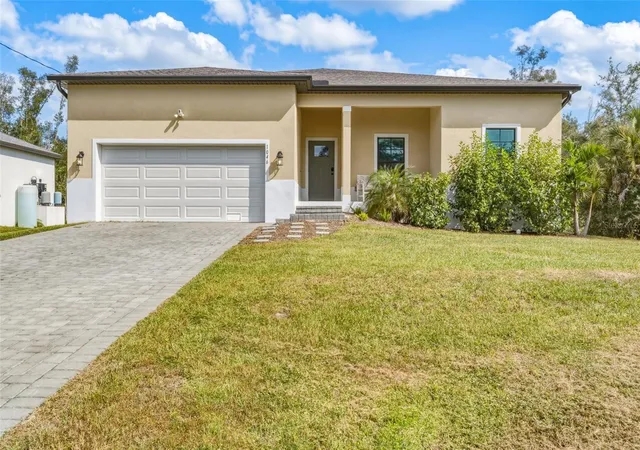
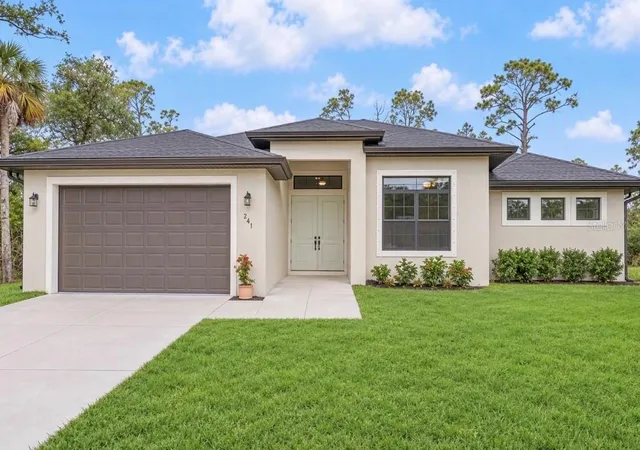
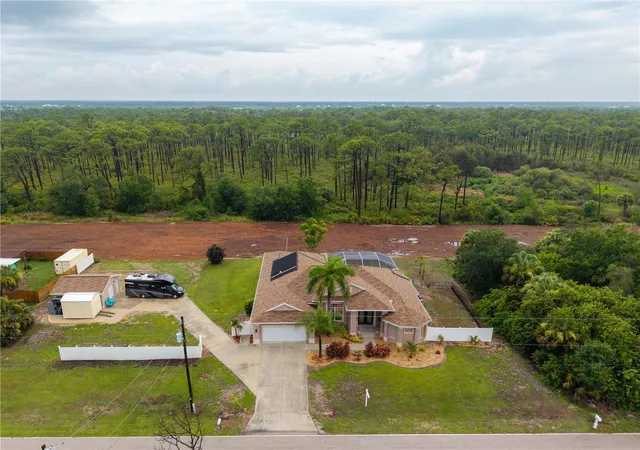

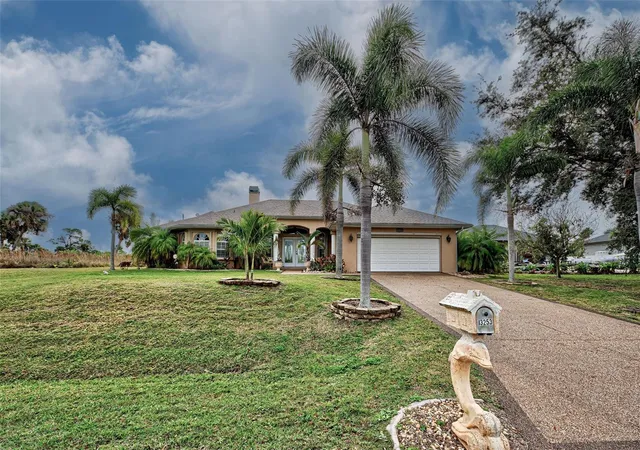
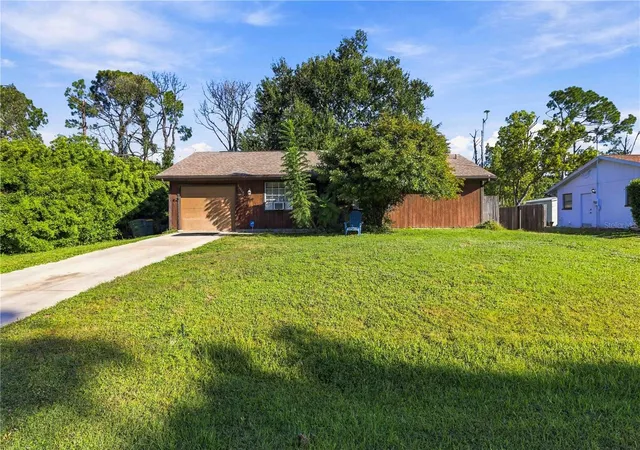
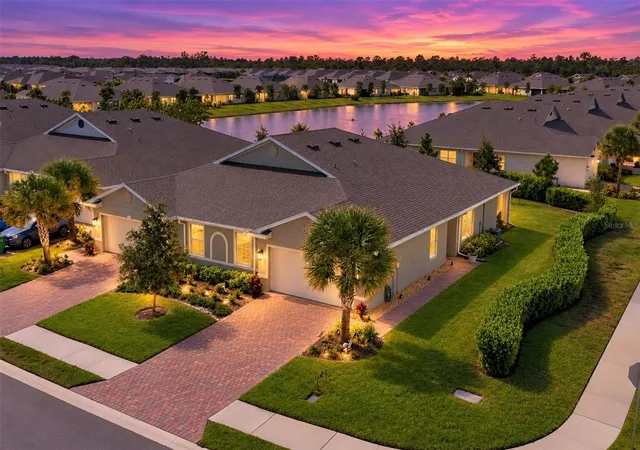
Find Homes by Property Features in Port Charlotte, FL
Nearby New Homes For Sale

Based on information from Stellar MLS® through Nov 04, 2026, 07:45PM as submitted to and distributed by MLS GRID. All data is obtained from various sources and may not have been verified by the broker or MLS GRID. Supplied Open House Information is subject to change without notice. All information should be independently reviewed and verified for accuracy. Properties may or may not be listed by the office/agent presenting the information. IDX information is provided exclusively for consumers’ personal non-commercial use. It may not be used for any purpose other than to identify prospective properties consumers may be interested in purchasing. The data is deemed reliable but is not guaranteed by MLS GRID. The use of the MLS GRID Data may be subject to an end-user license agreement prescribed by the Member Participant’s applicable MLS, if any, and as amended from time to time. © 2026 Stellar MLS. All Rights Reserved.
 Advertising Broker: Fred McGill | Simple Showing, Inc
