- Overview
- Description
- Property Details
- Location
- HOA Management
- Facts & Features
- Getting Around
- Nearby Homes

 New Construction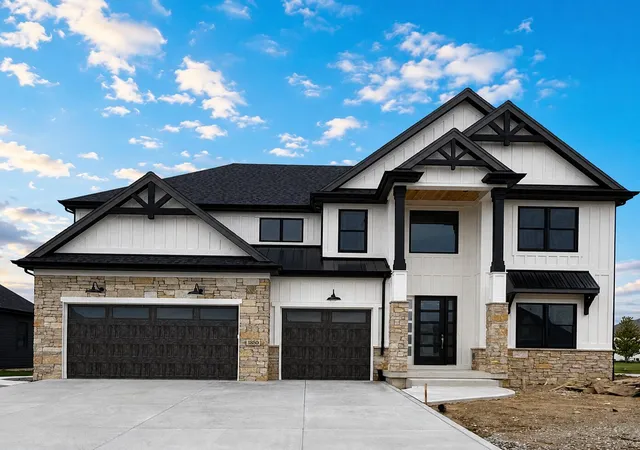
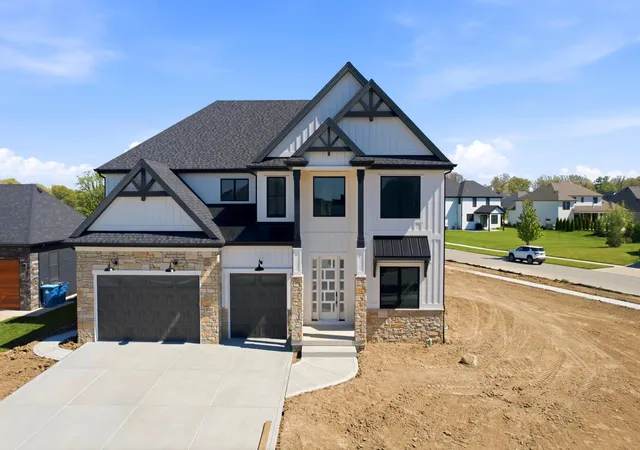
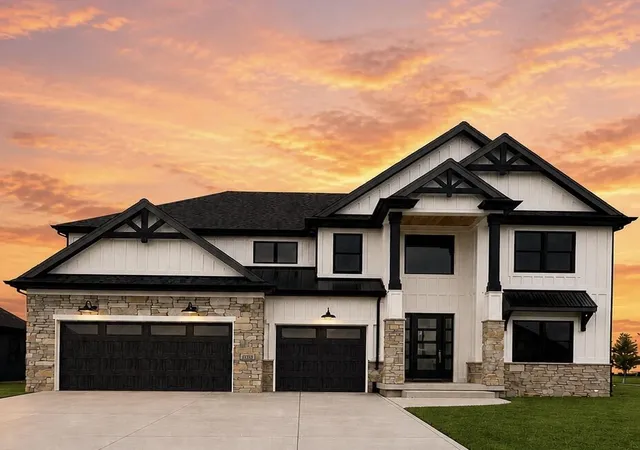
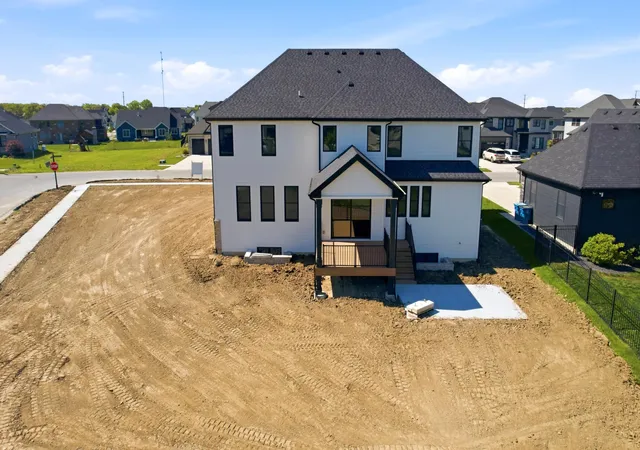
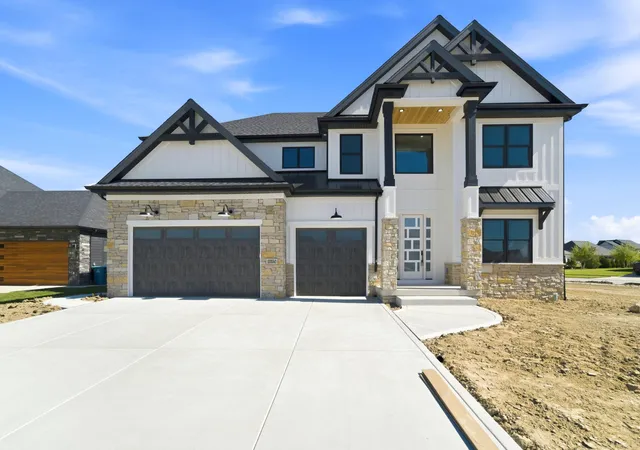

Street View
$1,007,000
Monthly Est:$5,012
 6 Beds
 4 Baths
3 full baths
 3,688sqft
13350 Camas Dr, Saint John, IN 46373
$1,007,000
$5,012/moEst:
Get Pre-Approved
Single Family Residence
Built in 2026
$41.67/mo HOA
16,422.12 sqft lot
$273/sq.ft
Description
Luxurious 3,688 square foot custom built home offers 6 spacious bedrooms, 4 beautifully appointed bathrooms, and an open concept floor plan designed for the way today's families live. 3 Car Garage. Whether you're hosting holiday gatherings, entertaining friends, or enjoying a quiet evening at home, every space has been thoughtfully designed to fit your lifestyle. At the heart of the home is a stunning chef's kitchen featuring two oversized islands, premium finishes, abundant cabinetry, and plenty of room for everyone to gather. The seamless flow into the living and dining areas creates the perfect setting for making lifelong memories. After a long day, retreat to your private primary suite complete with a spa-inspired bathroom and an oversized walk in closet a space designed to help you relax and recharge. With soaring ceilings, natural light pouring through every room, and exceptional craftsmanship throughout, this home offers both elegance and everyday comfort. Step outside to your covered patio, ideal for morning coffee, summer barbecues, or evenings spent with family and friends. If you've been searching for a home that offers generous space, timeless design, and a prestigious location, this is your opportunity. Kitchen Appliances included, inground sprinkler system. Landscaped yard with sod front and side.
- Houzeo last checked: 7 minutes ago
- Listing updated: October 11, 2026 at 3:59 pm
- Listing Provided by: Olena Savchenko (219) 765-0309 | House Hunters Realty, LLC (219) 200-4070
- Source: Northwest Indiana REALTORS® Association MLS-IN | MLS#: 843323

Property Details
Status
Active
Type
Single Family Residence
No. of Stories
-
County
City
Neighborhood
--
Year Built
2026
HOA Fees
$41.67/mo
Finished Area
3,688 sqft
Lot Size
16,422.12 sqft lot
Basement Area
- sqft
MLS Name
Northwest Indiana REALTORS® Association MLS
MLS Number
843323
MLS Status
Active
Days on Market
69
Open House

Continue Your Journey in App
Find your dream home, receive real-time updates, and many more!
Download App
Continue Your Journey in App
Find your dream home, receive real-time updates, and many more!
Location
HOA Management
The Preserves HOA
HOA Fees
$500/ Annually
Amenities
 Amenities and services may be covered by one or multiple associations and service providers.
 Park Playground
 Walk path
Disclaimer: Amenities are based on third-party information and may vary; buyers must independently verify all amenities, as information is deemed reliable but not guaranteed.
Facts & Features
Rooms
Bedrooms & bathrooms
Bedrooms: 6
Bathrooms: 4
Interior
Exterior Features
None
Appliances
Disposal, Stainless Steel Appliance(s), Range Hood, Refrigerator, Microwave, Gas Water Heater, Gas Range, Energy Star Qualified Appliances, Dishwasher
Heating
Energy Star Qualified Equipment, Zoned, Natural Gas, Forced Air
Interior Features
Ceiling Fan(s), Walk In Closet(s), Tray Ceiling(s), Stone Counters, Soaking Tub, Pantry, Open Floorplan, Kitchen Island, Eat In Kitchen, Entrance Foyer, Double Vanity, Crown Molding
Window Features
Insulated Windows
Sewer
Public Sewer
Utilities & Energy
Parking Features
Attached, Kitchen Level, Garage Faces Front, Driveway, Concrete, Garage Door Opener
Laundry Features
Gas Dryer Hookup, Washer Hookup, Upper Level, Sink, Laundry Room
Security Features
Carbon Monoxide Detector(s), Smoke Detector(s)
Association Amenities
Jogging Path, Playground, Park
Pool Features
None
Electric
200+ Amp Service
Utilities
Electricity Connected, Water Connected, Underground Utilities, Sewer Connected, Natural Gas Connected
Fireplace Features
Electric, Living Room
Basement
Bath/stubbed, Unfinished, Sump Pump, Full, Daylight
Water Source
Public
Other Features
Patio And Porch Features
Covered, Rear Porch, Porch, Patio, Front Porch, Deck
Subdivision Name
Preserve Ph 4
Lot Features
Back Yard, Paved, Front Yard, Corner Lot
Price History
| Date | Event | Price |
|---|---|---|
09/24/2026 Source: | Price Increased | $1,007,000 +0.60% $273/sqft |
09/19/2026 Source: | Price Increased | $1,001,000 +0.59% $271/sqft |
08/24/2026 Source: | Price Decreased | $995,100 -0.01% $270/sqft |
08/10/2026 Source: | Listed for Sale | $995,200 +0.95% $270/sqft |
08/02/2026 Source: | Listing Removed | $985,800 $267/sqft |

Show more
Nearby Homes
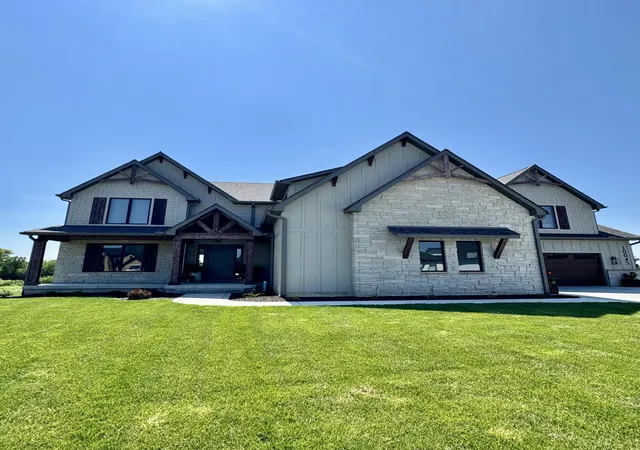
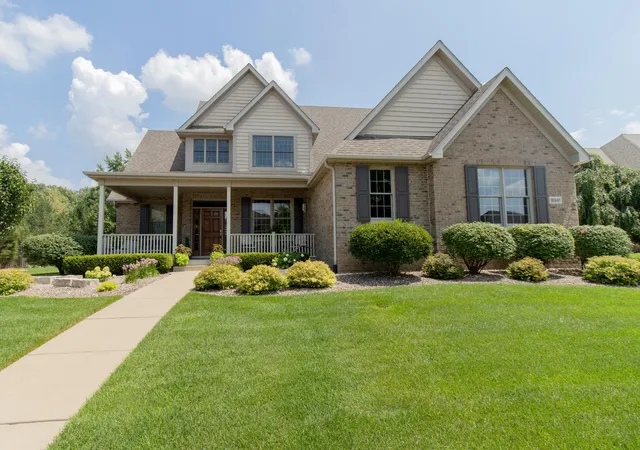
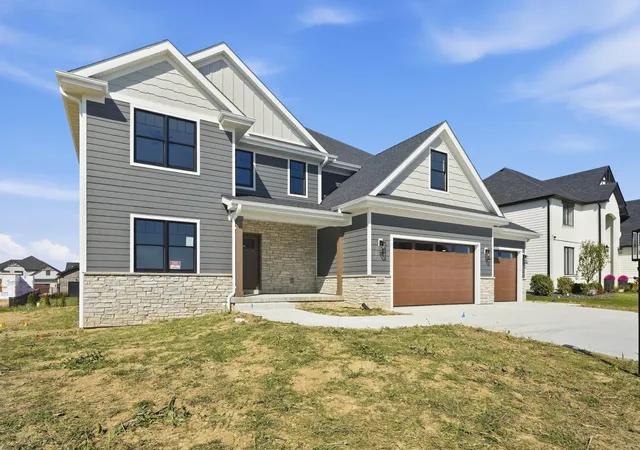
Find Homes by Property Features in Saint John, IN
Nearby New Homes For Sale

Based on information provided by the Northwest Indiana REALTORS® Association, Inc. Multiple Listing Service through Oct 11, 2026, 11:31PM as submitted to and distributed by MLS GRID. Information Deemed Reliable But Not Guaranteed. All data is obtained from various sources and may not have been verified by broker or MLS GRID. Supplied Open House Information is subject to change without notice. All information is provided exclusively for personal, non-commercial use, and may not be used for any purpose other than to identify prospective properties consumers may be interested in purchasing. All information should be independently reviewed and verified for accuracy. Properties may or may not be listed by the office/agent presenting the information. © 2026 Northwest Indiana REALTORS® Association, Inc. Multiple Listing Service. All rights reserved.
 Advertising Broker: Donna Mink | Mink Realty