- Overview
- Description
- Property Details
- Location
- HOA Management
- Facts & Features
- Getting Around
- Nearby Homes
 New Construction
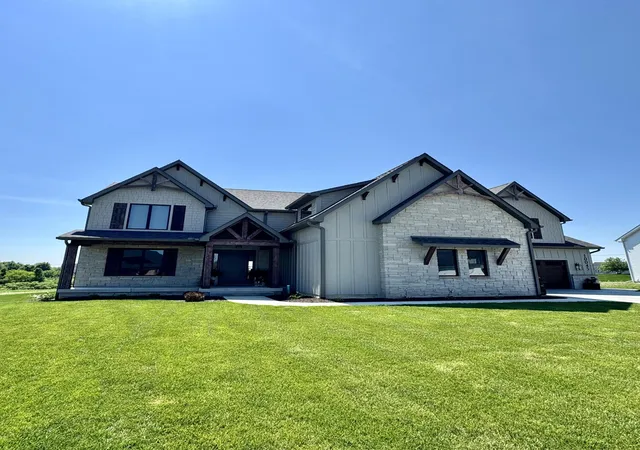

Street View
$1,072,000
Monthly Est:$5,336
 5 Beds
 5 Baths
4 full baths + 1 half bath
 4,374sqft
8450 W 105th Avenue, Saint John, IN 46373
$1,072,000
$5,336/moEst:
Get Pre-Approved
Single Family Residence
Built in 2026
$37.5/mo HOA
14,000 sqft lot
$245/sq.ft
Description
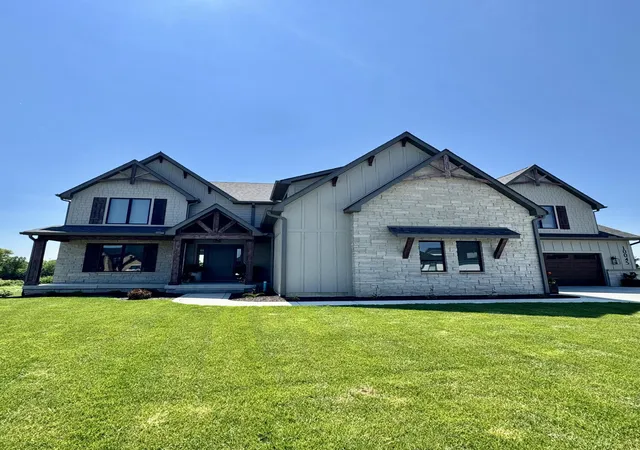
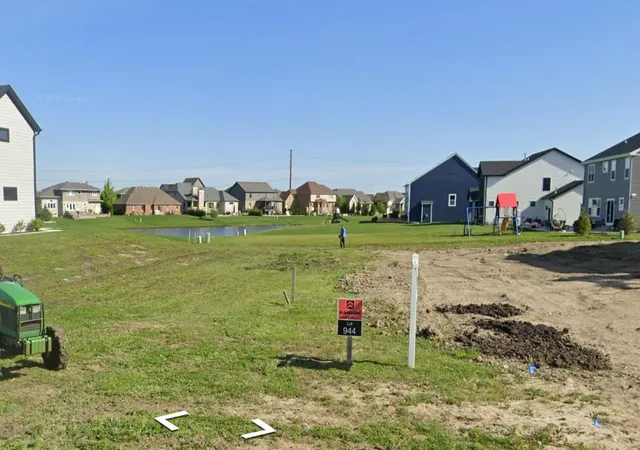
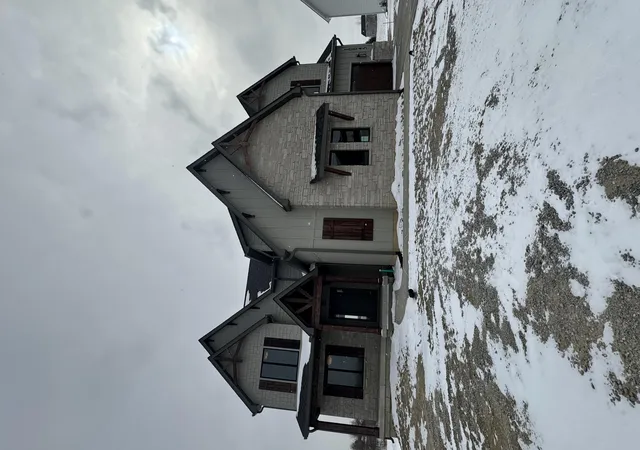
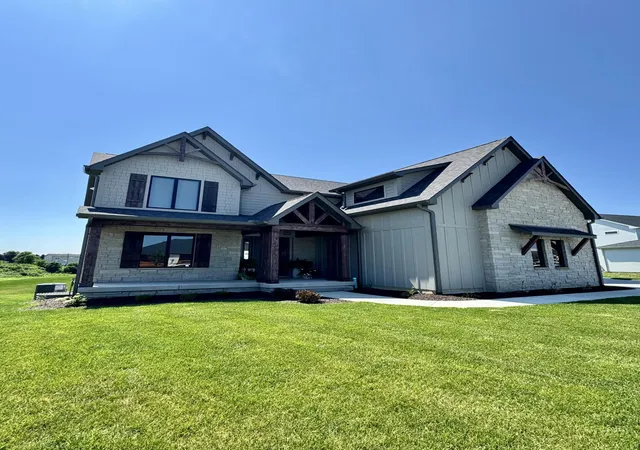
**PROPOSED CONSTRUCTION** Introducing "The Alix". One of the most sought after models finally makes it was to the Gates and is now available on a private lot with POND VIEWS. Step into a home where every detail was designed for elevated living. The chef-caliber kitchen anchors the open-concept main floor, flowing seamlessly into living and dining spaces ideal for both quiet evenings and effortless entertaining. Premium appliances, refined finishes, and thoughtful layout turn daily routines into something special. Upstairs, the luxurious primary suite offers a true private retreat with a spa-inspired ensuite bath. Four additional bedrooms provide flexibility and comfort for family or guests, while five total baths--including four full--keep mornings and evenings running smoothly. With more than 4,300 SQUARE FEET of thoughtfully designed space, this striking two-story new construction delivers refined elegance without compromise. The three-car garage adds practical convenience and storage, completing a residence built for those who expect quality, comfort, and lasting luxury. Lot is pictured in end photos.
- Houzeo last checked: 1 hour ago
- Listing updated: October 9, 2026 at 12:45 pm
- Listing Provided by: Christopher Mihajlovich (708) 609-7189 | Haven Realty (888) 724-2836
- Source: Northwest Indiana REALTORS® Association MLS-IN as distributed by MLS GRID | MLS#: 842866

Property Details
Status
Active Under Contract
Type
Single Family Residence
No. of Stories
-
County
City
Neighborhood
--
Year Built
2026
HOA Fees
$37.5/mo
Finished Area
4,374 sqft
Lot Size
14,000 sqft lot
Basement Area
- sqft
MLS Name
Northwest Indiana REALTORS® Association MLS
MLS Number
842866
MLS Status
Accepting Backup Offers
Days on Market
100

Continue Your Journey in App
Find your dream home, receive real-time updates, and many more!
Continue Your Journey in App
Find your dream home, receive real-time updates, and many more!
Location
HOA Management
1st American
HOA Fees
$450/ Annually
Amenities
 Amenities and services may be covered by one or multiple associations and service providers.
 Park Playground
 Maintenance
Disclaimer: Amenities are based on third-party information and may vary; buyers must independently verify all amenities, as information is deemed reliable but not guaranteed.
Facts & Features
Rooms
Bedrooms & bathrooms
Bedrooms: 5
Bathrooms: 5
Interior
Exterior Features
Lighting, Rain Gutters, Private Yard
Sewer
Public Sewer
Interior Features
Cathedral Ceiling(s), Walk In Closet(s), Vaulted Ceiling(s), Tray Ceiling(s), Soaking Tub, Recessed Lighting, Pantry, Open Floorplan, Kitchen Island, High Ceilings, Granite Counters, Entrance Foyer, Double Vanity, Ceiling Fan(s)
Heating
Central, Forced Air
Appliances
Other
Construction
Year Built
Year Built: 2026
Home type
Single Family Residence
Property Condition
To Be Built
Utilities & Energy
Parking Features
Garage Door Opener, On Street, Garage Faces Front, Driveway
Water Source
Public
Association Amenities
Maintenance Grounds, Playground, Park
Laundry Features
Gas Dryer Hookup, Washer Hookup, Upper Level, Laundry Room
Basement
Bath/stubbed, Sump Pump, Full
Fireplace Features
Family Room, Living Room
Other Features
Subdivision Name
Gates Of St. John
Patio And Porch Features
Front Porch, Rear Porch, Porch, Patio
Lot Features
Landscaped, Sprinklers In Front, Rectangular Lot, Private
Price History
| Date | Event | Price |
|---|---|---|
10/09/2026 Source: | Contingent (Active Under Contract) | $1,072,000 -2.55% $245/sqft |
08/25/2025 Source: | Listing Removed | $1,100,000 $251/sqft |
12/05/2024 Source: | Listed for Sale | $1,100,000 $251/sqft |

Nearby Homes










Find Homes by Property Features in Saint John, IN
Nearby New Homes For Sale

Based on information provided by the Northwest Indiana REALTORS® Association, Inc. Multiple Listing Service through Nov 01, 2026, 10:45AM as submitted to and distributed by MLS GRID. Information Deemed Reliable But Not Guaranteed. All data is obtained from various sources and may not have been verified by broker or MLS GRID. Supplied Open House Information is subject to change without notice. All information is provided exclusively for personal, non-commercial use, and may not be used for any purpose other than to identify prospective properties consumers may be interested in purchasing. All information should be independently reviewed and verified for accuracy. Properties may or may not be listed by the office/agent presenting the information. © 2026 Northwest Indiana REALTORS® Association, Inc. Multiple Listing Service. All rights reserved.
 Advertising Broker: Donna Mink | Mink Realty
